Welcome to this beautifully maintained one level 3-bedroom, 2-bath home, thoughtfully designed for comfortable living and easy entertaining. Freshly painted interior and luxury vinyl plank flooring throughout create a fresh, modern feel. Inviting great rm features a vaulted ceiling, skylights, ceiling fan, and cozy wood-burning fireplace. Stylish kitchen offers SS appliances, pantry, and breakfast area. Dining rm showcases 5 windows overlooking a deck and picturesque backyard. Spacious primary suite features a vaulted ceiling and ceiling fan. Bath has a large walk-in closet, double vanity, oil- rubbed bronze fixtures, garden tub and separate walk-in shower. Two additional bedrms provide space for family, guests, a home office or hobbies. Step outside to enjoy the deck and beautifully landscaped backyard. Storage shed for tools and yard supplies. Ring doorbell and security system, windows less than 10 years old, Replaced - HVAC ducting, plumbing pipes in crawl space and vapor barrier.
For sale
$379,000
4702 Country Woods Ln, Greensboro, NC 27410
3beds
1,623sqft
Stick/Site Built, Residential, Single Family Residence
Built in 1987
0.31 Acres Lot
$-- Zestimate®
$--/sqft
$-- HOA
What's special
Cozy wood-burning fireplaceVaulted ceilingFreshly painted interiorOil-rubbed bronze fixturesSeparate walk-in showerBreakfast areaBeautifully landscaped backyard
- 13 days |
- 1,187 |
- 96 |
Likely to sell faster than
Zillow last checked:
Listing updated:
Listed by:
Betty A Hill 336-202-6602,
United Realty Group Inc
Source: Triad MLS,MLS#: 1230604
Facts & features
Interior
Bedrooms & bathrooms
- Bedrooms: 3
- Bathrooms: 2
- Full bathrooms: 2
- Main level bathrooms: 2
Primary bedroom
- Level: Main
- Dimensions: 16.67 x 12.33
Bedroom 2
- Level: Main
- Dimensions: 12.33 x 10
Bedroom 3
- Level: Main
- Dimensions: 12.33 x 10
Dining room
- Level: Main
- Dimensions: 12.5 x 11.42
Entry
- Level: Main
- Dimensions: 8.33 x 7
Great room
- Level: Main
- Dimensions: 23.75 x 13.33
Kitchen
- Level: Main
- Dimensions: 15 x 12.5
Heating
- Forced Air, Natural Gas
Cooling
- Attic Fan, Central Air
Appliances
- Included: Microwave, Dishwasher, Disposal, Free-Standing Range, Gas Water Heater
- Laundry: Dryer Connection, Main Level, Washer Hookup
Features
- Ceiling Fan(s), Dead Bolt(s), Soaking Tub, Pantry, Separate Shower, Vaulted Ceiling(s)
- Flooring: Vinyl
- Windows: Insulated Windows
- Basement: Crawl Space
- Attic: Floored,Pull Down Stairs
- Number of fireplaces: 1
- Fireplace features: Blower Fan, Great Room
Interior area
- Total structure area: 1,623
- Total interior livable area: 1,623 sqft
- Finished area above ground: 1,623
Property
Parking
- Total spaces: 2
- Parking features: Driveway, Garage, Paved, Garage Door Opener, Attached, Garage Faces Front
- Attached garage spaces: 2
- Has uncovered spaces: Yes
Accessibility
- Accessibility features: Bath Grab Bars
Features
- Levels: One
- Stories: 1
- Patio & porch: Porch
- Pool features: None
- Fencing: None
Lot
- Size: 0.31 Acres
- Features: Subdivided, Sloped, Wooded, Subdivision
Details
- Additional structures: Storage
- Parcel number: 0076463
- Zoning: RS-12
- Special conditions: Owner Sale
Construction
Type & style
- Home type: SingleFamily
- Architectural style: Transitional
- Property subtype: Stick/Site Built, Residential, Single Family Residence
Materials
- Masonite
Condition
- Year built: 1987
Utilities & green energy
- Sewer: Public Sewer
- Water: Public
Community & HOA
Community
- Security: Security Lights, Security System, Smoke Detector(s)
- Subdivision: Country Woods
HOA
- Has HOA: No
Location
- Region: Greensboro
Financial & listing details
- Tax assessed value: $190,000
- Annual tax amount: $3,021
- Date on market: 8/10/2026
- Cumulative days on market: 13 days
- Listing agreement: Exclusive Right To Sell
- Listing terms: Cash,Conventional,FHA,VA Loan
Estimated market value
Not available
Estimated sales range
Not available
Not available
Price history
| Date | Event | Price |
|---|---|---|
| 8/10/2026 | Listed for sale | $379,000+170.3% |
Source:  Triad MLS #1230604 Report a problem Triad MLS #1230604 Report a problem | ||
| 2/25/2000 | Sold | $140,200 |
Source: Triad MLS #G108287 Report a problem | ||
Public tax history
| Year | Property taxes | Tax assessment |
|---|---|---|
| 2025 | $2,670 | $190,300 |
| 2024 | $2,670 | $190,300 |
| 2023 | $2,670 +2.9% | $190,300 |
| 2022 | $2,594 +15.9% | $190,300 +18.5% |
| 2021 | $2,237 +11.6% | $160,600 |
| 2018 | $2,005 -6.3% | $160,600 |
| 2017 | $2,140 | $160,600 +3.3% |
| 2016 | $2,140 | $155,400 |
| 2015 | $2,140 -1.8% | $155,400 |
| 2014 | $2,179 | $155,400 |
| 2013 | -- | $155,400 |
| 2012 | -- | $155,400 -3% |
| 2011 | -- | $160,200 |
| 2010 | -- | $160,200 |
| 2009 | -- | $160,200 |
| 2008 | -- | $160,200 |
| 2007 | -- | $160,200 |
| 2006 | -- | $160,200 |
| 2005 | -- | $160,200 |
| 2004 | -- | $160,200 +27.2% |
| 2002 | -- | $125,900 |
| 2001 | -- | $125,900 |
Find assessor info on the county website
Monthly payment
Est. payment
Payment breakdown
Explore the cost of this home by adjusting the details. Changes won't be saved.Climate risks
Neighborhood: 27410
Nearby schools
GreatSchools rating
- 5/10Claxton Elementary SchoolGrades: PK-5Distance: 2 mi
- 5/10Kernodle Middle SchoolGrades: 6-8Distance: 1.3 mi
- 4/10Western Guilford High SchoolGrades: 9-12Distance: 2.7 mi
Schools provided by the listing agent
- Elementary: Claxton
- Middle: Kernodle
- High: Western Guilford
Source: Triad MLS. This data may not be complete. We recommend contacting the local school district to confirm school assignments for this home.
- $327,8003 bd2 ba1.6k sqft4704 Country Woods Ln, Greensboro, NC 27410Off Market
- $405,6004 bd2 ba2.6k sqft4700 Country Woods Ln, Greensboro, NC 27410Off Market
- $370,0004 bd2 ba2.2k sqft1903 Woods End Ln, Greensboro, NC 27410Off Market
- $337,2002 bd2 ba2.1k sqft4 Spring Oak Dr, Greensboro, NC 27410Off Market
- $375,9004 bd3 ba2.2k sqft2 Spring Oak Dr, Greensboro, NC 27410Off Market
- $356,0003 bd3 ba1.8k sqft4703 Country Woods Ln, Greensboro, NC 27410Off Market
- $360,1004 bd2 ba1.9k sqft1905 Woods End Ln, Greensboro, NC 27410Off Market
- $333,6003 bd2 ba1.6k sqft1 Spring Oak Ct, Greensboro, NC 27410Off Market
A local agent can set up tours, give advice and negotiate with sellers.
A local lender can help you make sure your offer is ready when you are.
Similar homes
- $360,0003 bd3 ba1.9k sqft3407 Briarbend Dr, Greensboro, NC 27410For Sale
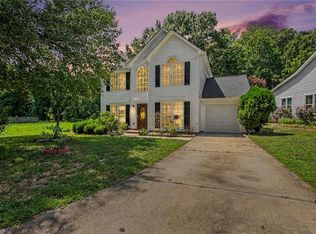
 MLS ID #1233025, Raul Panuco. Triad MLS
 - $375,9004 bd4 ba2.1k sqft5622 Guida Dr, Greensboro, NC 27410For Sale
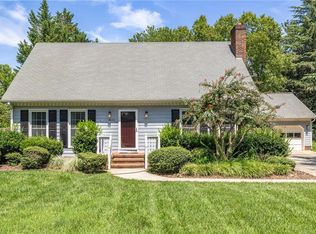 MLS ID #1230340, Kyle Tyner. Triad MLS
 - $329,9004 bd3 ba2k sqft4700 Pine Hollow Ln, Greensboro, NC 27410For Sale
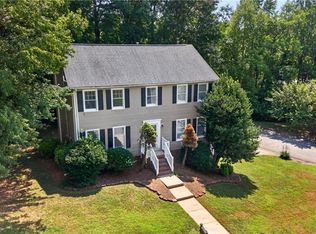 MLS ID #1229102, Kimberly Mathis. Triad MLS
 - $329,0003 bd3 ba1.6k sqft3408 Bent Creek Ct, Greensboro, NC 27410For Sale
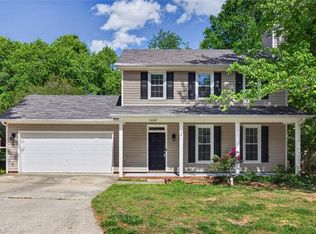 MLS ID #1228398, Xueying Li. Triad MLS
 - $399,0004 bd3 ba1.9k sqft2205 Hathaway Dr, Greensboro, NC 27408For SaleMLS ID #1230916, Darya Wojtyra. Triad MLS
- $335,0003 bd2 ba1.6k sqft2211 Wanda Dr, Greensboro, NC 27408For SaleMLS ID #1231377, Ashley Brimson Hedrick. Triad MLS
- $345,0004 bd3 ba2.2k sqft2913 Shady Lawn Dr, Greensboro, NC 27408For SaleMLS ID #1230253, Nathalie Gonzalez-Berti. Triad MLS
- $389,0003 bd2 ba2.2k sqft5707 Gatestone Dr, Greensboro, NC 27406For SaleMLS ID #1230135, Ghulam Abutalib. Triad MLS
- $374,9003 bd3 ba1.8k sqft203 Church View Dr, Greensboro, NC 27455For SaleMLS ID #1224652, Kimberly Mathis. Triad MLS
- $430,0004 bd3 ba2.2k sqft2000 Warwickshire Dr, Greensboro, NC 27455For SaleMLS ID #1229555, Virginia Love. Triad MLS
- $383,0004 bd3 ba2.3k sqft1707 Kildare Woods Dr, Greensboro, NC 27407For SaleMLS ID #1229063, Terrie Booker. Triad MLS
- $365,0004 bd3 ba2.1k sqft2627 Stratford Dr, Greensboro, NC 27408For SaleMLS ID #1219604, Pilar D. Powell. Triad MLS
- $310,0003 bd3 ba1.4k sqft5 Thames Ct, Greensboro, NC 27455For SaleMLS ID #1230954, Susan Sutton. Triad MLS
- $345,0003 bd3 ba1.5k sqft5805 Edgebrook Ct, Jamestown, NC 27282For SaleMLS ID #1228686, Beatriz Guzman. Triad MLS
- $425,0004 bd3 ba2.2k sqft2609 Baytree Dr, Greensboro, NC 27455For SaleMLS ID #1228687, Andrew Westmoreland. Triad MLS
- $359,0003 bd3 ba1.8k sqft3734 E Lee St, Greensboro, NC 27406For SaleMLS ID #1227509, Kyla Helsley. Triad MLS
- $375,0003 bd2 ba1.7k sqft5617 Marblehead Dr, Colfax, NC 27235For SaleMLS ID #1230341, Colleen Long. Triad MLS
- $375,0003 bd3 ba1.8k sqft4025 Queens Grant Rd, Jamestown, NC 27282For SaleMLS ID #1224821, Katie Simmons. Triad MLS
- $369,9003 bd3 ba2k sqft1 Fountain Manor Dr Unit B, Greensboro, NC 27405For SaleMLS ID #1230035, Kyle Tyner. Triad MLS
- $475,0004 bd3 ba1.9k sqft7404 Phelps Ct, Greensboro, NC 27409For SaleMLS ID #1222637, Angelique Smith. Triad MLS
