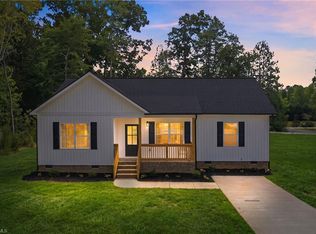
Welcome to this beautifully updated 3-bedroom, 1-bath ranch-style home on a flat 0.43-acre lot just minutes from downtown Gibsonville, shopping, dining, and local amenities. With no HOA, this move-in-ready home offers modern updates and charm. Bonus room with its own entrance, perfect for an office, playroom, or guest space. Updates include refinished hardwood floors, new LVP flooring, an updated kitchen with brand-new stainless steel appliances, new cabinets, granite countertops, tile backsplash, modern lighting, plumbing fixtures, fresh interior and exterior paint. An updated bathroom with tile shower, flooring, new vanity, and sink. Additional improvements include new gutters, driveway improvements, and wood shutters that add character to the exterior. Enjoy the spacious backyard with room for entertaining, gardening, or relaxing, plus a convenient storage building. Modern finishes, quality updates, and a convenient location makes this charming ranch ready to welcome you home.
For sale
Price cut: $5.5K (8/4)
$290,000
725 Forest Dr, Gibsonville, NC 27249
3beds
1,248sqft
Stick/Site Built, Residential, Single Family Residence
Built in 1960
0.43 Acres Lot
$-- Zestimate®
$--/sqft
$-- HOA
What's special
Modern finishesModern lightingRefinished hardwood floorsDriveway improvementsGranite countertopsTile backsplashNew gutters
- 45 days |
- 588 |
- 30 |
Zillow last checked:
Listing updated:
Listed by:
Esmeralda Covarrubias Camacho 336-419-9619,
Realty One Group Results Greensboro
Source: Triad MLS,MLS#: 1227007
Facts & features
Interior
Bedrooms & bathrooms
- Bedrooms: 3
- Bathrooms: 1
- Full bathrooms: 1
- Main level bathrooms: 1
Primary bedroom
- Level: Main
- Dimensions: 13.08 x 9.92
Bedroom 2
- Level: Main
- Dimensions: 12.25 x 8.92
Bedroom 3
- Level: Main
- Dimensions: 11.67 x 9.08
Bonus room
- Level: Main
- Dimensions: 24.25 x 11.58
Kitchen
- Level: Main
- Dimensions: 12.25 x 11.5
Laundry
- Level: Main
- Dimensions: 5.92 x 3.08
Living room
- Level: Main
- Dimensions: 16.58 x 11.67
Heating
- Forced Air, Natural Gas
Cooling
- Central Air
Appliances
- Included: Microwave, Exhaust Fan, Ice Maker, Free-Standing Range, Gas Water Heater
- Laundry: Dryer Connection, Main Level, Washer Hookup
Features
- Built-in Features, Ceiling Fan(s), Dead Bolt(s)
- Flooring: Vinyl, Wood
- Basement: Crawl Space
- Has fireplace: No
Interior area
- Total structure area: 1,248
- Total interior livable area: 1,248 sqft
- Finished area above ground: 1,248
Property
Parking
- Parking features: Driveway, Paved
- Has uncovered spaces: Yes
Features
- Levels: One
- Stories: 1
- Patio & porch: Porch
- Exterior features: Garden
- Pool features: None
Lot
- Size: 0.43 Acres
- Features: Cleared, Level, Subdivided, Not in Flood Zone, Flat, Subdivision
Details
- Additional structures: Storage
- Parcel number: 104976
- Zoning: RS-12
- Special conditions: Owner Sale
Construction
Type & style
- Home type: SingleFamily
- Architectural style: Ranch
- Property subtype: Stick/Site Built, Residential, Single Family Residence
Materials
- Brick
Condition
- Year built: 1960
Utilities & green energy
- Sewer: Public Sewer
- Water: Public
Community & HOA
Community
- Security: Carbon Monoxide Detector(s)
- Subdivision: Boonwood
HOA
- Has HOA: No
Location
- Region: Gibsonville
Financial & listing details
- Tax assessed value: $116,000
- Annual tax amount: $1,462
- Date on market: 7/9/2026
- Cumulative days on market: 45 days
- Listing agreement: Exclusive Right To Sell
- Listing terms: Cash,Conventional,FHA,USDA Loan,VA Loan
Estimated market value
Not available
Estimated sales range
Not available
Not available
Price history
| Date | Event | Price |
|---|---|---|
| 8/4/2026 | Price change | $290,000-1.9% |
Source:  Triad MLS #1227007 Report a problem Triad MLS #1227007 Report a problem | ||
| 7/9/2026 | Listed for sale | $295,500+49.2% |
Source: Triad MLS #1227007 Report a problem | ||
| 3/13/2026 | Sold | $198,000-1%$159/sqft |
Source:  Doorify MLS #10150006 Report a problem Doorify MLS #10150006 Report a problem | ||
| 3/5/2026 | Pending sale | $200,000 |
Source: Triad MLS #1211080 Report a problem | ||
| 3/5/2026 | Listed for sale | $200,000 |
Source: Triad MLS #1211080 Report a problem | ||
| 3/5/2026 | Pending sale | $200,000$160/sqft |
Source: Doorify MLS #10150006 Report a problem | ||
Public tax history
| Year | Property taxes | Tax assessment |
|---|---|---|
| 2025 | $1,416 | $116,000 |
| 2024 | $1,416 +100% | $116,000 |
| 2023 | $708 -3.2% | $116,000 |
| 2022 | $731 +30.8% | $116,000 +30.8% |
| 2021 | $559 +72.6% | $88,700 |
| 2018 | $324 +1.1% | $88,700 |
| 2017 | $320 | $88,700 +4% |
| 2016 | $320 | $85,300 |
| 2015 | $320 -2.4% | $85,300 |
| 2014 | $328 | $85,300 |
| 2013 | -- | $85,300 |
| 2012 | -- | $85,300 +3.1% |
| 2011 | -- | $82,700 |
| 2010 | -- | $82,700 |
| 2009 | -- | $82,700 |
| 2008 | -- | $82,700 |
| 2007 | -- | $82,700 |
| 2006 | -- | $82,700 |
| 2005 | -- | $82,700 |
| 2004 | -- | $82,700 +33.6% |
| 2002 | -- | $61,900 |
| 2001 | -- | $61,900 |
Find assessor info on the county website
Monthly payment
Est. payment
Payment breakdown
Explore the cost of this home by adjusting the details. Changes won't be saved.Climate risks
Neighborhood: 27249
Nearby schools
GreatSchools rating
- 3/10Gibsonville Elementary SchoolGrades: PK-5Distance: 0.3 mi
- 5/10Eastern Middle SchoolGrades: 6-8Distance: 3.9 mi
- 2/10Eastern Guilford High SchoolGrades: 9-12Distance: 4.1 mi
Schools provided by the listing agent
- Elementary: Gibsonville
- Middle: Eastern Guilford
- High: Eastern Guilford
Source: Triad MLS. This data may not be complete. We recommend contacting the local school district to confirm school assignments for this home.
- $333,90064 bd-- ba-- sqft719 Forest Dr #721, Gibsonville, NC 27249Off Market
- $281,6003 bd2 ba1.6k sqft718 Church St, Gibsonville, NC 27249Off Market

- $335,3003 bd2 ba2k sqft721 Forest Dr, Gibsonville, NC 27249Off Market
- $193,5002 bd1 ba1.4k sqft712 Church St, Gibsonville, NC 27249Off Market
- $--0.63 acres704 Forest Dr #13 & 14, Gibsonville, NC 27249Off Market
- $357,4003 bd2 ba2.1k sqft801 Lee St, Gibsonville, NC 27249Off Market
- $45,00064 bd-- ba-- sqft801 Johnston St, Gibsonville, NC 27249Off Market
- $243,3003 bd2 ba1.7k sqft800 Church St, Gibsonville, NC 27249Off Market
A local agent can set up tours, give advice and negotiate with sellers.
A local lender can help you make sure your offer is ready when you are.
Similar homes
- $255,0003 bd2 ba1.2k sqft1304 Lashley Park Dr, Gibsonville, NC 27249For Sale

 MLS ID #1224946, Katelyn Jenkins. Triad MLS
 - $285,0002 bd2 ba1.1k sqft609 Central Ave, Burlington, NC 27215For Sale
 MLS ID #1230894, Faith Grant. Triad MLS
 - $320,0003 bd2 ba1.4k sqft213 Grand Oaks Dr, Gibsonville, NC 27249New Construction
 MLS ID #1227188, Reveca Cardoza. Triad MLS
 - $258,5003 bd2 ba1.1k sqft445 Key St, Burlington, NC 27217For Sale
 MLS ID #1227641, Edelmira Luna. Triad MLS
 - $289,9003 bd2 ba1.6k sqft614 Ridgeway Dr, Burlington, NC 27217For SaleMLS ID #1217185, Amanda Kirk. Triad MLS
- $325,0003 bd3 ba1.7k sqft3769 Burch Bridge Rd, Burlington, NC 27217For SaleMLS ID #1228822, Heather Morton Hill. Triad MLS
- $314,9003 bd3 ba1.8k sqft537 N Gurney St, Burlington, NC 27215For SaleMLS ID #1218347, Daniel Sprouse. Triad MLS
- $275,0003 bd2 ba1.3k sqft5414 Eastcrest Rd, Mc Leansville, NC 27301For SaleMLS ID #1218290, Paula Kotarakos. Triad MLS
- $235,0003 bd1 ba1.2k sqft1115 E Willowbrook Dr, Burlington, NC 27215For SaleMLS ID #1231414, Cynthia Dameron. Triad MLS
- $295,0003 bd1 ba1.2k sqft2411 Dellwood Dr, Greensboro, NC 27408For SaleMLS ID #1230343, Christopher Gaylord. Triad MLS
- $276,0003 bd1 ba1.1k sqft718 James St, Burlington, NC 27217For SaleMLS ID #1217533, Alejandro Felipe Grundseth. Triad MLS
- $280,0002 bd2 ba1.3k sqft6 Willow Oak St, Elon, NC 27244For SaleMLS ID #1202994, Tami Koury. Triad MLS
- $285,0003 bd2 ba1.4k sqft1467 Pollard Ave, Burlington, NC 27215For SaleMLS ID #1222561, Kay Jones. Triad MLS
- $234,9003 bd2 ba943 sqft702 Maple Ave, Burlington, NC 27215For SaleMLS ID #1231784, Kimberly Gonzalez. Triad MLS
- $239,9003 bd2 ba1.1k sqft1004 W Meadowview Rd, Greensboro, NC 27406For SaleMLS ID #1231841, Mica Mathews. Triad MLS
- $260,0002 bd1 ba1.7k sqft532 Central Ave, Burlington, NC 27215For SaleMLS ID #1222964, Vivian Sweatt. Triad MLS
- $269,0003 bd2 ba1.1k sqft3506 Treeview Ln, Browns Summit, NC 27214For SaleMLS ID #1226198, Jane McIntyre. Triad MLS
- $289,9003 bd3 ba1.5k sqft805 Lakeside Ave, Burlington, NC 27217For SaleMLS ID #1222570, Oscar Corrales. Triad MLS
- $239,0003 bd2 ba1.5k sqft2442 Hoskins Rd, Burlington, NC 27215For SaleMLS ID #1227335, Loren Crabbe. Triad MLS
- $239,0002 bd2 ba1.3k sqft2221 Gerringer Mill Rd, Elon, NC 27244For SaleMLS ID #1212894, Cameron Denny. Triad MLS
