Discover easy, low-maintenance living in this charming 2-bed, 2-bath home located in The Henton at Elon, a 55 plus community just steps from Elon University. This inviting residence features an open floor plan that seamlessly blends the living, dining, and kitchen areas. The kitchen offers granite countertops and LVP flooring throughout. Enjoy outdoor relaxation on the partially covered Trex deck. Major updates include a newer roof (2020), central air (2023), and water heater (2019). A single-car garage provides added convenience. Fantastic walkability to Elon University, a peaceful setting, and move-in readiness make this a wonderful place to call home. Residents have priority for admission to Blakey Hall, a premier progressive living community nearby. Contact me for your private showing.
For sale
Price cut: $10K (7/7)
$280,000
6 Willow Oak St, Elon, NC 27244
2beds
1,392sqft
Stick/Site Built, Residential, Single Family Residence
Built in 1992
0.11 Acres Lot
$-- Zestimate®
$--/sqft
$140/mo HOA
What's special
Granite countertopsSingle-car garagePartially covered trex deck
- 273 days
- 540
- 37
Zillow last checked:
Listing updated:
Listed by:
Tami Koury 336-260-5111,
Keller Williams Central
Source: Triad MLS,MLS#: 1202994
Facts & features
Interior
Bedrooms & bathrooms
- Bedrooms: 2
- Bathrooms: 2
- Full bathrooms: 2
- Main level bathrooms: 2
Primary bedroom
- Level: Main
- Dimensions: 18 x 13.67
Bedroom 2
- Level: Main
- Dimensions: 11.92 x 13.58
Dining room
- Level: Main
- Dimensions: 13 x 10.92
Entry
- Level: Main
- Dimensions: 5.17 x 9.42
Kitchen
- Level: Main
- Dimensions: 11.92 x 13.58
Living room
- Level: Main
- Dimensions: 12.25 x 24.67
Other
- Level: Main
- Dimensions: 8 x 8.25
Heating
- Forced Air, Natural Gas
Cooling
- Central Air
Appliances
- Included: Gas Water Heater
Features
- Basement: Crawl Space
- Has fireplace: No
Interior area
- Total structure area: 1,392
- Total interior livable area: 1,392 sqft
- Finished area above ground: 1,392
Video & virtual tour
Property
Parking
- Total spaces: 1
- Parking features: Driveway, Garage, Attached
- Attached garage spaces: 1
- Has uncovered spaces: Yes
Features
- Levels: One
- Stories: 1
- Pool features: None
Lot
- Size: 0.11 Acres
- Dimensions: 61 x 82 x 59 x 83
Details
- Parcel number: 109562
- Zoning: res
- Special conditions: Owner Sale
Construction
Type & style
- Home type: SingleFamily
- Property subtype: Stick/Site Built, Residential, Single Family Residence
Materials
- Vinyl Siding
Condition
- Year built: 1992
Utilities & green energy
- Sewer: Public Sewer
- Water: Public
Community & HOA
Community
- Subdivision: Henton At Elon
HOA
- Has HOA: Yes
- HOA fee: $140 monthly
Location
- Region: Elon
Financial & listing details
- Tax assessed value: $265,972
- Annual tax amount: $2,510
- Date on market: 12/4/2025
- Cumulative days on market: 179 days
- Listing agreement: Exclusive Right To Sell
- Listing terms: Cash,Conventional,FHA,VA Loan
Estimated market value
Not available
Estimated sales range
Not available
Not available
Price history
| Date | Event | Price |
|---|---|---|
| 7/13/2026 | Pending sale | $280,000$201/sqft |
Source:  Doorify MLS #10135176 Report a problem Doorify MLS #10135176 Report a problem | ||
| 7/7/2026 | Price change | $280,000-3.4%$201/sqft |
Source: Doorify MLS #10135176 Report a problem | ||
| 3/15/2026 | Listed for sale | $290,000 |
Source:  Triad MLS #1202994 Report a problem Triad MLS #1202994 Report a problem | ||
| 2/11/2026 | Listing removed | $290,000$208/sqft |
Source: Doorify MLS #10135176 Report a problem | ||
| 1/13/2026 | Pending sale | $290,000 |
Source: Triad MLS #1202994 Report a problem | ||
| 1/6/2026 | Listed for sale | $290,000$208/sqft |
Source: Doorify MLS #10135176 Report a problem | ||
| 12/5/2025 | Pending sale | $290,000 |
Source: Triad MLS #1202994 Report a problem | ||
| 12/4/2025 | Listed for sale | $290,000+81.3% |
Source: Triad MLS #1202994 Report a problem | ||
| 11/6/2019 | Sold | $160,000+68.4%$115/sqft |
Source: Public Record Report a problem | ||
| 10/15/2018 | Sold | $95,000$68/sqft |
Source: Public Record Report a problem | ||
Public tax history
| Year | Property taxes | Tax assessment |
|---|---|---|
| 2024 | $1,243 +8.6% | $264,972 |
| 2023 | $1,145 +5.3% | $264,972 +58.5% |
| 2022 | $1,087 -1.5% | $167,184 |
| 2021 | $1,103 -1% | $167,184 |
| 2020 | $1,115 -0.5% | $167,184 |
| 2019 | $1,120 | $167,184 |
| 2018 | -- | $167,184 |
| 2017 | -- | $167,184 +7.7% |
| 2016 | $896 | $155,257 |
| 2015 | $896 | $155,257 |
Find assessor info on the county website
Monthly payment
Est. payment
Payment breakdown
Explore the cost of this home by adjusting the details. Changes won't be saved.Climate risks
Neighborhood: 27244

Similar homes
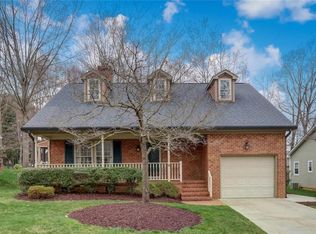
- $350,0004 bd2 ba1.8k sqft1416 Stone Gables Dr, Elon, NC 27244For Sale
 MLS ID #1233689, Carol Howard. Triad MLS
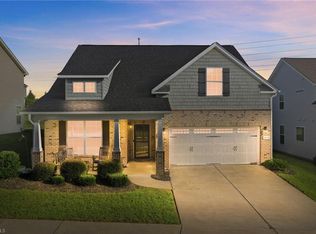
 - $285,0003 bd1 ba1.2k sqft725 Forest Dr, Gibsonville, NC 27249For Sale
 MLS ID #1227007, Esmeralda Covarrubias Camacho. Triad MLS
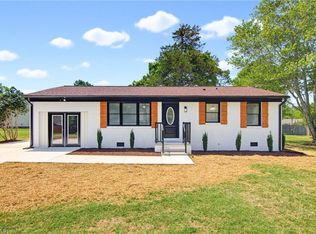
 - $410,0003 bd3 ba2k sqft208 Ashley Trce, Elon, NC 27244For Sale
 MLS ID #1230098, Meagan Nicholson. Triad MLS
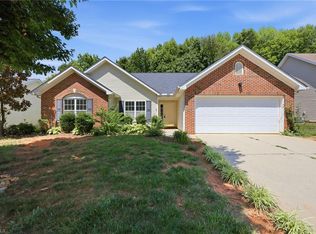
 - $295,0004 bd2 ba1.7k sqft514 Walnut Crossing Dr, Whitsett, NC 27377For Sale
 MLS ID #1226184, Lucinda Dudley. Triad MLS
 - $280,0003 bd2 ba1.4k sqft1467 Pollard Ave, Burlington, NC 27215For SaleMLS ID #1222561, Kay Jones. Triad MLS
- $276,0003 bd1 ba1.1k sqft718 James St, Burlington, NC 27217For SaleMLS ID #1217533, Alejandro Felipe Grundseth. Triad MLS
- $335,0003 bd2 ba1.2k sqft1366 Long Dairy Ct, Graham, NC 27253For SaleMLS ID #1233665, Maghon Taylor. Triad MLS
- $275,0003 bd2 ba1.3k sqft5414 Eastcrest Rd, Mc Leansville, NC 27301For SaleMLS ID #1218290, Paula Kotarakos. Triad MLS
- $300,0003 bd2 ba1.4k sqft5664 Baptist Assembly Rd, Julian, NC 27283For SaleMLS ID #1226838, Lori Porter. Triad MLS
- $328,0003 bd2 ba1.2k sqft1701 Daniels Farm Rd, Mebane, NC 27302For SaleMLS ID #1233405, Flemania Mannino. Triad MLS
- $289,9003 bd3 ba1.5k sqft805 Lakeside Ave, Burlington, NC 27217For SaleMLS ID #1222570, Oscar Corrales. Triad MLS
- $360,0003 bd2 ba2k sqft3822 Quail Run Ln, Burlington, NC 27215For SaleMLS ID #1233130, Michael McCann. Triad MLS
- $294,9003 bd3 ba1.5k sqft803 Lakeside Ave, Burlington, NC 27217For SaleMLS ID #1222558, Oscar Corrales. Triad MLS
- $219,9002 bd1 ba864 sqft431 Dudley St, Burlington, NC 27217For SaleMLS ID #1230971, Paul Linear. Triad MLS
- $274,9903 bd3 ba1.7k sqft506 Mountain Pine Ave, Gibsonville, NC 27249New ConstructionMLS ID #1229041, Bill Sims. Triad MLS
- $294,0003 bd3 ba1.6k sqft55 Park Village Ln, Greensboro, NC 27455For SaleMLS ID #1227157, Sharon Canovali. Triad MLS
- $255,0003 bd2 ba1.3k sqft410 S Fayetteville St, Liberty, NC 27298For SaleMLS ID #1233826, Kimberly Burgess. Triad MLS
- $320,0003 bd2 ba1.4k sqft213 Grand Oaks Dr, Gibsonville, NC 27249New ConstructionMLS ID #1227188, Reveca Cardoza. Triad MLS
- $260,0002 bd2 ba1.2k sqft3027 Maple Ave APT C3, Burlington, NC 27215For SaleMLS ID #1230886, Elizabeth Glidewell. Triad MLS
- $274,9903 bd3 ba1.7k sqft412 Mountain Pine Ave, Gibsonville, NC 27249New ConstructionMLS ID #1225946, Bill Sims. Triad MLS
