"Downsize Your Home...Not Your Lifestyle!" Elegant, Easy Living Awaits in The Henton at Elon! Welcome to this beautifully appointed 2-bedroom, 1.5-bath bungalow in one of Elon's most desirable 55+ communities. Thoughtfully designed for comfortable, low-maintenance living, this charming home is filled with quality finishes, including elegant wainscoting in the foyer, living room, and dining area, crown molding throughout, paneled interior doors, luxury vinyl plank flooring, and plantation shutters throughout the home. Gather around the cozy living room featuring new gas logs, or entertain in the light-filled dining area highlighted by a beautiful bay window. The updated kitchen boasts granite countertops and brand-new stainless steel appliances, including a gas range, refrigerator, dishwasher, microwave. New washer and dryer to remain as well. Step outside to relax on the deck and patio—perfect for morning coffee or evening gatherings. With the HOA maintaining the lawn, you'll spend less time on yard work and more time enjoying the lifestyle you deserve. Ideally situated adjacent to Elon University, residents enjoy convenient access to lifelong learning opportunities, lectures, concerts, sporting events, and the vibrant campus atmosphere. Developed alongside neighboring Blakey Hall, The Henton offers the added peace of mind of nearby continuing care options should future needs change. Conveniently located just minutes from I-40/I-85 via University Drive, this exceptional home provides easy access to Burlington, Greensboro, Chapel Hill, and the Research Triangle while offering the charm and convenience of the Town of Elon. Discover the perfect blend of comfort, convenience, and community in your next chapter.
For sale
Price cut: $10K (8/25)
$250,000
7 Willow Oak St, Elon, NC 27244
2beds
1,128sqft
Single Family Residence
Built in 1986
4,791 Square Feet Lot
$243,100 Zestimate®
$222/sqft
$140/mo HOA
What's special
Crown molding throughoutBeautiful bay windowLuxury vinyl plank flooringPaneled interior doorsLight-filled dining area
- 38 days
- 663
- 31
Zillow last checked:
Listing updated:
Listed by:
Tami T Koury 336-260-5111,
Keller Williams Central
Source: Doorify MLS,MLS#: 10182610
Facts & features
Interior
Bedrooms & bathrooms
- Bedrooms: 2
- Bathrooms: 2
- Full bathrooms: 1
- 1/2 bathrooms: 1
- Main level bathrooms: 1
- Main level bedrooms: 2
Primary bedroom
- Level: Main
- Area: 144.21 Square Feet
- Dimensions: 11.0 x 13.11
Bedroom 2
- Level: Main
- Area: 107.77 Square Feet
- Dimensions: 11.11 x 9.7
Kitchen
- Level: Main
- Area: 92.21 Square Feet
- Dimensions: 8.3 x 11.11
Living room
- Level: Main
- Area: 267.96 Square Feet
- Dimensions: 13.2 x 20.3
Heating
- Electric
Cooling
- Ceiling Fan(s), Electric
Appliances
- Included: Dishwasher, Gas Range, Microwave, Refrigerator, Washer/Dryer
- Laundry: In Kitchen
Features
- Flooring: Vinyl
- Basement: Crawl Space
- Number of fireplaces: 1
- Fireplace features: Gas
Interior area
- Total structure area: 1,128
- Total interior livable area: 1,128 sqft
- Finished area above ground: 1,128
- Finished area below ground: 0
Video & virtual tour
Property
Parking
- Total spaces: 2
- Parking features: Additional Parking
- Uncovered spaces: 2
- Details: There is additional parking on the side street for guest.
Features
- Levels: One
- Stories: 1
Lot
- Size: 4,791 Square Feet
Details
- Parcel number: 109569
- Special conditions: Standard
Construction
Type & style
- Home type: SingleFamily
- Architectural style: Bungalow
- Property subtype: Single Family Residence
Materials
- Vinyl Siding
- Foundation: Crawlspace
- Roof: Shingle
Condition
- New construction: No
- Year built: 1986
Utilities & green energy
- Sewer: Public Sewer
- Water: Public
Community & HOA
Community
- Subdivision: Henton at Elon
HOA
- Has HOA: Yes
- Amenities included: Maintenance Grounds
- Services included: None
- HOA fee: $140 monthly
- HOA name: Henton at Elon
- HOA phone: 336-269-9091
Location
- Region: Elon
Financial & listing details
- Price per square foot: $222/sqft
- Tax assessed value: $187,856
- Annual tax amount: $1,585
- Date on market: 7/26/2026
- Listing agreement: Exclusive Right To Sell
- Listing terms: Cash,Conventional,FHA,VA Loan
Estimated market value
$243,100
$231,000 - $255,000
$1,544/mo
Price history
| Date | Event | Price |
|---|---|---|
| 8/25/2026 | Price change | $250,000-3.8%$222/sqft |
Source:  Doorify MLS #10182610 Report a problem Doorify MLS #10182610 Report a problem | ||
| 7/26/2026 | Listed for sale | $260,000+13%$230/sqft |
Source: Doorify MLS #10182610 Report a problem | ||
| 1/7/2026 | Sold | $230,000 |
Source:  Triad MLS #1202599 Report a problem Triad MLS #1202599 Report a problem | ||
| 11/24/2025 | Pending sale | $230,000 |
Source: Triad MLS #1202599 Report a problem | ||
| 11/20/2025 | Listed for sale | $230,000+64.3% |
Source: Triad MLS #1202599 Report a problem | ||
| 1/6/2020 | Sold | $140,000-3.4% |
Source: Triad MLS #959184 Report a problem | ||
| 12/7/2019 | Pending sale | $145,000$129/sqft |
Source: Keller Williams Realty #106178 Report a problem | ||
| 11/30/2019 | Listed for sale | $145,000+22.9%$129/sqft |
Source: Keller Williams Realty #106178 Report a problem | ||
| 12/10/2015 | Sold | $118,000$105/sqft |
Source: Public Record Report a problem | ||
| 3/25/2014 | Listing removed | $118,000$105/sqft |
Source: Burlington Market Center, LLC dba Keller Williams Realty #80473 Report a problem | ||
| 8/13/2013 | Listed for sale | $118,000+78.8%$105/sqft |
Source: Burlington Market Center, LLC dba Keller Williams Realty #80473 Report a problem | ||
| 6/23/2011 | Sold | $66,000-42.6%$59/sqft |
Source: Public Record Report a problem | ||
| 5/1/2009 | Listing removed | $114,900$102/sqft |
Source: Listhub #1659581 Report a problem | ||
| 2/25/2009 | Listed for sale | $114,900$102/sqft |
Source: Listhub #1649743 Report a problem | ||
| 9/10/2008 | Listing removed | $114,900$102/sqft |
Source: Postlets #61222 Report a problem | ||
| 5/15/2008 | Listed for sale | $114,900+23.5%$102/sqft |
Source: Postlets #61222 Report a problem | ||
| 10/24/2002 | Sold | $93,000$82/sqft |
Source: Public Record Report a problem | ||
Public tax history
| Year | Property taxes | Tax assessment |
|---|---|---|
| 2024 | $881 +8.6% | $187,856 |
| 2023 | $812 +8.7% | $187,856 +63.5% |
| 2022 | $747 -1.5% | $114,883 |
| 2021 | $758 | $114,883 |
| 2020 | -- | $114,883 |
| 2019 | $770 | $114,883 |
| 2018 | -- | $114,883 |
| 2017 | -- | $114,883 -9.1% |
| 2016 | $729 | $126,330 |
| 2015 | $729 | $126,330 |
Find assessor info on the county website
Monthly payment
Est. payment
Payment breakdown
Explore the cost of this home by adjusting the details. Changes won't be saved.Climate risks
Neighborhood: 27244
Nearby schools
Schools provided by the listing agent
- Elementary: Alamance Burlington - Elon Elementary
- Middle: Alamance Burlington - Western Alamance Middle
- High: Alamance - Western Alamance
Source: Doorify MLS. This data may not be complete. We recommend contacting the local school district to confirm school assignments for this home.


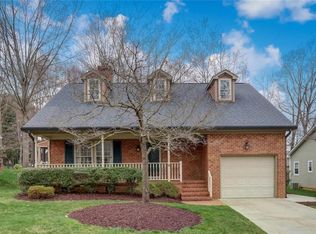
Similar homes
- $239,0002 bd2 ba1.3k sqft2221 Gerringer Mill Rd, Elon, NC 27244For Sale
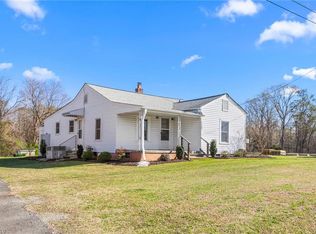
 MLS ID #1212894, Cameron Denny. Triad MLS
 - $235,0003 bd2 ba1.5k sqft610 Larry Ave, Graham, NC 27253For Sale
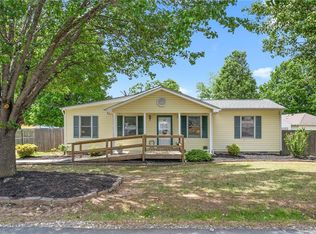 MLS ID #1234044, Olivia Janicello. Triad MLS
 - $329,0003 bd2 ba1.6k sqft1432 N State Highway 87, Elon, NC 27244For Sale
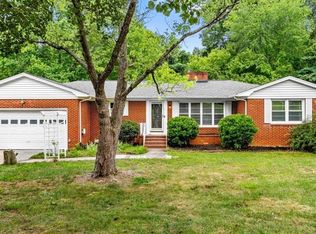 MLS ID #1228483, Matthew Millaway. Triad MLS
 - $250,0003 bd1 ba1.2k sqft4122 S State Highway 62, Burlington, NC 27215For Sale
 MLS ID #1230213, Jennifer Gregory. Triad MLS
 - $250,0003 bd2 ba1.5k sqft211 Harden St, Burlington, NC 27215For Sale
 MLS ID #10161276, Vonda Duke Lewis. Doorify MLS
 - $259,0002 bd1 ba1.1k sqft6710 Banks Rd, Mebane, NC 27302For SaleMLS ID #10183902, Ethan Napier. Doorify MLS
- $285,0003 bd2 ba1.2k sqft306 Oakgrove Dr, Graham, NC 27253For SaleMLS ID #1232972, Renee Lee. Triad MLS
- $285,0003 bd2 ba1.4k sqft815 Coleman Rd, Whitsett, NC 27377For SaleMLS ID #1230082, Amy L. Oakley. Triad MLS
- $269,0003 bd2 ba1.4k sqft710 Huntington Ct, Burlington, NC 27215For SaleMLS ID #10167381, Donna Bass. Doorify MLS
- $231,9003 bd1 ba1k sqft815 Scott St, Burlington, NC 27215For SaleMLS ID #10183859, Rosanna Leyva. Doorify MLS
- $187,5003 bd2 ba1.4k sqft801 Whitsett Ave, Gibsonville, NC 27249For SaleMLS ID #1227726, Kristi R. May. Triad MLS
- $245,9002 bd1 ba925 sqft4375 E Swepsonville Saxapahaw Rd, Graham, NC 27253For SaleMLS ID #10186382, Marleny Romero Mora. Doorify MLS
- $255,0003 bd2 ba1.1k sqft1620 Atway Loop, Burlington, NC 27215For SaleMLS ID #1231590, Kevin Crespo. Triad MLS
- $275,0003 bd2 ba1.1k sqft948 W Greensboro Chapel Hill Rd, Snow Camp, NC 27349For SaleMLS ID #1233383, Amber Harvalias. Triad MLS
- $220,0003 bd2 ba1.5k sqft401 S Ireland St, Burlington, NC 27217For SaleMLS ID #10181211, Amiyr Mohamed. Doorify MLS
- $210,0003 bd3 ba1.5k sqft101 Campus Walk Trl #300, Elon, NC 27244For SaleMLS ID #10165892, Kia-Tishayn Harrell. Doorify MLS
- $278,0002 bd2 ba1k sqft2312 Markland Dr, Greensboro, NC 27408For SaleMLS ID #1233175, Melissa Greer. Triad MLS
- $259,7003 bd2 ba1.2k sqft924 E Davis St, Burlington, NC 27215New ConstructionMLS ID #10188196, Brandon Caputo. Doorify MLS
- $267,9003 bd1 ba1.3k sqft4272 Landi Ln, Mebane, NC 27302For SaleMLS ID #10184774, Peggy Jennings. Doorify MLS
- $215,0002 bd1 ba1k sqft600 Town Branch Rd, Graham, NC 27253For SaleMLS ID #10186029, Galen Durant. Doorify MLS
