Completely Renovated & Move-In Ready! This beautifully updated 3-bedroom, 2-bath brick ranch in Brown Summit offers modern upgrades, timeless charm, and NO HOA! Step inside to discover a bright, open feel w/ fresh paint, new flooring, crown molding throughout, all-new lighting, ceiling fans, & lighted closets. The remodeled kitchen features new countertops, a stylish backsplash, & new appliances. Additional updates include new windows, doors, plumbing, gutters, crawlspace insulation, & a new heat pump for year-round comfort & energy efficiency. Outside, you'll find an attached carport w/ storage plus three spacious storage buildings, two w/ electricity—ideal for a workshop, hobby space, home business, or extra storage. Fresh landscaping adds to the home's curb appeal, making a great first impression. Every detail has been thoughtfully updated, making this home truly move-in ready. Don't miss your opportunity to own this beautifully renovated home—schedule your private showing today!
For sale
$269,000
3506 Treeview Ln, Browns Summit, NC 27214
3beds
1,175sqft
Stick/Site Built, Residential, Single Family Residence
Built in 1962
0.81 Acres Lot
$-- Zestimate®
$--/sqft
$-- HOA
What's special
All-new lightingCrown molding throughoutNew countertopsCeiling fansFresh paintFresh landscapingThree spacious storage buildings
- 91 days
- 449
- 49
Zillow last checked:
Listing updated:
Listed by:
Jane McIntyre 336-399-9116,
Berkshire Hathaway HomeServices Yost & Little Realty
Source: Triad MLS,MLS#: 1226198
Facts & features
Interior
Bedrooms & bathrooms
- Bedrooms: 3
- Bathrooms: 2
- Full bathrooms: 2
- Main level bathrooms: 2
Primary bedroom
- Level: Main
- Dimensions: 13.92 x 9.5
Bedroom 2
- Level: Main
- Dimensions: 11.67 x 9.92
Bedroom 3
- Level: Main
- Dimensions: 11.42 x 10.42
Dining room
- Level: Main
- Dimensions: 11.33 x 10.83
Kitchen
- Level: Main
- Dimensions: 11.83 x 11.33
Living room
- Level: Main
- Dimensions: 15.42 x 11.67
Heating
- Heat Pump, Electric
Cooling
- Central Air
Appliances
- Included: Microwave, Range, Electric Water Heater
- Laundry: Dryer Connection, Main Level, Washer Hookup
Features
- Ceiling Fan(s), Dead Bolt(s), Solid Surface Counter
- Flooring: Carpet, Tile, Vinyl
- Basement: Crawl Space
- Attic: Pull Down Stairs
- Has fireplace: No
Interior area
- Total structure area: 1,175
- Total interior livable area: 1,175 sqft
- Finished area above ground: 1,175
Property
Parking
- Total spaces: 1
- Parking features: Driveway, Attached Carport
- Attached garage spaces: 1
- Has carport: Yes
- Has uncovered spaces: Yes
Features
- Levels: One
- Stories: 1
- Pool features: None
Lot
- Size: 0.81 Acres
- Dimensions: 125 x 245 x 81 x 31 x 82 x 151 x 14 x 96
- Features: Level, Not in Flood Zone, Flat
Details
- Additional structures: Storage
- Parcel number: 0084100
- Zoning: RS-30
- Special conditions: Owner Sale
Construction
Type & style
- Home type: SingleFamily
- Architectural style: Ranch
- Property subtype: Stick/Site Built, Residential, Single Family Residence
Materials
- Brick, Wood Siding
Condition
- Year built: 1962
Utilities & green energy
- Sewer: Septic Tank
- Water: Well
Community & HOA
Community
- Security: Smoke Detector(s)
- Subdivision: Camp Herman
HOA
- Has HOA: No
Location
- Region: Browns Summit
Financial & listing details
- Tax assessed value: $100,800
- Annual tax amount: $1,400
- Date on market: 7/2/2026
- Cumulative days on market: 91 days
- Listing agreement: Exclusive Right To Sell
- Listing terms: Cash,Conventional,FHA
Estimated market value
Not available
Estimated sales range
Not available
Not available
Price history
| Date | Event | Price |
|---|---|---|
| 8/9/2026 | Listed for sale | $269,000 |
Source:  Triad MLS #1226198 Report a problem Triad MLS #1226198 Report a problem | ||
| 7/21/2026 | Pending sale | $269,000 |
Source: Triad MLS #1226198 Report a problem | ||
| 7/21/2026 | Listed for sale | $269,000 |
Source: Triad MLS #1226198 Report a problem | ||
| 7/15/2026 | Pending sale | $269,000 |
Source: Triad MLS #1226198 Report a problem | ||
| 7/2/2026 | Listed for sale | $269,000+115.2% |
Source: Triad MLS #1226198 Report a problem | ||
| 7/14/2025 | Sold | $125,000$106/sqft |
Source: Public Record Report a problem | ||
Public tax history
| Year | Property taxes | Tax assessment |
|---|---|---|
| 2025 | $1,414 | $100,800 |
| 2024 | $1,414 | $100,800 |
| 2023 | $1,414 +2.9% | $100,800 |
| 2022 | $1,374 +5.3% | $100,800 +7.6% |
| 2021 | $1,305 +2.2% | $93,700 |
| 2018 | $1,277 +6.1% | $93,700 |
| 2017 | $1,204 | $93,700 +7.2% |
| 2016 | $1,204 | $87,400 +3.7% |
| 2015 | $1,204 -0.1% | $84,300 |
| 2014 | $1,205 | $84,300 |
| 2013 | -- | $84,300 |
| 2012 | -- | $84,300 +4.2% |
| 2011 | -- | $80,900 |
| 2010 | -- | $80,900 |
| 2009 | -- | $80,900 |
| 2008 | -- | $80,900 |
| 2007 | -- | $80,900 |
| 2006 | -- | $80,900 |
| 2005 | -- | $80,900 |
| 2004 | -- | $80,900 +35.7% |
| 2002 | -- | $59,600 |
| 2001 | -- | $59,600 |
Find assessor info on the county website
Monthly payment
Est. payment
Payment breakdown
Explore the cost of this home by adjusting the details. Changes won't be saved.Climate risks
Neighborhood: 27214
- $179,5003 bd1 ba1.4k sqft3508 Treeview Ln, Browns Summit, NC 27214Off Market
- $199,4003 bd1 ba1.8k sqft5768 Summit Ave, Browns Summit, NC 27214Off Market
- $232,8003 bd2 ba1.7k sqft5766 Summit Ave, Browns Summit, NC 27214Off Market
- $243,7003 bd2 ba2.1k sqft3505 Treeview Ln, Browns Summit, NC 27214Off Market
Similar homes
- $270,0003 bd2 ba1.5k sqft4203 Butterfield Dr, Greensboro, NC 27405For Sale
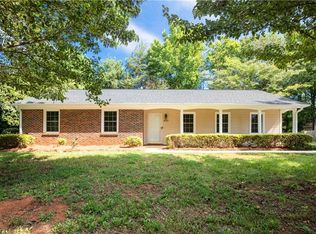
 MLS ID #1230022, Derek Wilson. Triad MLS
 - $289,9003 bd3 ba1.5k sqft5404 N Oaks Dr, Greensboro, NC 27455For Sale
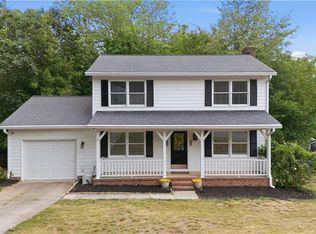 MLS ID #1237027, Amber N. Honeycutt. Triad MLS
 - $242,0003 bd2 ba1.2k sqft1610 Wolfe Rd, Greensboro, NC 27405For Sale
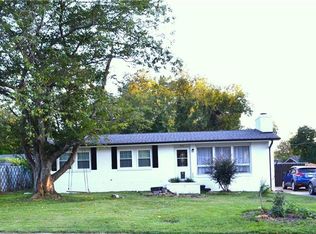 MLS ID #1236103, Alexander Carvajal. Triad MLS
 - $254,9003 bd1 ba1.1k sqft1203 Ranhurst Rd, Mc Leansville, NC 27301For Sale
 MLS ID #1235398, Amanda Tucker. Triad MLS
 - $293,0003 bd3 ba1k sqft2916 Martinsville Rd, Greensboro, NC 27408For SaleMLS ID #1235574, Jessica Fields. Triad MLS
- $269,5003 bd2 ba1.2k sqft1502 Gibbs Rd, Reidsville, NC 27320For SaleMLS ID #1226743, David Stacy. Triad MLS
- $305,0003 bd2 ba1.6k sqft2112 Kello Dr, Greensboro, NC 27455For SaleMLS ID #1229676, Christopher Pappalardo. Triad MLS
- $269,0003 bd2 ba1.2k sqft3 Woodclub Ct, Greensboro, NC 27406For SaleMLS ID #1234567, Chris Leggette. Triad MLS
- $270,0003 bd1 ba1.2k sqft216 Underwood Rd, Elon, NC 27244For SaleMLS ID #1233944, Tamica Williams. Triad MLS
- $324,9003 bd3 ba1.4k sqft4505 Southern Webbing Mill Rd, Greensboro, NC 27405For SaleMLS ID #1235074, Michael Driver. Triad MLS
- $214,9003 bd2 ba1k sqft12 Preyer Ct, Greensboro, NC 27405For SaleMLS ID #1226834, Robert Salmons. Triad MLS
- $215,0003 bd2 ba1k sqft4603 Vincent St, Greensboro, NC 27405For SaleMLS ID #1226185, Nyasha Anderson. Triad MLS
- $255,0003 bd2 ba1.5k sqft5325 Audrey Rd, Greensboro, NC 27406For SaleMLS ID #1224848, Emily Greene. Triad MLS
- $259,9004 bd2 ba1.3k sqft2913 Marthas Pl, Greensboro, NC 27408For SaleMLS ID #1216561, Karla Coral Perez Avila. Triad MLS
- $259,9003 bd3 ba1.5k sqft422 Cypress Dr, Reidsville, NC 27320For SaleMLS ID #1235682, Renee Stanley. Triad MLS
- $250,0003 bd2 ba1.2k sqft1304 Lashley Park Dr, Gibsonville, NC 27249For SaleMLS ID #1224946, Katelyn Jenkins. Triad MLS
- $269,9003 bd2 ba1.5k sqft911 Harrison Crossroad Loop, Reidsville, NC 27320For SaleMLS ID #1226946, Jeremy Perdue. Triad MLS
- $268,9003 bd2 ba1.6k sqft3902 Gentry St, Greensboro, NC 27407For SaleMLS ID #1217245, Andrew Jones. Triad MLS
- $289,9003 bd2 ba1.1k sqft802 Strawberry Rd, Reidsville, NC 27320For SaleMLS ID #1234606, Teresa S. Knowles. Triad MLS
- $280,0004 bd2 ba1.5k sqft3048 State Highway 62 E, Liberty, NC 27298For SaleMLS ID #1229448, Emily McMillan. Triad MLS
