Welcome home to this beautifully remodeled 3 bedroom, 2 bath home, complete with an additional bathroom in the basement, situated on a spacious .70 acre lot. Thoughtfully updated, this move-in-ready home features stunning granite countertops throughout, brand-new cabinetry, durable lvp flooring, new roof, new hvac system, fresh interior paint, and updated fixtures. The basement conveniently has a garage door and another bathroom that is not counted in the heated square-footage. This home is ready for its next chapter with new owners!
For sale
Price cut: $10K (9/7)
$269,900
911 Harrison Crossroad Loop, Reidsville, NC 27320
3beds
1,537sqft
Stick/Site Built, Residential, Single Family Residence
Built in 1971
0.7 Acres Lot
$-- Zestimate®
$--/sqft
$-- HOA
What's special
Updated fixturesFresh interior paintNew roofBrand-new cabinetryDurable lvp flooringStunning granite countertops throughout
- 85 days
- 753
- 53
Zillow last checked:
Listing updated:
Listed by:
Jeremy Perdue 336-953-5158,
Keller Williams Realty,
Courtney Perdue 919-632-0435,
Keller Williams Realty
Source: Triad MLS,MLS#: 1226946
Facts & features
Interior
Bedrooms & bathrooms
- Bedrooms: 3
- Bathrooms: 2
- Full bathrooms: 2
- Main level bathrooms: 2
Primary bedroom
- Level: Main
- Dimensions: 13.17 x 12.17
Bedroom 2
- Level: Main
- Dimensions: 12.33 x 9.92
Bedroom 3
- Level: Main
- Dimensions: 9.75 x 9.25
Bonus room
- Level: Main
- Dimensions: 24.83 x 13.75
Dining room
- Level: Main
- Dimensions: 21.92 x 12.67
Dining room
- Level: Main
- Dimensions: 12.17 x 10.25
Kitchen
- Level: Main
- Dimensions: 12.17 x 10.92
Living room
- Level: Main
Heating
- Floor Furnace, Heat Pump, Propane
Cooling
- Central Air
Appliances
- Included: Electric Water Heater
Features
- Basement: Unfinished, Basement
- Number of fireplaces: 1
- Fireplace features: Den
Interior area
- Total structure area: 2,572
- Total interior livable area: 1,537 sqft
- Finished area above ground: 1,537
Video & virtual tour
Property
Parking
- Total spaces: 1
- Parking features: Driveway, Garage, Basement
- Attached garage spaces: 1
- Has uncovered spaces: Yes
Features
- Levels: One
- Stories: 1
- Pool features: None
Lot
- Size: 0.7 Acres
- Features: Cleared, Not in Flood Zone
Details
- Parcel number: 155748
- Zoning: RP
- Special conditions: Owner Sale
Construction
Type & style
- Home type: SingleFamily
- Architectural style: Ranch
- Property subtype: Stick/Site Built, Residential, Single Family Residence
Materials
- Brick
Condition
- Year built: 1971
Utilities & green energy
- Sewer: Septic Tank
- Water: Well
Community & HOA
HOA
- Has HOA: No
Location
- Region: Reidsville
Financial & listing details
- Tax assessed value: $167,841
- Annual tax amount: $1,056
- Date on market: 7/8/2026
- Cumulative days on market: 85 days
- Listing agreement: Exclusive Right To Sell
- Listing terms: Cash,Conventional,FHA,VA Loan
Estimated market value
Not available
Estimated sales range
Not available
Not available
Price history
| Date | Event | Price |
|---|---|---|
| 9/7/2026 | Price change | $269,900-3.6% |
Source:  Triad MLS #1226946 Report a problem Triad MLS #1226946 Report a problem | ||
| 8/17/2026 | Price change | $279,900-1.8% |
Source: Triad MLS #1226946 Report a problem | ||
| 7/23/2026 | Price change | $285,000-1.7% |
Source: Triad MLS #1226946 Report a problem | ||
| 7/8/2026 | Listed for sale | $289,900+131.9% |
Source: Triad MLS #1226946 Report a problem | ||
| 2/27/2026 | Sold | $125,000-3.8%$81/sqft |
Source: Public Record Report a problem | ||
| 11/22/2016 | Listing removed | $130,000$85/sqft |
Source: Total Real Estate Solutions, Inc. #795382 Report a problem | ||
| 8/5/2016 | Listed for sale | $130,000$85/sqft |
Source: Total Real Estate Solutions, Inc. #795382 Report a problem | ||
| 7/22/2016 | Pending sale | $130,000$85/sqft |
Source: Total Real Estate Solutions, Inc. #795382 Report a problem | ||
| 5/16/2016 | Listed for sale | $130,000+4.1%$85/sqft |
Source: Total Real Estate Solutions, Inc. #795382 Report a problem | ||
| 6/13/2015 | Listing removed | $124,900$81/sqft |
Source: CENTURY 21 The Knowles Team #83143 Report a problem | ||
| 4/15/2015 | Listed for sale | $124,900-3.8%$81/sqft |
Source: CENTURY 21 The Knowles Team #83143 Report a problem | ||
| 5/30/2014 | Listed for sale | $129,900+80.4%$85/sqft |
Source: CENTURY 21 The Knowles Team #83143 Report a problem | ||
| 4/9/2008 | Sold | $72,000 |
Source: Triad MLS #G462781 Report a problem | ||
Public tax history
| Year | Property taxes | Tax assessment |
|---|---|---|
| 2025 | $1,056 | $167,841 |
| 2024 | $1,056 +28.8% | $167,841 +56.7% |
| 2023 | $820 | $107,138 |
| 2022 | $820 | $107,138 |
| 2021 | $820 | $107,138 |
| 2020 | $820 | $107,138 |
| 2019 | $820 -1% | $107,138 -4.8% |
| 2018 | $828 -5% | $112,579 |
| 2017 | $871 | $112,579 |
| 2015 | $871 +1% | $112,579 |
| 2014 | $862 | $112,579 |
| 2013 | $862 | $112,579 |
| 2012 | $862 -0.3% | $112,579 |
| 2011 | $865 -7.8% | $112,579 -8.2% |
| 2010 | $938 -3.2% | $122,594 -3.2% |
| 2009 | $968 +1.3% | $126,594 |
| 2008 | $956 | $126,594 |
| 2007 | $956 +10.2% | $126,594 |
| 2005 | $867 | $126,594 |
| 2004 | $867 | $126,594 |
| 2003 | $867 +3.5% | $126,594 +11.9% |
| 2002 | $838 +24.5% | $113,178 +24.5% |
| 2001 | $673 | $90,922 |
Find assessor info on the county website
Monthly payment
Est. payment
Payment breakdown
Explore the cost of this home by adjusting the details. Changes won't be saved.Climate risks
Neighborhood: 27320
- $276,5004 bd2 ba2.8k sqft921 Harrison Crossroad Loop, Reidsville, NC 27320Off Market
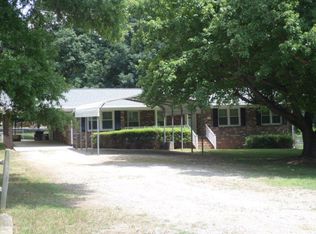
- $187,0004 bd2 ba1.5k sqft899 Harrison Crossroad Loop, Reidsville, NC 27320Off Market
- $140,100-- bd-- ba1.1k sqft931 Harrison Crossroad Loop, Reidsville, NC 27320Off Market
- $40,758-- bd-- ba-- sqft943 Harrison Crossroad Loop, Reidsville, NC 27320Off Market
Similar homes
- $289,9003 bd2 ba1.1k sqft802 Strawberry Rd, Reidsville, NC 27320For Sale

 MLS ID #1234606, Teresa S. Knowles. Triad MLS
 - $259,9004 bd3 ba1.7k sqft182 Regency Dr, Reidsville, NC 27320For Sale
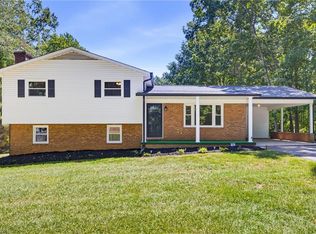 MLS ID #1233688, Eden Combs. Triad MLS
 - $269,5003 bd2 ba1.2k sqft1502 Gibbs Rd, Reidsville, NC 27320For Sale
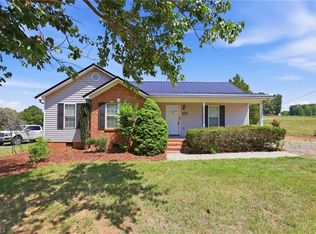 MLS ID #1226743, David Stacy. Triad MLS
 - $259,9003 bd3 ba1.5k sqft422 Cypress Dr, Reidsville, NC 27320For Sale
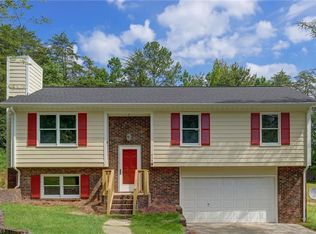 MLS ID #1235682, Renee Stanley. Triad MLS
 - $259,9003 bd3 ba1.4k sqft1110 Rosemont Dr, Reidsville, NC 27320For SaleMLS ID #1229068, Maria Pradetto. Triad MLS
- $264,0003 bd3 ba1.7k sqft1474 Sherwood Dr, Reidsville, NC 27320For SaleMLS ID #1229496, Cheryl Rodrigues. Triad MLS
- $295,0004 bd3 ba2.2k sqft516 Park Ln, Reidsville, NC 27320For SaleMLS ID #1235036, Leon Nguyen. Triad MLS
- $249,9002 bd2 ba1.1k sqft7900 Us Highway 29, Reidsville, NC 27320For SaleMLS ID #1235514, Frank Verdi II. Triad MLS
- $240,0005 bd2 ba2.1k sqft812 Oak St, Reidsville, NC 27320For SaleMLS ID #1235241, Tina Pierce. Triad MLS
- $227,0003 bd2 ba1.4k sqft608 Roach St, Reidsville, NC 27320For SaleMLS ID #1223813, Dania Jackson. Triad MLS
- $229,9003 bd2 ba1.4k sqft1106 Walnut St, Reidsville, NC 27320For SaleMLS ID #1234637, Teresa S. Knowles. Triad MLS
- $279,9002 bd2 ba1.6k sqft2036 Camp Springs Rd, Reidsville, NC 27320For SaleMLS ID #1233581, Teresa S. Knowles. Triad MLS
- $229,9003 bd1 ba1.3k sqft8144 State Highway 87, Reidsville, NC 27320For SaleMLS ID #1228084, Twila Roten. Triad MLS
- $329,9004 bd1 ba1.5k sqft1401 Walnut St, Reidsville, NC 27320For SaleMLS ID #1227824, Simon Reid. Triad MLS
- $258,9003 bd2 ba1.4k sqft159 Laurell Dr, Eden, NC 27288For SaleMLS ID #1226418, James Fain. Triad MLS
- $238,0002 bd2 ba1k sqft1920 Ashley Loop, Reidsville, NC 27320For SaleMLS ID #1208193, Julie Essex. Triad MLS
- $239,0003 bd2 ba1.7k sqft212 Teal Dr, Reidsville, NC 27320For SaleMLS ID #1234073, Carly Smith. Triad MLS
- $225,0003 bd2 ba2.1k sqft3247 Vance Street Ext, Reidsville, NC 27320For SaleMLS ID #1227933, Raul Panuco. Triad MLS
- $345,0003 bd2 ba2.1k sqft1019 Sherwood Dr, Reidsville, NC 27320For SaleMLS ID #1217564, Stephanie Long. Triad MLS
- $329,9003 bd2 ba1.6k sqft140 Laurel Ridge Ct, Reidsville, NC 27320For SaleMLS ID #1228978, Jennifer Hollowell. Triad MLS
