The Best of Both Worlds in Rockingham County! Discover peaceful country living with city conveniences just down the road! Nestled on a quiet dead-end street, this private 6.59-acre retreat features a paved driveway, mature fruit trees, two storage buildings, and an attached vacant parcel offering fantastic potential for a second homesite or ultimate privacy. Inside, the home offers 4 bedrooms, 1 full bath, a dine-in kitchen, a welcoming living room, a cozy den, and a main-floor laundry room. A full unfinished basement provides excellent storage or room to expand. Best of all, enjoy ultimate peace of mind with major recent upgrades, including a new roof, AC/heating unit, water heater, sump pump, and gutter drains!
For sale
Price cut: $8K (8/20)
$329,900
1401 Walnut St, Reidsville, NC 27320
4beds
1,508sqft
Stick/Site Built, Residential, Single Family Residence
Built in 1960
6.59 Acres Lot
$321,300 Zestimate®
$--/sqft
$-- HOA
What's special
Paved drivewayDine-in kitchenMature fruit treesQuiet dead-end streetMain-floor laundry roomTwo storage buildingsCozy den
- 71 days
- 608
- 54
Zillow last checked:
Listing updated:
Listed by:
Simon Reid 336-405-6119,
Howard Hanna Allen Tate Oak Ridge Commons,
Kendra Reid 336-394-7526,
Howard Hanna Allen Tate Oak Ridge Commons
Source: Triad MLS,MLS#: 1227824
Facts & features
Interior
Bedrooms & bathrooms
- Bedrooms: 4
- Bathrooms: 1
- Full bathrooms: 1
- Main level bathrooms: 1
Primary bedroom
- Level: Main
- Dimensions: 11.5 x 13.5
Bedroom 2
- Level: Main
- Dimensions: 11.42 x 10.08
Bedroom 3
- Level: Main
- Dimensions: 11.42 x 9.25
Bedroom 4
- Level: Main
- Dimensions: 9.75 x 11.67
Den
- Level: Main
- Dimensions: 13.17 x 14.08
Dining room
- Level: Main
- Dimensions: 11.42 x 8
Kitchen
- Level: Main
- Dimensions: 8.33 x 13.33
Living room
- Level: Main
- Dimensions: 11.5 x 12.42
Other
- Level: Main
- Dimensions: 13.25 x 11.75
Other
- Level: Basement
- Dimensions: 24.33 x 39.25
Heating
- Forced Air, Electric
Cooling
- Central Air
Appliances
- Included: Built-In Range, Electric Water Heater
- Laundry: Dryer Connection
Features
- Built-in Features, Ceiling Fan(s)
- Flooring: Vinyl, Wood
- Basement: Unfinished, Basement
- Attic: Access Only
- Number of fireplaces: 1
- Fireplace features: Blower Fan, Den
Interior area
- Total structure area: 2,415
- Total interior livable area: 1,508 sqft
- Finished area above ground: 1,508
Property
Parking
- Parking features: Driveway
- Has uncovered spaces: Yes
Features
- Levels: One
- Stories: 1
- Patio & porch: Porch
- Pool features: None
- Fencing: None
Lot
- Size: 6.59 Acres
- Features: Dead End, Partially Cleared, Partially Wooded
- Residential vegetation: Partially Wooded
Details
- Parcel number: 157786
- Zoning: RA20
- Special conditions: Owner Sale
- Other equipment: Sump Pump
Construction
Type & style
- Home type: SingleFamily
- Property subtype: Stick/Site Built, Residential, Single Family Residence
Materials
- Brick
Condition
- Year built: 1960
Utilities & green energy
- Sewer: Private Sewer
- Water: Private
Community & HOA
HOA
- Has HOA: No
Location
- Region: Reidsville
Financial & listing details
- Tax assessed value: $311,660
- Annual tax amount: $1,962
- Date on market: 7/28/2026
- Cumulative days on market: 71 days
- Listing agreement: Exclusive Right To Sell
- Listing terms: Cash,Conventional,FHA,USDA Loan,VA Loan
Estimated market value
$321,300
$305,000 - $337,000
$1,440/mo
Price history
| Date | Event | Price |
|---|---|---|
| 8/20/2026 | Price change | $329,900-2.4% |
Source:  Triad MLS #1227824 Report a problem Triad MLS #1227824 Report a problem | ||
| 7/28/2026 | Listed for sale | $337,900+4% |
Source: Triad MLS #1227824 Report a problem | ||
| 2/1/2026 | Listing removed | $325,000 |
Source: Triad MLS #1178470 Report a problem | ||
| 10/22/2025 | Price change | $325,000-13.3% |
Source: Triad MLS #1178470 Report a problem | ||
| 7/9/2025 | Price change | $375,000-6.1% |
Source: Triad MLS #1178470 Report a problem | ||
| 5/21/2025 | Price change | $399,500-0.1% |
Source: Triad MLS #1178470 Report a problem | ||
| 5/1/2025 | Listed for sale | $400,000+220% |
Source: Triad MLS #1178470 Report a problem | ||
| 10/24/2007 | Sold | $125,000 |
Source: Triad MLS #G435717 Report a problem | ||
Public tax history
| Year | Property taxes | Tax assessment |
|---|---|---|
| 2025 | $1,464 | $228,470 |
| 2024 | $1,464 +84.1% | $228,470 +125.6% |
| 2023 | $795 | $101,288 |
| 2022 | $795 | $101,288 |
| 2021 | $795 | $101,288 |
| 2020 | $795 | $101,288 |
| 2019 | $795 -1% | $101,288 +5% |
| 2018 | $803 +7.6% | $96,479 |
| 2017 | $746 | $96,479 |
| 2015 | $746 +1% | $96,479 |
| 2014 | $739 | $96,479 |
| 2013 | $739 | $96,479 |
| 2012 | $739 -0.3% | $96,479 |
| 2011 | $741 +0.9% | $96,479 +3.1% |
| 2010 | $734 | $93,547 |
| 2009 | $734 +1.3% | $93,547 |
| 2008 | $725 +4.5% | $93,547 +4.5% |
| 2007 | $694 +13.1% | $89,492 |
| 2005 | $613 | $89,492 |
| 2004 | $613 | $89,492 |
| 2003 | $613 +14.8% | $89,492 +24% |
| 2002 | $534 | $72,189 |
| 2001 | $534 | $72,189 |
Find assessor info on the county website
Monthly payment
Est. payment
Payment breakdown
Explore the cost of this home by adjusting the details. Changes won't be saved.Climate risks
Neighborhood: 27320
Similar homes
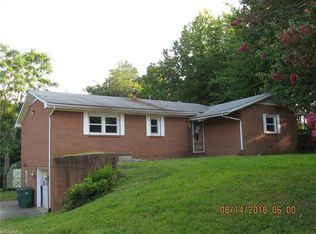
- $289,9003 bd2 ba1.1k sqft802 Strawberry Rd, Reidsville, NC 27320For Sale

 MLS ID #1234606, Teresa S. Knowles. Triad MLS
 - $294,9003 bd3 ba1.9k sqft1105 Fox Hunt Ln, Reidsville, NC 27320For Sale
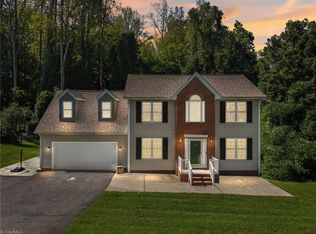 MLS ID #1237639, Helen Howard. Triad MLS
 - $349,9004 bd3 ba1.7k sqft341 Somers Loop, Reidsville, NC 27320For Sale
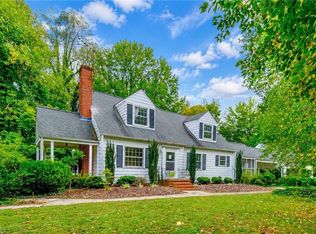 MLS ID #1180648, Larry Story. Triad MLS
 - $345,0003 bd2 ba2.1k sqft1019 Sherwood Dr, Reidsville, NC 27320For Sale
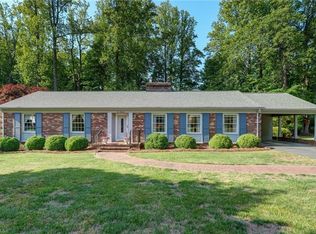 MLS ID #1217564, Stephanie Long. Triad MLS
 - $259,9004 bd3 ba1.7k sqft182 Regency Dr, Reidsville, NC 27320For SaleMLS ID #1233688, Eden Combs. Triad MLS
- $329,9003 bd2 ba1.6k sqft140 Laurel Ridge Ct, Reidsville, NC 27320For SaleMLS ID #1228978, Jennifer Hollowell. Triad MLS
- $229,9003 bd2 ba1.4k sqft1106 Walnut St, Reidsville, NC 27320For SaleMLS ID #1234637, Teresa S. Knowles. Triad MLS
- $279,9002 bd2 ba1.6k sqft2036 Camp Springs Rd, Reidsville, NC 27320For SaleMLS ID #1233581, Teresa S. Knowles. Triad MLS
- $399,0003 bd3 ba1.8k sqft190 E Plantation Cir, Reidsville, NC 27320For SaleMLS ID #1237040, Delia Stanley Knight. Triad MLS
- $259,9003 bd3 ba1.4k sqft1110 Rosemont Dr, Reidsville, NC 27320For SaleMLS ID #1229068, Maria Pradetto. Triad MLS
- $259,9003 bd3 ba1.5k sqft422 Cypress Dr, Reidsville, NC 27320For SaleMLS ID #1235682, Renee Stanley. Triad MLS
- $325,0003 bd1 ba1.4k sqft1491 Union Ridge Rd, Burlington, NC 27217For SaleMLS ID #1237680, James Howard. Triad MLS
- $269,5003 bd2 ba1.2k sqft1502 Gibbs Rd, Reidsville, NC 27320For SaleMLS ID #1226743, David Stacy. Triad MLS
- $269,9003 bd2 ba1.5k sqft911 Harrison Crossroad Loop, Reidsville, NC 27320For SaleMLS ID #1226946, Jeremy Perdue. Triad MLS
- $240,0005 bd2 ba2.1k sqft812 Oak St, Reidsville, NC 27320For SaleMLS ID #1235241, Tina Pierce. Triad MLS
- $429,0003 bd2 ba2.2k sqft3750 State Highway 150, Reidsville, NC 27320For SaleMLS ID #1224500, Christine Barnes. Triad MLS
- $227,0003 bd2 ba1.4k sqft608 Roach St, Reidsville, NC 27320For SaleMLS ID #1223813, Dania Jackson. Triad MLS
- $320,0003 bd2 ba1.3k sqft212 Lake View Dr, Pelham, NC 27311For SaleMLS ID #1225371, Randy Gooch. Triad MLS
- $315,0003 bd2 ba1.2k sqft206 Laura Rd, Madison, NC 27025For SaleMLS ID #1231324, Lisa Marion. Triad MLS
- $325,0003 bd2 ba1.5k sqft329 Pine Rd, Eden, NC 27288For SaleMLS ID #1220442, Lindsey Hankins. Triad MLS
