This beautiful one-owner custom brick home, set on 4.5 acres, offers quality, space, and flexibility for today’s lifestyle. The large kitchen provides plenty of room for gathering and opens to a formal dining room. The living room could easily be converted to an additional bedroom or opened to create an expansive great room. The cozy den features a gas-log fireplace, perfect for relaxing evenings. The primary bath offers both a separate shower and a tub/shower combination. Freshly painted throughout, with beautiful refinished hardwood floors adding warmth and character. Step outside to the patio for family cookouts, morning coffee, or simply enjoying the peaceful country setting. Plenty of acreage for your own little mini farm. Enjoy country life within approximately 30 minutes of Burlington, Greensboro, and Eden! See all pre-list inspections: new septic tank (2026). FHA-VA-USDA approved location; however, the estate will not repair or paint any outbuildings to meet loan criteria.
For sale
Price cut: $5.1K (9/28)
$279,900
2036 Camp Springs Rd, Reidsville, NC 27320
2beds
1,674sqft
Stick/Site Built, Residential, Single Family Residence
Built in 1961
4.55 Acres Lot
$-- Zestimate®
$--/sqft
$-- HOA
What's special
Freshly painted throughoutOne-owner custom brick home
- 23 days
- 1,208
- 115
Likely to sell faster than
Zillow last checked:
Listing updated:
Listed by:
Teresa S. Knowles 336-613-8835,
CENTURY 21 THE KNOWLES TEAM
Source: Triad MLS,MLS#: 1233581
Facts & features
Interior
Bedrooms & bathrooms
- Bedrooms: 2
- Bathrooms: 2
- Full bathrooms: 2
- Main level bathrooms: 2
Primary bedroom
- Level: Main
- Dimensions: 14.33 x 11.83
Bedroom 2
- Level: Main
- Dimensions: 10.25 x 11.75
Den
- Level: Main
- Dimensions: 13.08 x 22.58
Dining room
- Level: Main
- Dimensions: 11.25 x 11.83
Entry
- Level: Main
- Dimensions: 3.83 x 8
Kitchen
- Level: Main
- Dimensions: 17.58 x 11.83
Living room
- Level: Main
- Dimensions: 19 x 11.75
Heating
- Dual Fuel System, Propane
Cooling
- Central Air
Appliances
- Included: Oven, Built-In Range, Range Hood, Gas Water Heater
- Laundry: Dryer Connection, Washer Hookup
Features
- Flooring: Laminate, Vinyl, Wood
- Basement: Crawl Space
- Number of fireplaces: 1
- Fireplace features: Gas Log, Den
Interior area
- Total structure area: 1,674
- Total interior livable area: 1,674 sqft
- Finished area above ground: 1,674
Video & virtual tour
Property
Parking
- Total spaces: 2
- Parking features: Driveway, Garage, Paved, Attached
- Attached garage spaces: 2
- Has uncovered spaces: Yes
Features
- Levels: One
- Stories: 1
- Patio & porch: Porch
- Pool features: None
Lot
- Size: 4.55 Acres
- Features: Not in Flood Zone
Details
- Additional structures: Barn(s), Storage
- Parcel number: 0028000000220000
- Special conditions: Owner Sale
Construction
Type & style
- Home type: SingleFamily
- Architectural style: Ranch
- Property subtype: Stick/Site Built, Residential, Single Family Residence
Materials
- Brick, Vinyl Siding
Condition
- Year built: 1961
Utilities & green energy
- Sewer: Septic Tank
- Water: Well
Community & HOA
HOA
- Has HOA: No
Location
- Region: Reidsville
Financial & listing details
- Tax assessed value: $184,808
- Annual tax amount: $1,350
- Date on market: 9/8/2026
- Cumulative days on market: 23 days
- Listing agreement: Exclusive Right To Sell
- Listing terms: Cash,Conventional,FHA,USDA Loan,VA Loan
Estimated market value
Not available
Estimated sales range
Not available
Not available
Price history
| Date | Event | Price |
|---|---|---|
| 9/28/2026 | Price change | $279,900-1.8% |
Source:  Triad MLS #1233581 Report a problem Triad MLS #1233581 Report a problem | ||
| 9/8/2026 | Listed for sale | $285,000 |
Source: Triad MLS #1233581 Report a problem | ||
Public tax history
| Year | Property taxes | Tax assessment |
|---|---|---|
| 2025 | $1,350 +6.5% | $184,808 |
| 2024 | $1,267 -1.7% | $184,808 +21.3% |
| 2023 | $1,289 | $152,294 |
| 2022 | $1,289 | $152,294 |
| 2021 | -- | -- |
| 2020 | $1,262 | -- |
| 2019 | -- | -- |
| 2018 | -- | -- |
| 2017 | -- | -- |
| 2016 | -- | -- |
| 2015 | -- | -- |
| 2014 | -- | -- |
| 2013 | -- | -- |
| 2012 | -- | -- |
| 2010 | -- | -- |
Find assessor info on the county website
Monthly payment
Est. payment
Payment breakdown
Explore the cost of this home by adjusting the details. Changes won't be saved.Climate risks
Neighborhood: 27320
Nearby schools
Schools provided by the listing agent
- Elementary: Stoney Creek
- Middle: Dillard
- High: Bartlett Yancey
Source: Triad MLS. This data may not be complete. We recommend contacting the local school district to confirm school assignments for this home.
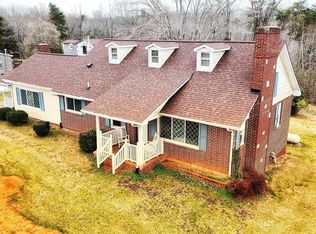
Similar homes
- $270,0003 bd1 ba1.2k sqft216 Underwood Rd, Elon, NC 27244For Sale
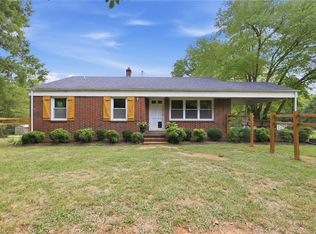
 MLS ID #1233944, Tamica Williams. Triad MLS
 - $289,9003 bd2 ba1.1k sqft802 Strawberry Rd, Reidsville, NC 27320For Sale
 MLS ID #1234606, Teresa S. Knowles. Triad MLS
 - $329,9004 bd1 ba1.5k sqft1401 Walnut St, Reidsville, NC 27320For Sale
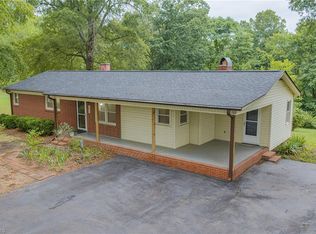 MLS ID #1227824, Simon Reid. Triad MLS
 - $259,9004 bd3 ba1.7k sqft182 Regency Dr, Reidsville, NC 27320For Sale
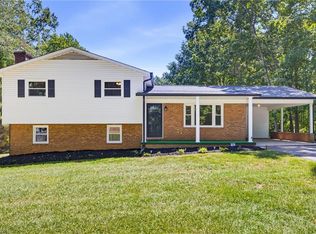 MLS ID #1233688, Eden Combs. Triad MLS
 - $259,9003 bd3 ba1.5k sqft422 Cypress Dr, Reidsville, NC 27320For SaleMLS ID #1235682, Renee Stanley. Triad MLS
- $239,0003 bd2 ba1.7k sqft212 Teal Dr, Reidsville, NC 27320For SaleMLS ID #1234073, Carly Smith. Triad MLS
- $349,9004 bd3 ba1.7k sqft341 Somers Loop, Reidsville, NC 27320For SaleMLS ID #1180648, Larry Story. Triad MLS
- $249,9002 bd2 ba1.1k sqft7900 Us Highway 29, Reidsville, NC 27320For SaleMLS ID #1235514, Frank Verdi II. Triad MLS
- $269,9003 bd2 ba1.5k sqft911 Harrison Crossroad Loop, Reidsville, NC 27320For SaleMLS ID #1226946, Jeremy Perdue. Triad MLS
- $229,9003 bd2 ba1.4k sqft1106 Walnut St, Reidsville, NC 27320For SaleMLS ID #1234637, Teresa S. Knowles. Triad MLS
- $259,9003 bd3 ba1.4k sqft1110 Rosemont Dr, Reidsville, NC 27320For SaleMLS ID #1229068, Maria Pradetto. Triad MLS
- $269,5003 bd2 ba1.2k sqft1502 Gibbs Rd, Reidsville, NC 27320For SaleMLS ID #1226743, David Stacy. Triad MLS
- $264,0003 bd3 ba1.7k sqft1474 Sherwood Dr, Reidsville, NC 27320For SaleMLS ID #1229496, Cheryl Rodrigues. Triad MLS
- $240,0005 bd2 ba2.1k sqft812 Oak St, Reidsville, NC 27320For SaleMLS ID #1235241, Tina Pierce. Triad MLS
- $269,9003 bd2 ba1.5k sqft220 Bluejay Rd, Reidsville, NC 27320For SaleMLS ID #1235362, Shannon Moore. Triad MLS
- $329,9003 bd2 ba1.6k sqft140 Laurel Ridge Ct, Reidsville, NC 27320For SaleMLS ID #1228978, Jennifer Hollowell. Triad MLS
- $163,5003 bd2 ba1.1k sqft1082 Raccoon Ct, Reidsville, NC 27320For SaleMLS ID #1234332, Karen Wheby. Triad MLS
- $285,0003 bd2 ba1.4k sqft815 Coleman Rd, Whitsett, NC 27377For SaleMLS ID #1230082, Amy L. Oakley. Triad MLS
- $238,0002 bd2 ba1k sqft1920 Ashley Loop, Reidsville, NC 27320For SaleMLS ID #1208193, Julie Essex. Triad MLS
- $345,0003 bd2 ba2.1k sqft1019 Sherwood Dr, Reidsville, NC 27320For SaleMLS ID #1217564, Stephanie Long. Triad MLS
