A HOME WITH A STORY—READY FOR A NEW GENERATION OF MEMORIES! Built in the early 1940s, this 4BR/2BA home offers a wonderfully practical layout: MAIN LEVEL—2 bedrooms & 1 full bath. SECOND LEVEL—2 bedrooms & 1 full bath. According to the owner’s grandson, his grandfather built the home using timber from his father’s property in Chesterfield, SC, cut and milled at a relative’s mill. That family history lives on in the beautiful woodwork throughout. Enjoy a welcoming living room with fireplace and built-ins, kitchen/dining area with built-in hutch, warm wood-paneled den/office, and 16x16 sun porch made for slow mornings. Located in Ann Ruston Park, perfect for neighborhood walks and convenient to restaurants, gyms and medical facilities. NEW ROOF & main-level HVAC in 2026! FHA, VA & USDA approved location!
For sale
$249,900
726 Russell Ave, Reidsville, NC 27320
4beds
1,968sqft
Stick/Site Built, Residential, Single Family Residence
Built in 1953
0.3 Acres Lot
$-- Zestimate®
$--/sqft
$-- HOA
What's special
Beautiful woodwork throughout
- 1 day
- 156
- 15
Zillow last checked:
Listing updated:
Listed by:
Teresa S. Knowles 336-613-8835,
CENTURY 21 THE KNOWLES TEAM
Source: Triad MLS,MLS#: 1239447
Facts & features
Interior
Bedrooms & bathrooms
- Bedrooms: 4
- Bathrooms: 2
- Full bathrooms: 2
- Main level bathrooms: 1
Heating
- Baseboard, Forced Air, Electric, Natural Gas
Cooling
- Central Air
Appliances
- Included: Electric Water Heater
- Laundry: Dryer Connection, Main Level, Washer Hookup
Features
- Built-in Features
- Flooring: Vinyl, Wood
- Basement: Unfinished, Basement, Crawl Space
- Attic: Storage
- Number of fireplaces: 1
- Fireplace features: Living Room
Interior area
- Total structure area: 2,179
- Total interior livable area: 1,968 sqft
- Finished area above ground: 1,968
Video & virtual tour
Property
Parking
- Total spaces: 2
- Parking features: Driveway, Garage, Paved, Garage Door Opener, Attached
- Attached garage spaces: 2
- Has uncovered spaces: Yes
Features
- Levels: One and One Half
- Stories: 1
- Pool features: None
Lot
- Size: 0.3 Acres
- Features: City Lot, Near Public Transit
Details
- Parcel number: 149716
- Zoning: RES 12
- Special conditions: Owner Sale
Construction
Type & style
- Home type: SingleFamily
- Architectural style: Cottage
- Property subtype: Stick/Site Built, Residential, Single Family Residence
Materials
- Brick
Condition
- Year built: 1953
Utilities & green energy
- Sewer: Public Sewer
- Water: Public
Community & HOA
Community
- Subdivision: Annruston Park
HOA
- Has HOA: No
Location
- Region: Reidsville
Financial & listing details
- Tax assessed value: $188,214
- Annual tax amount: $2,313
- Date on market: 10/23/2026
- Cumulative days on market: 16 days
- Listing agreement: Exclusive Right To Sell
- Listing terms: Cash,Conventional,FHA,USDA Loan,VA Loan
Estimated market value
Not available
Estimated sales range
Not available
Not available
Price history
| Date | Event | Price |
|---|---|---|
| 10/23/2026 | Listed for sale | $249,900+8.7% |
Source:  Triad MLS #1239447 Report a problem Triad MLS #1239447 Report a problem | ||
| 9/15/2026 | Listing removed | $229,900 |
Source: Triad MLS #1233732 Report a problem | ||
| 9/5/2026 | Pending sale | $229,900 |
Source: Triad MLS #1233732 Report a problem | ||
| 8/31/2026 | Listed for sale | $229,900 |
Source: Triad MLS #1233732 Report a problem | ||
Public tax history
| Year | Property taxes | Tax assessment |
|---|---|---|
| 2025 | $2,334 | $188,214 |
| 2024 | $2,334 +37.8% | $188,214 +59.3% |
| 2023 | $1,694 | $118,134 |
| 2022 | $1,694 | $118,134 |
| 2021 | $1,694 | $118,134 |
| 2020 | $1,694 | $118,134 |
| 2019 | $1,694 -1% | $118,134 +11.2% |
| 2018 | $1,711 +11.1% | $106,230 |
| 2017 | $1,541 | $106,230 |
| 2015 | $1,541 +1% | $106,230 |
| 2014 | $1,525 +2.1% | $106,230 |
| 2013 | $1,494 | $106,230 |
| 2012 | $1,494 -0.1% | $106,230 |
| 2011 | $1,496 +9.4% | $106,230 +12.3% |
| 2010 | $1,367 +0% | $94,626 |
| 2009 | $1,367 +0.7% | $94,626 |
| 2008 | $1,358 | $94,626 |
| 2007 | $1,358 +10% | $94,626 |
| 2005 | $1,235 | $94,626 |
| 2004 | $1,235 | $94,626 |
| 2003 | $1,235 +20.8% | $94,626 +26.8% |
| 2002 | $1,022 +3.8% | $74,634 |
| 2001 | $985 | $74,634 |
Find assessor info on the county website
Monthly payment
Est. payment
Payment breakdown
Explore the cost of this home by adjusting the details. Changes won't be saved.Climate risks
Neighborhood: 27320
Nearby schools
Schools provided by the listing agent
- Elementary: South End
- Middle: Reidsville
- High: Reidsville
Source: Triad MLS. This data may not be complete. We recommend contacting the local school district to confirm school assignments for this home.

Similar homes
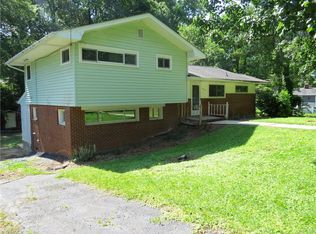
- $199,9003 bd2 ba1.4k sqft1106 Walnut St, Reidsville, NC 27320For Sale

 MLS ID #1239536, Teresa S. Knowles. Triad MLS
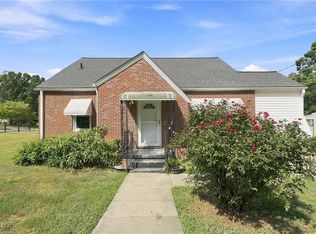
 - $279,9003 bd2 ba1.1k sqft802 Strawberry Rd, Reidsville, NC 27320For Sale
 MLS ID #1239534, Teresa S. Knowles. Triad MLS
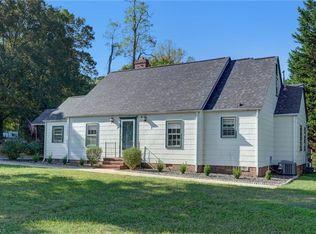
 - $240,0005 bd2 ba2.1k sqft812 Oak St, Reidsville, NC 27320For Sale
 MLS ID #1235241, Tina Pierce. Triad MLS
 - $234,9003 bd2 ba1.9k sqft598 State Highway 65, Reidsville, NC 27320For Sale
 MLS ID #1239434, Teresa S. Knowles. Triad MLS
 - $259,9003 bd3 ba1.4k sqft1110 Rosemont Dr, Reidsville, NC 27320For SaleMLS ID #1229068, Maria Pradetto. Triad MLS
- $245,0004 bd2 ba2.6k sqft290 Grady Rd, Reidsville, NC 27320For SaleMLS ID #1234610, Eden Combs. Triad MLS
- $259,9003 bd3 ba1.5k sqft422 Cypress Dr, Reidsville, NC 27320For SaleMLS ID #1235682, Renee Stanley. Triad MLS
- $295,0004 bd3 ba2.2k sqft516 Park Ln, Reidsville, NC 27320For SaleMLS ID #1235036, Leon Nguyen. Triad MLS
- $299,0003 bd3 ba2.5k sqft621 Lindsey St, Reidsville, NC 27320For SaleMLS ID #1239370, Lindsay Moses. Triad MLS
- $289,9003 bd3 ba1.9k sqft1105 Fox Hunt Ln, Reidsville, NC 27320For SaleMLS ID #1237639, Helen Howard. Triad MLS
- $215,0003 bd2 ba2.1k sqft3247 Vance Street Ext, Reidsville, NC 27320For SaleMLS ID #1227933, Raul Panuco. Triad MLS
- $249,9002 bd2 ba1.1k sqft7900 Us Highway 29, Reidsville, NC 27320For SaleMLS ID #1235514, Frank Verdi II. Triad MLS
- $319,9004 bd1 ba1.5k sqft1401 Walnut St, Reidsville, NC 27320For SaleMLS ID #1227824, Simon Reid. Triad MLS
- $194,9003 bd1 ba2.4k sqft1820 S Park Dr, Reidsville, NC 27320For SaleMLS ID #1205558, Eden Combs. Triad MLS
- $229,9003 bd1 ba1.3k sqft8144 State Highway 87, Reidsville, NC 27320For SaleMLS ID #1228084, Twila Roten. Triad MLS
- $345,0003 bd2 ba2.1k sqft1019 Sherwood Dr, Reidsville, NC 27320For SaleMLS ID #1217564, Stephanie Long. Triad MLS
- $149,9003 bd2 ba1.6k sqft331 Acme St, Reidsville, NC 27320For SaleMLS ID #1235535, Pamela Morales. Triad MLS
- $330,0003 bd2 ba1.5k sqft152 Durhams Trl, Reidsville, NC 27320For SaleMLS ID #1237177, Mary Chalk. Triad MLS
- $220,0003 bd2 ba1.5k sqft7540 Us Highway 29, Reidsville, NC 27320For SaleMLS ID #1213172, Melody Bishop. Triad MLS
- $258,0003 bd3 ba2k sqft1327 Cotswald Ter, Reidsville, NC 27320For SaleMLS ID #1215183, Victoria Hairston. Triad MLS
