**Seller credit of $5K being offered with an acceptable offer** Welcome to this beautifully maintained townhome offering the perfect blend of comfort, style, and low maintenance living. Featuring 3 bedrooms and 2.5 bathrooms, this thoughtfully designed home includes a spacious owner’s suite on the main level for added convenience and privacy. The main living area flows seamlessly with an open concept layout, connecting the living room, dining area, and a light filled sunroom. Enjoy serene pond views right from your living room and sunroom, creating the perfect backdrop for relaxing or entertaining. Upstairs, you’ll find additional bedrooms along with a versatile loft space that provides plenty of room for a second living area, home office, and or entertainment space. Whether you’re hosting or enjoying a quiet evening in, this home offers the space and layout to fit your lifestyle, all in a peaceful location.
For sale
Price cut: $3K (7/30)
$258,000
1327 Cotswald Ter, Reidsville, NC 27320
3beds
2,062sqft
Stick/Site Built, Residential, Townhouse
Built in 1987
-- sqft lot
$255,800 Zestimate®
$--/sqft
$-- HOA
What's special
Versatile loft spaceOpen concept layout
- 196 days
- 238
- 25
Zillow last checked:
Listing updated:
Listed by:
Victoria Hairston 336-280-6708,
NOIRE Group LLC
Source: Triad MLS,MLS#: 1215183
Facts & features
Interior
Bedrooms & bathrooms
- Bedrooms: 3
- Bathrooms: 3
- Full bathrooms: 2
- 1/2 bathrooms: 1
- Main level bathrooms: 2
Primary bedroom
- Level: Main
- Dimensions: 14.92 x 18.08
Dining room
- Level: Main
- Dimensions: 11.25 x 12.33
Living room
- Level: Main
- Dimensions: 16.92 x 18.67
Sunroom
- Level: Main
- Dimensions: 11.17 x 14
Heating
- Forced Air, Natural Gas
Cooling
- Central Air
Appliances
- Included: Microwave, Dishwasher, Free-Standing Range, Gas Water Heater
- Laundry: Dryer Connection, Washer Hookup
Features
- Ceiling Fan(s)
- Flooring: Carpet, Tile, Wood
- Basement: Crawl Space
- Number of fireplaces: 1
- Fireplace features: Living Room
Interior area
- Total structure area: 2,062
- Total interior livable area: 2,062 sqft
- Finished area above ground: 2,062
Video & virtual tour
Property
Parking
- Parking features: Deck
Features
- Levels: One and One Half
- Stories: 1
- Pool features: None
- Has view: Yes
- View description: Lake
- Has water view: Yes
- Water view: Lake
Lot
- Features: City Lot
Details
- Parcel number: 142374
- Zoning: R12RD
- Special conditions: Owner Sale
Construction
Type & style
- Home type: Townhouse
- Property subtype: Stick/Site Built, Residential, Townhouse
Materials
- Brick, Vinyl Siding
Condition
- Year built: 1987
Utilities & green energy
- Sewer: Public Sewer
- Water: Public
Community & HOA
Community
- Subdivision: Ashcroft
HOA
- Has HOA: Yes
Location
- Region: Reidsville
Financial & listing details
- Tax assessed value: $272,791
- Annual tax amount: $3,383
- Date on market: 4/9/2026
- Cumulative days on market: 193 days
- Listing agreement: Exclusive Right To Sell
- Listing terms: Cash,Conventional,FHA,USDA Loan,VA Loan
- Exclusions: All Tv's And Mounting Hardware. Ring Doorbell And Curtains.
Estimated market value
$255,800
$243,000 - $269,000
$1,797/mo
Price history
| Date | Event | Price |
|---|---|---|
| 7/30/2026 | Price change | $258,000-1.1% |
Source:  Triad MLS #1215183 Report a problem Triad MLS #1215183 Report a problem | ||
| 6/17/2026 | Price change | $261,000-0.8% |
Source: Triad MLS #1215183 Report a problem | ||
| 5/15/2026 | Price change | $263,000-0.8% |
Source: Triad MLS #1215183 Report a problem | ||
| 5/1/2026 | Listed for sale | $265,000 |
Source: Triad MLS #1215183 Report a problem | ||
| 4/20/2026 | Pending sale | $265,000 |
Source: Triad MLS #1215183 Report a problem | ||
| 4/9/2026 | Listed for sale | $265,000+1.1% |
Source: Triad MLS #1215183 Report a problem | ||
| 8/1/2024 | Listing removed | $262,000 |
Source: Triad MLS #1140645 Report a problem | ||
| 7/8/2024 | Price change | $262,000-3% |
Source: Triad MLS #1140645 Report a problem | ||
| 5/17/2024 | Price change | $270,000-3.6% |
Source: Triad MLS #1140645 Report a problem | ||
| 4/27/2024 | Listed for sale | $280,000+28.1% |
Source: Triad MLS #1140645 Report a problem | ||
| 4/8/2022 | Sold | $218,500-0.6% |
Source: Triad MLS #1060965 Report a problem | ||
| 3/10/2022 | Pending sale | $219,900 |
Source: Triad MLS #1060965 Report a problem | ||
| 3/7/2022 | Listed for sale | $219,900+34.9% |
Source: Triad MLS #1060965 Report a problem | ||
| 3/24/2021 | Listing removed | -- |
Source: Owner Report a problem | ||
| 4/30/2019 | Sold | $163,000-2.7%$79/sqft |
Source: Public Record Report a problem | ||
| 1/4/2019 | Listed for sale | $167,500$81/sqft |
Source: Owner Report a problem | ||
Public tax history
| Year | Property taxes | Tax assessment |
|---|---|---|
| 2025 | $3,383 | $272,791 |
| 2024 | $3,383 +38.9% | $272,791 +60.6% |
| 2023 | $2,436 | $169,846 |
| 2022 | $2,436 | $169,846 |
| 2021 | $2,436 | $169,846 |
| 2020 | $2,436 | $169,846 |
| 2019 | $2,436 -1% | $169,846 +7% |
| 2018 | $2,460 +6.8% | $158,807 |
| 2017 | $2,304 | $158,807 |
| 2015 | $2,304 +1% | $158,807 |
| 2014 | $2,280 +2.1% | $158,807 |
| 2013 | $2,233 | $158,807 |
| 2012 | $2,233 -0.1% | $158,807 |
| 2011 | $2,236 +14.7% | $158,807 +17.7% |
| 2010 | $1,950 +0% | $134,966 |
| 2009 | $1,950 +0.7% | $134,966 |
| 2008 | $1,937 | $134,966 |
| 2007 | $1,937 +15.4% | $134,966 +5% |
| 2005 | $1,678 | $128,593 |
| 2004 | $1,678 | $128,593 |
| 2003 | $1,678 +2% | $128,593 +7.1% |
| 2002 | $1,645 +3.8% | $120,072 |
| 2001 | $1,585 | $120,072 |
Find assessor info on the county website
Monthly payment
Est. payment
Payment breakdown
Explore the cost of this home by adjusting the details. Changes won't be saved.Climate risks
Neighborhood: 27320

Similar homes
- $259,9003 bd3 ba1.5k sqft422 Cypress Dr, Reidsville, NC 27320For Sale
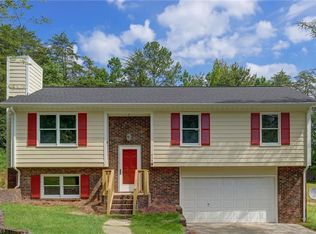
 MLS ID #1235682, Renee Stanley. Triad MLS
 - $259,9003 bd3 ba1.4k sqft1110 Rosemont Dr, Reidsville, NC 27320For Sale
 MLS ID #1229068, Maria Pradetto. Triad MLS
 - $289,9003 bd3 ba1.9k sqft1105 Fox Hunt Ln, Reidsville, NC 27320For Sale
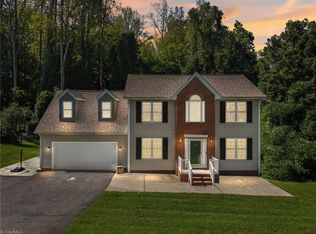 MLS ID #1237639, Helen Howard. Triad MLS
 - $345,0003 bd2 ba2.1k sqft1019 Sherwood Dr, Reidsville, NC 27320For Sale
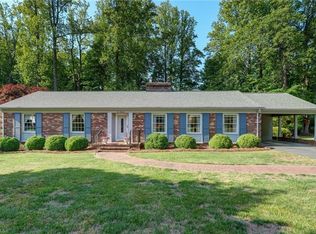 MLS ID #1217564, Stephanie Long. Triad MLS
 - $265,0003 bd3 ba1.9k sqft3020 Ellisboro Rd, Stokesdale, NC 27357For SaleMLS ID #1239116, Brian Trainum. Triad MLS
- $320,0004 bd3 ba2k sqft305 Carter Ridge Dr, Reidsville, NC 27320For SaleMLS ID #1230967, Precious Drakeford. Triad MLS
- $329,9003 bd2 ba1.6k sqft140 Laurel Ridge Ct, Reidsville, NC 27320For SaleMLS ID #1228978, Jennifer Hollowell. Triad MLS
- $229,9003 bd1 ba1.3k sqft8144 State Highway 87, Reidsville, NC 27320For SaleMLS ID #1228084, Twila Roten. Triad MLS
- $260,0003 bd1 ba1.2k sqft216 Underwood Rd, Elon, NC 27244For SaleMLS ID #1233944, Tamica Williams. Triad MLS
- $269,9004 bd3 ba1.8k sqft205 Fairway Dr, Eden, NC 27288For SaleMLS ID #1239229, Josh McKinney. Triad MLS
- $274,9003 bd3 ba2.1k sqft5703 Summit Ave, Browns Summit, NC 27214For SaleMLS ID #1229357, Julie H. Miller. Triad MLS
- $295,0003 bd2 ba1.6k sqft134 Longview Rd, Madison, NC 27025For SaleMLS ID #1238167, Phillip Stone. Triad MLS
- $282,5003 bd2 ba1.6k sqft6010 Trailshead Dr, Greensboro, NC 27405For SaleMLS ID #1237407, Kimberly Mathis. Triad MLS
- $279,5003 bd3 ba2k sqft1418 Rock Spring St, Greensboro, NC 27405For SaleMLS ID #1236457, Dede Cunningham. Triad MLS
- $225,0002 bd1 ba1.3k sqft983 N State Highway 87, Burlington, NC 27217For SaleMLS ID #1237265, Kristi R. May. Triad MLS
- $260,0003 bd2 ba1.5k sqft917 Overlook Ave, Eden, NC 27288For SaleMLS ID #1231214, Buffy White. Triad MLS
- $269,5003 bd4 ba2.4k sqft2424 Cottage Pl, Greensboro, NC 27455For SaleMLS ID #1231081, Mary Beth Powell. Triad MLS
- $324,9003 bd3 ba2k sqft1853 Indian Trl, Eden, NC 27288For SaleMLS ID #1238750, Gretchen Shelton-Raiford. Triad MLS
- $289,9003 bd3 ba1.5k sqft5404 N Oaks Dr, Greensboro, NC 27455For SaleMLS ID #1237027, Amber N. Honeycutt. Triad MLS
- $274,9003 bd3 ba1.7k sqft2 Park Village Ct Unit F, Greensboro, NC 27455For SaleMLS ID #1224720, Kimberly Mathis. Triad MLS
