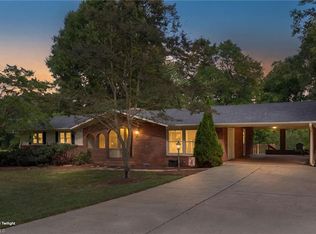
If having a solid one-level older but updated 2 bedroom/1 Bath brick home with yard space to spread out (.83 ac), 2 living spaces, separate laundry room, attached double carport, detached garage/workshop is your style, then you should call this HOME! Add in a water filter system and sealed crawlspace for added peace of mind. Then add in the room details like LVP floors, crown molding, brick fireplace in the living room and den, hall with corner storage, laundry room with a sink, 2" blinds, kitchen with stainless appliances, granite counters, and tile backsplash and home life just got sweeter! And when the outdoors calls, you have a large front and back yard for a plethera of activities, patio perfect for grilling, relaxing screened porch, and garage/workshop for cars, hobbies or storage to call your very own! Did I mention that it's easy access to schools, restaurants, shopping, and the interstate? What are you waiting for? Schedule your showing today!
For sale
Price cut: $15K (10/19)
$225,000
983 N State Highway 87, Burlington, NC 27217
2beds
1,348sqft
Stick/Site Built, Residential, Single Family Residence
Built in 1950
0.83 Acres Lot
$-- Zestimate®
$--/sqft
$-- HOA
What's special
Lvp floorsCrown moldingPatio perfect for grillingGranite countersKitchen with stainless appliancesHall with corner storageRelaxing screened porch
- 21 days
- 392
- 41
Likely to sell faster than
Zillow last checked:
Listing updated:
Listed by:
Kristi R. May 336-269-1015,
Keller Williams Central
Source: Triad MLS,MLS#: 1237265
Facts & features
Interior
Bedrooms & bathrooms
- Bedrooms: 2
- Bathrooms: 1
- Full bathrooms: 1
- Main level bathrooms: 1
Primary bedroom
- Level: Main
- Dimensions: 12.25 x 11.58
Bedroom 2
- Level: Main
- Dimensions: 11.67 x 11.58
Den
- Level: Main
- Dimensions: 13.17 x 12.58
Dining room
- Level: Main
- Dimensions: 10.17 x 8.5
Kitchen
- Level: Main
- Dimensions: 13.08 x 12.83
Laundry
- Level: Main
- Dimensions: 13.42 x 7.58
Living room
- Level: Main
- Dimensions: 15.42 x 13.25
Heating
- Forced Air, Natural Gas, Propane
Cooling
- Central Air
Appliances
- Included: Microwave, Range, Range Hood, Electric Water Heater
- Laundry: Dryer Connection, Main Level, Washer Hookup
Features
- Ceiling Fan(s), Solid Surface Counter
- Flooring: Vinyl
- Basement: Crawl Space
- Attic: Pull Down Stairs
- Number of fireplaces: 2
- Fireplace features: Gas Log, Den, Living Room
Interior area
- Total structure area: 1,348
- Total interior livable area: 1,348 sqft
- Finished area above ground: 1,348
Property
Parking
- Total spaces: 3
- Parking features: Driveway, Attached Carport, Detached
- Attached garage spaces: 3
- Has carport: Yes
- Has uncovered spaces: Yes
Features
- Levels: One
- Stories: 1
- Patio & porch: Porch
- Pool features: None
Lot
- Size: 0.83 Acres
- Dimensions: 102 x 338 x 90 x 338
Details
- Parcel number: 117365
- Zoning: Residential
- Special conditions: Owner Sale
Construction
Type & style
- Home type: SingleFamily
- Property subtype: Stick/Site Built, Residential, Single Family Residence
Materials
- Brick
Condition
- Year built: 1950
Utilities & green energy
- Sewer: Septic Tank
- Water: Well
Community & HOA
HOA
- Has HOA: No
Location
- Region: Burlington
Financial & listing details
- Tax assessed value: $210,212
- Annual tax amount: $1,284
- Date on market: 10/2/2026
- Cumulative days on market: 22 days
- Listing agreement: Exclusive Right To Sell
Estimated market value
Not available
Estimated sales range
Not available
Not available
Price history
| Date | Event | Price |
|---|---|---|
| 10/19/2026 | Price change | $225,000-6.3% |
Source:  Triad MLS #1237265 Report a problem Triad MLS #1237265 Report a problem | ||
| 10/2/2026 | Listed for sale | $240,000+130.8% |
Source: Triad MLS #1237265 Report a problem | ||
| 3/29/2005 | Sold | $104,000+1980%$77/sqft |
Source: Agent Provided Report a problem | ||
| 5/2/2002 | Sold | $5,000$4/sqft |
Source: Agent Provided Report a problem | ||
Public tax history
| Year | Property taxes | Tax assessment |
|---|---|---|
| 2025 | $1,291 +7.9% | $210,212 |
| 2024 | $1,196 +7% | $210,212 |
| 2023 | $1,118 +30.3% | $210,212 +93.4% |
| 2022 | $859 -1.3% | $108,677 |
| 2021 | $869 -0.7% | $108,677 |
| 2020 | $876 -0.5% | $108,677 |
| 2019 | $880 | $108,677 |
| 2018 | -- | $108,677 |
| 2017 | -- | $108,677 -3.4% |
| 2016 | $781 | $112,479 |
| 2015 | $781 | $112,479 |
Find assessor info on the county website
Monthly payment
Est. payment
Payment breakdown
Explore the cost of this home by adjusting the details. Changes won't be saved.Climate risks
Neighborhood: 27217
Nearby schools
Schools provided by the listing agent
- Elementary: Elon
- Middle: Western
- High: Western Alamance
Source: Triad MLS. This data may not be complete. We recommend contacting the local school district to confirm school assignments for this home.
- $183,700-- bd-- ba1.3k sqft1055 State Highway 87, Reidsville, NC 27320Off Market
- $215,0002 bd1 ba1.1k sqft1067 State Highway 87, Reidsville, NC 27320Sold

- $202,800-- bd0 ba1.8k sqft1037 State Highway 87, Reidsville, NC 27320Off Market
- $319,9003 bd3 ba2k sqft1081 State Highway 87, Reidsville, NC 27320Pending
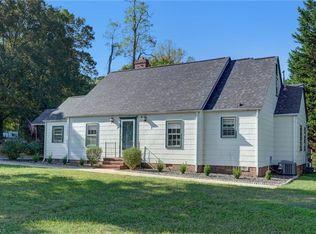
Similar homes
- $225,0002 bd1 ba1.3k sqft983 N North Carolina Hwy #87, Burlington, NC 27217For Sale

 MLS ID #10196280, Kristi May. Doorify MLS
 - $199,9003 bd2 ba1.4k sqft1106 Walnut St, Reidsville, NC 27320For Sale

 MLS ID #1239536, Teresa S. Knowles. Triad MLS
 - $249,9004 bd2 ba1.9k sqft726 Russell Ave, Reidsville, NC 27320For Sale
 MLS ID #1239447, Teresa S. Knowles. Triad MLS
 - $234,9003 bd2 ba1.9k sqft598 State Highway 65, Reidsville, NC 27320For Sale
 MLS ID #1239434, Teresa S. Knowles. Triad MLS
 - $260,0003 bd1 ba1.2k sqft216 Underwood Rd, Elon, NC 27244For SaleMLS ID #1233944, Tamica Williams. Triad MLS
- $224,5003 bd2 ba1.2k sqft2526 Hyde St, Burlington, NC 27217For SaleMLS ID #1237877, Lisa Wittig. Triad MLS
- $249,9002 bd2 ba1.1k sqft7900 Us Highway 29, Reidsville, NC 27320For SaleMLS ID #1235514, Frank Verdi II. Triad MLS
- $279,9003 bd2 ba1.1k sqft802 Strawberry Rd, Reidsville, NC 27320For SaleMLS ID #1239534, Teresa S. Knowles. Triad MLS
- $236,8003 bd2 ba1.1k sqft445 Key St, Burlington, NC 27217For SaleMLS ID #1227641, Edelmira Luna. Triad MLS
- $225,0002 bd2 ba1.1k sqft912 Virginia Ave, Burlington, NC 27217For SaleMLS ID #1225652, Christy Donaldson. Triad MLS
- $209,0003 bd2 ba1.4k sqft414 Tryon St, Burlington, NC 27217For SaleMLS ID #1236045, Ginger Meza. Triad MLS
- $225,0003 bd2 ba1k sqft7827 Sutter Rd, Greensboro, NC 27455For SaleMLS ID #1238187, Tara Hargrove. Triad MLS
- $230,0003 bd2 ba1.8k sqft216 Circle Dr, Gibsonville, NC 27249For SaleMLS ID #1233241, Adriane Witcher. Triad MLS
- $259,9003 bd3 ba1.5k sqft422 Cypress Dr, Reidsville, NC 27320For SaleMLS ID #1235682, Renee Stanley. Triad MLS
- $231,0002 bd1 ba1k sqft2843 Holyfield Rd, Elon, NC 27244For SaleMLS ID #1230924, Asia Ramsey. Triad MLS
- $229,9003 bd1 ba1.3k sqft8144 State Highway 87, Reidsville, NC 27320For SaleMLS ID #1228084, Twila Roten. Triad MLS
- $214,9002 bd1 ba864 sqft431 Dudley St, Burlington, NC 27217For SaleMLS ID #1230971, Paul Linear. Triad MLS
- $239,0002 bd2 ba1.3k sqft2221 Gerringer Mill Rd, Elon, NC 27244For SaleMLS ID #1212894, Cameron Denny. Triad MLS
- $230,0003 bd2 ba1.5k sqft2442 Hoskins Rd, Burlington, NC 27215For SaleMLS ID #1227335, Loren Crabbe. Triad MLS
- $310,0003 bd2 ba1.5k sqft3723 Huffine Mill Rd, Gibsonville, NC 27249For SaleMLS ID #1238087, Kenneth Hurley. Triad MLS
