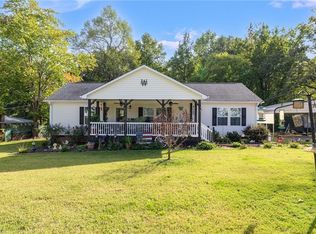
Some homes just make life easier… and this one sits right in the middle of it all! Featuring an inviting 3-bed, 3-bath brick ranch layout, this property offers incredible space, versatility, and peace of mind. You'll love the covered front porch and the relaxing screened-in back porch overlooking a spacious lot. Extra peace of mind comes built-in with a whole-house generator (2015) and pre-list inspections already completed for the Septic, HVAC, and Radon. This home offers comfort and confidence from day one. Perfectly positioned just minutes from Reidsville, Greensboro, and Burlington, you have quick access to Triad highways, shopping, and dining. Nestled in the Williamsburg Community on just over an acre of land, this lovingly cared-for home is ready for its next chapter. Welcome home!
Pending
$319,900
1081 State Highway 87, Reidsville, NC 27320
3beds
2,031sqft
Stick/Site Built, Residential, Single Family Residence
Built in 1973
1.15 Acres Lot
$-- Zestimate®
$--/sqft
$-- HOA
What's special
Covered front porchOverlooking a spacious lotRelaxing screened-in back porch
- 8 days
- 839
- 103
Likely to sell faster than
Zillow last checked:
Listing updated:
Listed by:
Renee Stanley 336-552-9911,
CENTURY 21 THE KNOWLES TEAM
Source: Triad MLS,MLS#: 1239238
Facts & features
Interior
Bedrooms & bathrooms
- Bedrooms: 3
- Bathrooms: 3
- Full bathrooms: 3
- Main level bathrooms: 2
Primary bedroom
- Level: Main
- Dimensions: 14.17 x 14.33
Bedroom 2
- Level: Main
- Dimensions: 10.25 x 14
Bedroom 3
- Level: Main
- Dimensions: 11.33 x 10.5
Den
- Level: Main
- Dimensions: 15.67 x 23.75
Dining room
- Level: Main
- Dimensions: 8.67 x 10.33
Entry
- Level: Main
- Dimensions: 15.5 x 9.5
Game room
- Level: Basement
- Dimensions: 40.33 x 28.25
Kitchen
- Level: Main
- Dimensions: 10.42 x 16.58
Living room
- Level: Main
- Dimensions: 16.67 x 14
Other
- Level: Basement
- Dimensions: 19.08 x 27.75
Other
- Level: Basement
- Dimensions: 14.33 x 19.33
Heating
- Fireplace(s), Heat Pump, Electric, Propane
Cooling
- Central Air
Appliances
- Included: Cooktop, Dishwasher, Electric Water Heater
- Laundry: In Basement
Features
- Built-in Features, Ceiling Fan(s), Dead Bolt(s)
- Flooring: Carpet, Wood
- Basement: Partially Finished, Basement
- Attic: Pull Down Stairs
- Number of fireplaces: 2
- Fireplace features: Gas Log, Basement, Den
Interior area
- Total structure area: 3,530
- Total interior livable area: 2,031 sqft
- Finished area above ground: 1,765
- Finished area below ground: 266
Video & virtual tour
Property
Parking
- Total spaces: 2
- Parking features: Carport, Driveway, Paved, Circular Driveway, Attached Carport
- Attached garage spaces: 2
- Has carport: Yes
- Has uncovered spaces: Yes
Features
- Levels: One
- Stories: 1
- Patio & porch: Porch
- Pool features: None
- Fencing: None
Lot
- Size: 1.15 Acres
- Dimensions: 200 x 250
- Features: Level, Not in Flood Zone
Details
- Additional structures: Storage
- Parcel number: 161648
- Zoning: RP
- Special conditions: Owner Sale
- Other equipment: Generator
Construction
Type & style
- Home type: SingleFamily
- Architectural style: Ranch
- Property subtype: Stick/Site Built, Residential, Single Family Residence
Materials
- Brick
Condition
- Year built: 1973
Utilities & green energy
- Sewer: Septic Tank
- Water: Well
Community & HOA
HOA
- Has HOA: No
Location
- Region: Reidsville
Financial & listing details
- Tax assessed value: $260,868
- Annual tax amount: $1,745
- Date on market: 10/16/2026
- Cumulative days on market: 8 days
- Listing agreement: Exclusive Right To Sell
- Listing terms: Cash,Conventional,FHA,USDA Loan,VA Loan
Estimated market value
Not available
Estimated sales range
Not available
Not available
Price history
| Date | Event | Price |
|---|---|---|
| 10/19/2026 | Pending sale | $319,900 |
Source:  Triad MLS #1239238 Report a problem | ||
| 10/16/2026 | Listed for sale | $319,900 |
Source: Triad MLS #1239238 Report a problem | ||
Public tax history
| Year | Property taxes | Tax assessment |
|---|---|---|
| 2025 | $1,774 +2.6% | $260,868 |
| 2024 | $1,729 +57.5% | $260,868 +91.3% |
| 2023 | $1,098 | $136,367 |
| 2022 | $1,098 | $136,367 |
| 2021 | $1,098 | $136,367 |
| 2020 | -- | -- |
| 2019 | $1,098 -1% | $136,367 -3% |
| 2018 | $1,109 -3.1% | $140,597 |
| 2017 | $1,145 | $140,597 |
| 2015 | $1,145 +1% | $140,597 |
| 2014 | $1,133 | $140,597 |
| 2013 | $1,133 | $140,597 |
| 2012 | $1,133 +1% | $140,597 +1.2% |
| 2011 | $1,122 +2.6% | $138,869 +4.7% |
| 2010 | $1,094 +2.8% | $132,584 |
| 2009 | $1,064 +1.3% | $132,584 |
| 2008 | $1,051 | $132,584 |
| 2007 | $1,051 +9.7% | $132,584 |
| 2005 | $958 | $132,584 |
| 2004 | $958 | $132,584 |
| 2003 | $958 +3.2% | $132,584 +11% |
| 2002 | $929 +1.6% | $119,427 |
| 2001 | $914 | $119,427 |
Find assessor info on the county website
Monthly payment
Est. payment
Payment breakdown
Explore the cost of this home by adjusting the details. Changes won't be saved.Climate risks
Neighborhood: 27320
Nearby schools
Schools provided by the listing agent
- Elementary: Williamsburg
- Middle: Reidsville
- High: Reidsville
Source: Triad MLS. This data may not be complete. We recommend contacting the local school district to confirm school assignments for this home.
- $215,0002 bd1 ba1.1k sqft1067 State Highway 87, Reidsville, NC 27320Sold

- $182,600-- bd-- ba1.3k sqft1055 State Highway 87, Reidsville, NC 27320Off Market
- $225,0002 bd1 ba1.3k sqft983 N State Highway 87, Burlington, NC 27217For Sale
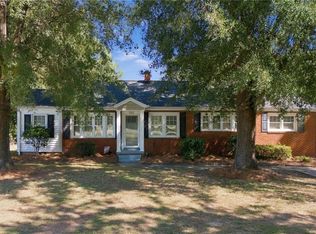
- $201,000-- bd0 ba1.8k sqft1037 State Highway 87, Reidsville, NC 27320Off Market
Similar homes
- $275,0003 bd2 ba1.3k sqft140 Fieldstone Dr, Reidsville, NC 27320For Sale
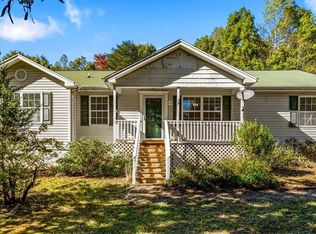
 MLS ID #1240095, Nicole Rabe. Triad MLS
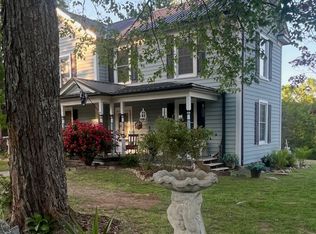
- $330,0003 bd2 ba1.9k sqft1575 Wolf Island Rd, Reidsville, NC 27320For Sale By Owner
- $349,9004 bd3 ba1.7k sqft341 Somers Loop, Reidsville, NC 27320For Sale
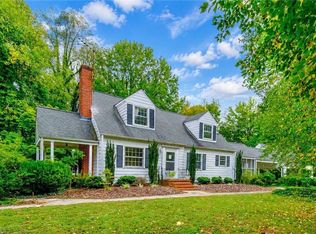 MLS ID #1180648, Larry Story. Triad MLS
- $330,0003 bd2 ba1.5k sqft152 Durhams Trl, Reidsville, NC 27320For Sale
 MLS ID #1237177, Mary Chalk. Triad MLS
- $312,5004 bd2 ba2k sqft419 Cypress Dr, Reidsville, NC 27320For SaleMLS ID #1235747, Jeffrey Nicholson. Triad MLS
- $310,0003 bd2 ba1.5k sqft3723 Huffine Mill Rd, Gibsonville, NC 27249For SaleMLS ID #1238087, Kenneth Hurley. Triad MLS
- $319,9004 bd1 ba1.5k sqft1401 Walnut St, Reidsville, NC 27320For SaleMLS ID #1227824, Simon Reid. Triad MLS
- $295,0004 bd3 ba2.2k sqft516 Park Ln, Reidsville, NC 27320For SaleMLS ID #1235036, Leon Nguyen. Triad MLS
- $375,0003 bd3 ba1.9k sqft2070 Grooms Rd, Reidsville, NC 27320For SaleMLS ID #1222972, Dishani Harden. Triad MLS
- $290,0002 bd4 ba2.7k sqft1224 Mizpah Church Rd, Reidsville, NC 27320For SaleMLS ID #1230034, Luisa Cobos. Triad MLS
- $329,9003 bd2 ba1.6k sqft140 Laurel Ridge Ct, Reidsville, NC 27320For SaleMLS ID #1228978, Jennifer Hollowell. Triad MLS
- $330,0003 bd3 ba1.5k sqft181 Stonehaven Ct, Reidsville, NC 27320For SaleMLS ID #1223251, Amy Clark. Triad MLS
- $314,9994 bd3 ba2k sqft291 Macy Mae Way, Reidsville, NC 27320New ConstructionMLS ID #1224992, Nikki Conrad. Triad MLS
- $345,0003 bd2 ba2.1k sqft1019 Sherwood Dr, Reidsville, NC 27320For SaleMLS ID #1217564, Stephanie Long. Triad MLS
- $274,0003 bd2 ba1.5k sqft1419 Richardson Dr, Reidsville, NC 27320For SaleMLS ID #1238887, Margaret Hankins. Triad MLS
- $249,9004 bd2 ba1.9k sqft726 Russell Ave, Reidsville, NC 27320For SaleMLS ID #1239447, Teresa S. Knowles. Triad MLS
- $314,9994 bd2 ba2k sqft327 Macy Mae Way, Reidsville, NC 27320New ConstructionMLS ID #1224970, Nikki Conrad. Triad MLS
- $318,9003 bd3 ba2k sqft1909 Dockery Rd, Reidsville, NC 27320New ConstructionMLS ID #1231728, Matthew Millaway. Triad MLS
- $320,0004 bd3 ba2k sqft305 Carter Ridge Dr, Reidsville, NC 27320For SaleMLS ID #1230967, Precious Drakeford. Triad MLS
