WHY RENT WHEN HOMEOWNERSHIP MAY BE WITHIN REACH? SELLER WILL ALLOW UP TO $5,000 TOWARD BUYER CLOSING COSTS WITH AN ACCEPTABLE OFFER! This 3BR/2BA home offers comfortable one-level living—perfect for a first home or those ready to downsize. Hardwood floors add warmth and character, while the see-through gas-log fireplace between the living room and den creates a cozy setting for holiday gatherings and cool evenings. The flexible floor plan offers space for an office, hobbies or additional living area. Enjoy a spacious laundry room, 14x14 deck overlooking the shady backyard, plus two large storage buildings with room for storage or workshop needs. Roof approximately 3 years old. Convenient to Reidsville, Eden, Danville and the Triad. FHA, VA & USDA financing may be available to qualified buyers. MAKE HOMEOWNERSHIP YOUR NEXT MOVE!
For sale
$229,900
1106 Walnut St, Reidsville, NC 27320
3beds
1,460sqft
Stick/Site Built, Residential, Single Family Residence
Built in 1956
0.29 Acres Lot
$-- Zestimate®
$--/sqft
$-- HOA
What's special
Comfortable one-level livingHardwood floorsSpacious laundry room
- 28 days
- 829
- 61
Zillow last checked:
Listing updated:
Listed by:
Teresa S. Knowles 336-613-8835,
CENTURY 21 THE KNOWLES TEAM,
Karen Wheby 336-932-0493,
CENTURY 21 THE KNOWLES TEAM
Source: Triad MLS,MLS#: 1234637
Facts & features
Interior
Bedrooms & bathrooms
- Bedrooms: 3
- Bathrooms: 2
- Full bathrooms: 2
- Main level bathrooms: 2
Primary bedroom
- Level: Main
- Dimensions: 12 x 9.25
Bedroom 2
- Level: Main
- Dimensions: 11.92 x 11.42
Bedroom 3
- Level: Main
- Dimensions: 10.75 x 9.08
Den
- Level: Main
- Dimensions: 13.67 x 20.92
Dining room
- Level: Main
- Dimensions: 9 x 5.42
Kitchen
- Level: Main
- Dimensions: 17.58 x 8.17
Laundry
- Level: Main
- Dimensions: 7.67 x 7.42
Living room
- Level: Main
- Dimensions: 13.92 x 14.67
Heating
- Forced Air, Natural Gas
Cooling
- Central Air
Appliances
- Included: Free-Standing Range, Range Hood, Electric Water Heater
- Laundry: Dryer Connection, Main Level, Washer Hookup
Features
- Ceiling Fan(s), Dead Bolt(s), Separate Shower
- Flooring: Laminate, Vinyl, Wood
- Basement: Crawl Space
- Attic: Partially Floored,Pull Down Stairs
- Number of fireplaces: 2
- Fireplace features: Double Sided, Gas Log, Den, Living Room, See Remarks
Interior area
- Total structure area: 1,460
- Total interior livable area: 1,460 sqft
- Finished area above ground: 1,460
Video & virtual tour
Property
Parking
- Parking features: Driveway, Paved
- Has uncovered spaces: Yes
Features
- Levels: One
- Stories: 1
- Patio & porch: Porch
- Pool features: None
Lot
- Size: 0.29 Acres
- Dimensions: 90 x 142.15
- Features: City Lot, Not in Flood Zone
Details
- Additional structures: Storage
- Parcel number: 151458
- Zoning: R12
- Special conditions: Owner Sale
Construction
Type & style
- Home type: SingleFamily
- Architectural style: Ranch
- Property subtype: Stick/Site Built, Residential, Single Family Residence
Materials
- Brick, Vinyl Siding
Condition
- Year built: 1956
Utilities & green energy
- Sewer: Public Sewer
- Water: Public
Community & HOA
HOA
- Has HOA: No
Location
- Region: Reidsville
Financial & listing details
- Tax assessed value: $159,866
- Annual tax amount: $1,964
- Date on market: 9/8/2026
- Cumulative days on market: 57 days
- Listing agreement: Exclusive Right To Sell
- Listing terms: Cash,Conventional,FHA,USDA Loan,VA Loan
Estimated market value
Not available
Estimated sales range
Not available
Not available
Price history
| Date | Event | Price |
|---|---|---|
| 9/8/2026 | Listed for sale | $229,900-4.2% |
Source:  Triad MLS #1234637 Report a problem Triad MLS #1234637 Report a problem | ||
| 9/4/2026 | Listing removed | $239,900 |
Source: Triad MLS #1230048 Report a problem | ||
| 8/6/2026 | Listed for sale | $239,900 |
Source: Triad MLS #1230048 Report a problem | ||
Public tax history
| Year | Property taxes | Tax assessment |
|---|---|---|
| 2025 | $1,983 | $159,866 |
| 2024 | $1,983 +74.2% | $159,866 +101.5% |
| 2023 | $1,138 | $79,351 |
| 2022 | $1,138 | $79,351 |
| 2021 | $1,138 | $79,351 |
| 2020 | $1,138 | $79,351 |
| 2019 | $1,138 -1% | $79,351 -8.2% |
| 2018 | $1,149 -8.3% | $86,425 |
| 2017 | $1,254 | $86,425 |
| 2015 | $1,254 +1% | $86,425 |
| 2014 | $1,241 +2.1% | $86,425 |
| 2013 | $1,215 | $86,425 |
| 2012 | $1,215 -0.1% | $86,425 |
| 2011 | $1,217 +3.3% | $86,425 +6% |
| 2010 | $1,178 | $81,495 |
| 2009 | $1,178 +0.7% | $81,495 |
| 2008 | $1,169 | $81,495 |
| 2007 | $1,169 +10% | $81,495 |
| 2005 | $1,064 | $81,495 |
| 2004 | $1,064 | $81,495 |
| 2003 | $1,064 +25.9% | $81,495 +32.2% |
| 2002 | $845 +3.8% | $61,668 |
| 2001 | $814 | $61,668 |
Find assessor info on the county website
Monthly payment
Est. payment
Payment breakdown
Explore the cost of this home by adjusting the details. Changes won't be saved.Climate risks
Neighborhood: 27320
Nearby schools
Schools provided by the listing agent
- Elementary: Reidsville
- Middle: Reidsville
- High: Reidsville
Source: Triad MLS. This data may not be complete. We recommend contacting the local school district to confirm school assignments for this home.
Similar homes
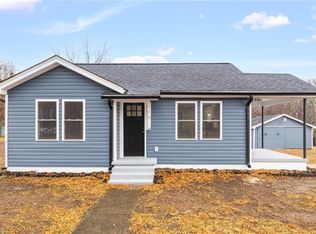
- $240,0005 bd2 ba2.1k sqft812 Oak St, Reidsville, NC 27320For Sale
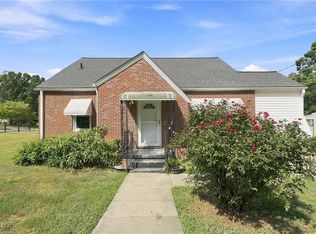
 MLS ID #1235241, Tina Pierce. Triad MLS
 - $259,9003 bd3 ba1.4k sqft1110 Rosemont Dr, Reidsville, NC 27320For Sale
 MLS ID #1229068, Maria Pradetto. Triad MLS
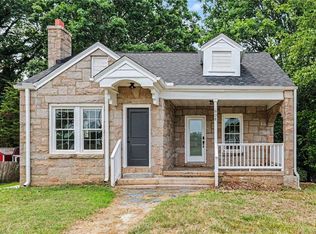
 - $227,0003 bd2 ba1.4k sqft608 Roach St, Reidsville, NC 27320For Sale
 MLS ID #1223813, Dania Jackson. Triad MLS
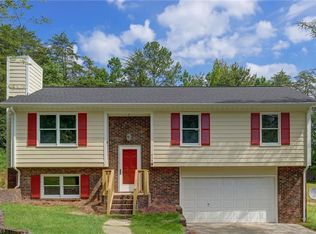
 - $259,9003 bd3 ba1.5k sqft422 Cypress Dr, Reidsville, NC 27320For Sale
 MLS ID #1235682, Renee Stanley. Triad MLS
 - $259,9004 bd3 ba1.7k sqft182 Regency Dr, Reidsville, NC 27320For SaleMLS ID #1233688, Eden Combs. Triad MLS
- $294,9003 bd3 ba1.9k sqft1105 Fox Hunt Ln, Reidsville, NC 27320For SaleMLS ID #1237639, Helen Howard. Triad MLS
- $264,0003 bd3 ba1.7k sqft1474 Sherwood Dr, Reidsville, NC 27320For SaleMLS ID #1229496, Cheryl Rodrigues. Triad MLS
- $225,0003 bd2 ba2.1k sqft3247 Vance Street Ext, Reidsville, NC 27320For SaleMLS ID #1227933, Raul Panuco. Triad MLS
- $229,9003 bd1 ba1.3k sqft8144 State Highway 87, Reidsville, NC 27320For SaleMLS ID #1228084, Twila Roten. Triad MLS
- $289,9003 bd2 ba1.1k sqft802 Strawberry Rd, Reidsville, NC 27320For SaleMLS ID #1234606, Teresa S. Knowles. Triad MLS
- $220,0003 bd2 ba1.5k sqft7540 Us Highway 29, Reidsville, NC 27320For SaleMLS ID #1213172, Melody Bishop. Triad MLS
- $249,9002 bd2 ba1.1k sqft7900 Us Highway 29, Reidsville, NC 27320For SaleMLS ID #1235514, Frank Verdi II. Triad MLS
- $269,5003 bd2 ba1.2k sqft1502 Gibbs Rd, Reidsville, NC 27320For SaleMLS ID #1226743, David Stacy. Triad MLS
- $240,0002 bd1 ba1.3k sqft983 N State Highway 87, Burlington, NC 27217For SaleMLS ID #1237265, Kristi R. May. Triad MLS
- $329,9004 bd1 ba1.5k sqft1401 Walnut St, Reidsville, NC 27320For SaleMLS ID #1227824, Simon Reid. Triad MLS
- $269,9003 bd2 ba1.5k sqft911 Harrison Crossroad Loop, Reidsville, NC 27320For SaleMLS ID #1226946, Jeremy Perdue. Triad MLS
- $259,9003 bd2 ba1.5k sqft220 Bluejay Rd, Reidsville, NC 27320For SaleMLS ID #1235362, Shannon Moore. Triad MLS
- $149,9003 bd2 ba1.6k sqft331 Acme St, Reidsville, NC 27320For SaleMLS ID #1235535, Pamela Morales. Triad MLS
- $179,9002 bd1 ba1.3k sqft710 Wentworth St, Stoneville, NC 27320For SaleMLS ID #1235886, Eden Combs. Triad MLS
- $134,9002 bd2 ba979 sqft417 Martin St, Reidsville, NC 27320For SaleMLS ID #1226494, Stephanie Long. Triad MLS
