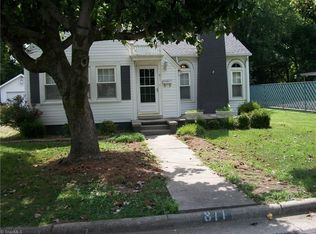
Full of character and ready for its next chapter, this classic brick home offers a flexible floor plan with plenty of room to make your own. The main level features three bedrooms, a full bath, spacious living room with fireplace, separate dining room, and kitchen with access to the rear patio. Upstairs, additional finished spaces offer possibilities for a home office, hobby room, guest space, playroom or other uses, along with convenient attic storage. Distinctive architectural details, including the arched front entry and classic fireplace, add charm and personality throughout. The interior offers an opportunity for fresh updates and personal touches while providing a great foundation to work with. With its solid brick exterior, unique spaces and timeless character, 331 Acme Street is ready for a new owner to bring their vision and make it home.
For sale
Price cut: $10K (9/30)
$149,900
331 Acme St, Reidsville, NC 27320
3beds
1,623sqft
Stick/Site Built, Residential, Single Family Residence
Built in 1938
0.22 Acres Lot
$143,600 Zestimate®
$--/sqft
$-- HOA
What's special
Unique spacesSolid brick exteriorArched front entryClassic brick homeDistinctive architectural detailsFlexible floor planConvenient attic storage
- 42 days
- 1,812
- 194
Likely to sell faster than
Zillow last checked:
Listing updated:
Listed by:
Pamela Morales 919-482-1440,
Howard Hanna Allen Tate Oak Ridge Commons
Source: Triad MLS,MLS#: 1235535
Facts & features
Interior
Bedrooms & bathrooms
- Bedrooms: 3
- Bathrooms: 2
- Full bathrooms: 2
- Main level bathrooms: 1
Primary bedroom
- Level: Main
- Dimensions: 14 x 11
Bedroom 2
- Level: Main
- Dimensions: 12 x 11
Bedroom 3
- Level: Main
- Dimensions: 10 x 11
Dining room
- Level: Main
- Dimensions: 11 x 9
Kitchen
- Level: Main
- Dimensions: 11 x 11
Living room
- Level: Main
- Dimensions: 15 x 12
Heating
- Forced Air, Natural Gas
Cooling
- Central Air
Appliances
- Included: Range, Electric Water Heater
- Laundry: Dryer Connection, Washer Hookup
Features
- Flooring: Carpet, Laminate, Tile
- Basement: Unfinished, Cellar
- Number of fireplaces: 1
- Fireplace features: Living Room
Interior area
- Total structure area: 2,298
- Total interior livable area: 1,623 sqft
- Finished area above ground: 1,623
Property
Parking
- Parking features: Driveway, On Street
- Has uncovered spaces: Yes
Features
- Levels: Two
- Stories: 2
- Patio & porch: Porch
- Pool features: None
- Fencing: None
Lot
- Size: 0.22 Acres
- Dimensions: 62.2 x 70 x 125.49 x 50 x 200 x 60 x 61
- Features: City Lot, Not in Flood Zone
Details
- Parcel number: 153769
- Zoning: R6RD
- Special conditions: Owner Sale
Construction
Type & style
- Home type: SingleFamily
- Property subtype: Stick/Site Built, Residential, Single Family Residence
Materials
- Brick
Condition
- Year built: 1938
Utilities & green energy
- Sewer: Public Sewer
- Water: Public
Community & HOA
HOA
- Has HOA: No
Location
- Region: Reidsville
Financial & listing details
- Tax assessed value: $135,704
- Annual tax amount: $1,683
- Date on market: 9/14/2026
- Cumulative days on market: 39 days
- Listing agreement: Exclusive Right To Sell
- Listing terms: Cash,Conventional
Estimated market value
$143,600
$136,000 - $151,000
$1,460/mo
Price history
| Date | Event | Price |
|---|---|---|
| 9/30/2026 | Price change | $149,900-6.3% |
Source:  Triad MLS #1235535 Report a problem | ||
| 9/14/2026 | Listed for sale | $159,900 |
Source: Triad MLS #1235535 Report a problem | ||
Public tax history
| Year | Property taxes | Tax assessment |
|---|---|---|
| 2025 | $1,683 | $135,704 |
| 2024 | $1,683 +62.8% | $135,704 +88.3% |
| 2023 | $1,033 | $72,067 |
| 2022 | $1,033 | $72,067 |
| 2021 | $1,033 | $72,067 |
| 2020 | $1,033 | $72,067 |
| 2019 | $1,033 -8.8% | $72,067 -8.7% |
| 2018 | $1,134 -1.1% | $78,951 |
| 2017 | $1,146 | $78,951 |
| 2015 | $1,146 +1.1% | $78,951 |
| 2014 | $1,134 +2.1% | $78,951 |
| 2013 | $1,110 | $78,951 |
| 2012 | $1,110 -0.1% | $78,951 |
| 2011 | $1,112 +14.2% | $78,951 +17.2% |
| 2010 | $974 | $67,372 |
| 2009 | $974 +0.7% | $67,372 |
| 2008 | $967 | $67,372 |
| 2007 | $967 +10% | $67,372 |
| 2005 | $879 | $67,372 |
| 2004 | $879 | $67,372 |
| 2003 | $879 +7.8% | $67,372 +13.2% |
| 2002 | $816 +3.8% | $59,539 |
| 2001 | $786 | $59,539 |
Find assessor info on the county website
Monthly payment
Est. payment
Payment breakdown
Explore the cost of this home by adjusting the details. Changes won't be saved.Climate risks
Neighborhood: 27320
Nearby schools
Schools provided by the listing agent
- Elementary: Reidsville
- Middle: Reidsville
- High: Reidsville
Source: Triad MLS. This data may not be complete. We recommend contacting the local school district to confirm school assignments for this home.

Similar homes
- $174,9002 bd1 ba1.3k sqft710 Wentworth St, Stoneville, NC 27320For Sale

 MLS ID #1235886, Eden Combs. Triad MLS
- $154,7002 bd1 ba823 sqft793 Wolf Island Rd, Reidsville, NC 27320For Sale
 MLS ID #1239956, Melody Tuttle. Triad MLS
- $199,9003 bd2 ba1.4k sqft1106 Walnut St, Reidsville, NC 27320For Sale
 MLS ID #1239536, Teresa S. Knowles. Triad MLS
- $147,9003 bd1 ba889 sqft605 E Morehead St, Reidsville, NC 27320For Sale
 MLS ID #1229358, Lenora Edmunds. Triad MLS
- $170,0002 bd1 ba1k sqft714 Montgomery St, Reidsville, NC 27320For SaleMLS ID #1239636, Daniel Sprouse. Triad MLS
- $134,9002 bd2 ba979 sqft417 Martin St, Reidsville, NC 27320For SaleMLS ID #1226494, Stephanie Long. Triad MLS
- $140,0002 bd1 ba1.3k sqft366 Brooks Rd, Reidsville, NC 27320For SaleMLS ID #1214764, Jennifer "Vanessa" Duran. Triad MLS
- $169,9002 bd2 ba916 sqft321 S Branch St, Reidsville, NC 27320For SaleMLS ID #1225366, Eden Combs. Triad MLS
- $169,9002 bd1 ba950 sqft704 Baker St, Reidsville, NC 27320For SaleMLS ID #1235005, Tracey Shrouder. Triad MLS
- $165,0003 bd2 ba1k sqft1608 Ballymena Dr, Reidsville, NC 27320For SaleMLS ID #1213872, Patti Gordon. Triad MLS
- $150,9972 bd1 ba839 sqft716 Watson St, Reidsville, NC 27320For SaleMLS ID #1200259, Clark (Chuck) Faint. Triad MLS
- $163,5003 bd2 ba1.1k sqft1082 Raccoon Ct, Reidsville, NC 27320For SaleMLS ID #1234332, Karen Wheby. Triad MLS
- $159,0003 bd1 ba1k sqft530 Frank Rd, Reidsville, NC 27320For SaleMLS ID #1230470, Stephen Satterfield. Triad MLS
- $220,0003 bd2 ba1.5k sqft7540 Us Highway 29, Reidsville, NC 27320For SaleMLS ID #1213172, Melody Bishop. Triad MLS
- $215,0003 bd2 ba2.1k sqft3247 Vance Street Ext, Reidsville, NC 27320For SaleMLS ID #1227933, Raul Panuco. Triad MLS
- $90,0002 bd1 ba852 sqft328 Mulberry Street, Reidsville, NC 27320For Sale
 MLS ID #100555626, Juanita A Royal, The Dream Home Crew LLC. Hive MLS
- $159,9002 bd1 ba1k sqft310 N 4th Ave, Mayodan, NC 27027For SaleMLS ID #1239148, Amanda Tucker. Triad MLS
- $149,9002 bd1 ba912 sqft3414 Axton Rd, Axton, VA 24054For Sale
 MLS ID #932300, TONYA DEANN BREDAMUS. RVAR
- $149,9002 bd1 ba1.1k sqft611 Riverside Dr, Eden, NC 27288For SaleMLS ID #1200793, Melissa Scruggs. Triad MLS
- $144,9002 bd1 ba976 sqft1443 Delaware Ave, Eden, NC 27288For SaleMLS ID #1236109, Frank Odell. Triad MLS
