Nestled on approximately 1.5 private, partially wooded acres in Reidsville, 1082 Raccoon Ct offers a peaceful country escape with a functional, move-in-ready design. Inside, the home features 3 bedrooms and 2 bathrooms, including a primary bath with double sinks, as well as an open kitchen with a center island, bar seating, and an adjacent dining area. Outdoors, the spacious backyard and back deck provide an ideal setting for entertaining, gardening, or simply taking in the serene surroundings. The partially wooded front yard offers privacy. Come see this home today!
For sale
$163,500
1082 Raccoon Ct, Reidsville, NC 27320
3beds
1,188sqft
Manufactured Home, Residential
Built in 2000
1.5 Acres Lot
$-- Zestimate®
$--/sqft
$-- HOA
What's special
Back deckAdjacent dining areaSpacious backyardBar seating
- 13 days
- 1,362
- 168
Likely to sell faster than
Zillow last checked:
Listing updated:
Listed by:
Karen Wheby 336-932-0493,
CENTURY 21 THE KNOWLES TEAM
Source: Triad MLS,MLS#: 1234332
Facts & features
Interior
Bedrooms & bathrooms
- Bedrooms: 3
- Bathrooms: 2
- Full bathrooms: 2
- Main level bathrooms: 2
Primary bedroom
- Level: Main
- Dimensions: 12.42 x 12.67
Bedroom 2
- Level: Main
- Dimensions: 13 x 12.67
Bedroom 3
- Level: Main
- Dimensions: 8.17 x 12.58
Dining room
- Level: Main
- Dimensions: 7.33 x 12.58
Kitchen
- Level: Main
- Dimensions: 11.17 x 12.58
Laundry
- Level: Main
- Dimensions: 5.33 x 4.83
Living room
- Level: Main
- Dimensions: 16.83 x 12.67
Heating
- Heat Pump, Electric
Cooling
- Central Air
Appliances
- Included: Microwave, Dishwasher, Free-Standing Range, Electric Water Heater
- Laundry: Dryer Connection, Washer Hookup
Features
- Ceiling Fan(s), Kitchen Island
- Flooring: Carpet, Vinyl
- Basement: Crawl Space
- Has fireplace: No
Interior area
- Total structure area: 1,188
- Total interior livable area: 1,188 sqft
- Finished area above ground: 1,188
Video & virtual tour
Property
Parking
- Parking features: Driveway, Gravel
- Has uncovered spaces: Yes
Features
- Levels: One
- Stories: 1
- Patio & porch: Porch
- Pool features: None
- Fencing: None
Lot
- Size: 1.5 Acres
- Features: Not in Flood Zone
Details
- Parcel number: 0028000002550000
- Special conditions: Owner Sale
Construction
Type & style
- Home type: MobileManufactured
- Property subtype: Manufactured Home, Residential
Materials
- Vinyl Siding
Condition
- Year built: 2000
Utilities & green energy
- Sewer: Septic Tank
- Water: Well
Community & HOA
Community
- Subdivision: Grove Estates
HOA
- Has HOA: No
Location
- Region: Reidsville
Financial & listing details
- Tax assessed value: $105,051
- Annual tax amount: $823
- Date on market: 9/3/2026
- Listing agreement: Exclusive Right To Sell
- Listing terms: Cash,Conventional,FHA,USDA Loan,VA Loan
- Body type: Double Wide
Estimated market value
Not available
Estimated sales range
Not available
Not available
Price history
| Date | Event | Price |
|---|---|---|
| 9/3/2026 | Listed for sale | $163,500+921.9% |
Source:  Triad MLS #1234332 Report a problem Triad MLS #1234332 Report a problem | ||
| 9/6/2000 | Sold | $16,000$13/sqft |
Source: Agent Provided Report a problem | ||
Public tax history
| Year | Property taxes | Tax assessment |
|---|---|---|
| 2025 | $823 +6.3% | $105,051 |
| 2024 | $774 +20.5% | $105,051 +53.1% |
| 2023 | $643 | $68,631 |
| 2022 | $643 | $68,631 |
| 2021 | $643 +9% | -- |
| 2020 | $590 | -- |
| 2019 | -- | -- |
| 2018 | $589 +5.9% | -- |
| 2017 | $556 0% | -- |
| 2016 | $556 +4.9% | -- |
| 2015 | $530 -9.3% | -- |
| 2014 | $584 | -- |
| 2013 | -- | -- |
| 2012 | -- | -- |
| 2010 | $574 | -- |
Find assessor info on the county website
Monthly payment
Climate risks
Neighborhood: 27320
Nearby schools
Schools provided by the listing agent
- Elementary: Stoney Creek
- Middle: Dillard
- High: Bartlett Yancey
Source: Triad MLS. This data may not be complete. We recommend contacting the local school district to confirm school assignments for this home.
Similar homes
- $163,9003 bd3 ba980 sqft123 & 135 3rd Ct, Reidsville, NC 27320For Sale
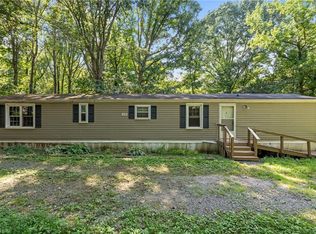
 MLS ID #1235408, Sarah R. Kindley. Triad MLS
 - $166,5003 bd2 ba1k sqft1404 Ballymena Dr, Reidsville, NC 27320For Sale
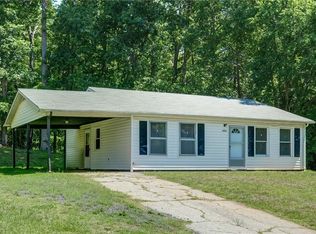 MLS ID #1231570, Renee Stanley. Triad MLS
 - $165,0003 bd2 ba1k sqft1608 Ballymena Dr, Reidsville, NC 27320For Sale
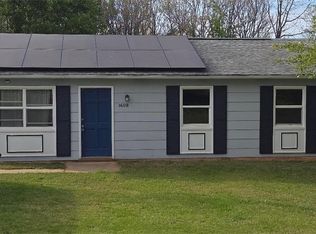 MLS ID #1213872, Patti Gordon. Triad MLS
 - $159,0003 bd1 ba1k sqft530 Frank Rd, Reidsville, NC 27320For Sale
 MLS ID #1230470, Stephen Satterfield. Triad MLS
 - $145,0002 bd1 ba1.3k sqft366 Brooks Rd, Reidsville, NC 27320For SaleMLS ID #1214764, Jennifer "Vanessa" Duran. Triad MLS
- $229,9003 bd2 ba1.4k sqft1106 Walnut St, Reidsville, NC 27320For SaleMLS ID #1234637, Teresa S. Knowles. Triad MLS
- $149,9003 bd1 ba889 sqft605 E Morehead St, Reidsville, NC 27320For SaleMLS ID #1229358, Lenora Edmunds. Triad MLS
- $169,9002 bd1 ba800 sqft3109 Vance Street Ext, Reidsville, NC 27320For SaleMLS ID #1208082, Scott Hackett. Triad MLS
- $189,9002 bd1 ba734 sqft1608 Pecan Rd, Reidsville, NC 27320For SaleMLS ID #1233503, Delia Stanley Knight. Triad MLS
- $154,0002 bd1 ba894 sqft1110 Ware St, Reidsville, NC 27320For SaleMLS ID #1233792, Melody Tuttle. Triad MLS
- $153,0002 bd2 ba1.1k sqft608 E Morehead St, Reidsville, NC 27320For SaleMLS ID #1230096, Lisa McGill. Triad MLS
- $175,0003 bd1 ba1k sqft417 Boundary St, Haw River, NC 27258For SaleMLS ID #1235348, Barbara Acosta. Triad MLS
- $185,0003 bd2 ba1.6k sqft2106 S Mebane St, Burlington, NC 27215For SaleMLS ID #1235270, Ondria Ortiz. Triad MLS
- $205,0003 bd1 ba1k sqft509 Robinhood Rd, Reidsville, NC 27320For SaleMLS ID #1230157, Jodi Lee Tate. Triad MLS
- $199,0003 bd1 ba1.1k sqft7805 Jackson School Rd, Browns Summit, NC 27214For SaleMLS ID #1235406, Lesha Herbin. Triad MLS
- $220,0003 bd2 ba1.5k sqft7540 Us Highway 29, Reidsville, NC 27320For SaleMLS ID #1213172, Melody Bishop. Triad MLS
- $145,0003 bd1 ba924 sqft624 W Harrison St, Reidsville, NC 27320For SaleMLS ID #1224023, Scott Hackett. Triad MLS
- $159,9002 bd1 ba823 sqft793 Wolf Island Rd, Reidsville, NC 27320For SaleMLS ID #1226854, John Hall. Triad MLS
- $146,0002 bd1 ba840 sqft1510 Vance St, Reidsville, NC 27320For SaleMLS ID #1213640, Eden Combs. Triad MLS
- $144,9002 bd2 ba979 sqft417 Martin St, Reidsville, NC 27320For SaleMLS ID #1226494, Stephanie Long. Triad MLS
