Well maintained home offering amazing storage opportunities and updated systems - all it needs are your cosmetic updates on the inside! NEW roof 2025, NEW furnace 2018, NEW A/C 2020. Basement has a two car garage plus a bonus/flex space that is heated/cooled and has a full bath. Main level offers three bedrooms/two baths plus dining/living/sunroom and a generous kitchen. Den includes an electric fireplace insert plus a wood stove on the lower level. Low maintenance brick exterior. There are two carports plus two detached storage buildings - many options for your personal storage needs. So much home for your buying dollar! Over 846 unfinished sq ft in basement! CLOSING COSTS AVAILABLE FOR BUYERS THROUGH PREFERRED LENDER - SCOTT SHUBERT WITH BENCHMARK MORTGAGE - See Agent Only Only 7 min drive to Bryan Park Golf!
For sale
$279,500
1418 Rock Spring St, Greensboro, NC 27405
3beds
2,023sqft
Stick/Site Built, Residential, Single Family Residence
Built in 1986
0.28 Acres Lot
$275,200 Zestimate®
$--/sqft
$-- HOA
What's special
Low maintenance brick exteriorGenerous kitchenTwo carportsTwo detached storage buildings
- 8 days
- 1,121
- 108
Likely to sell faster than
Zillow last checked:
Listing updated:
Listed by:
Dede Cunningham 336-509-1923,
Keller Williams One
Source: Triad MLS,MLS#: 1236457
Facts & features
Interior
Bedrooms & bathrooms
- Bedrooms: 3
- Bathrooms: 3
- Full bathrooms: 3
- Main level bathrooms: 2
Primary bedroom
- Level: Main
- Dimensions: 11.83 x 14.25
Bedroom 2
- Level: Main
- Dimensions: 12.42 x 12.17
Bedroom 3
- Level: Main
- Dimensions: 12.25 x 9.83
Bonus room
- Level: Basement
- Dimensions: 23 x 28.33
Breakfast
- Level: Main
- Dimensions: 8.67 x 14.5
Entry
- Level: Main
- Dimensions: 5.58 x 7.75
Great room
- Level: Main
- Dimensions: 22.08 x 13.92
Kitchen
- Level: Main
- Dimensions: 10.92 x 9.58
Other
- Level: Basement
- Dimensions: 19.33 x 12.5
Sunroom
- Level: Main
- Dimensions: 9 x 13.75
Heating
- Forced Air, Multiple Systems, Electric, Natural Gas
Cooling
- Central Air, Multi Units
Appliances
- Included: Dishwasher, Disposal, Exhaust Fan, Free-Standing Range, Gas Water Heater
- Laundry: Dryer Connection, In Basement, Washer Hookup
Features
- Ceiling Fan(s), Dead Bolt(s)
- Flooring: Carpet, Tile
- Windows: Insulated Windows
- Basement: Finished, Basement
- Attic: Access Only
- Number of fireplaces: 2
- Fireplace features: Basement, Great Room
Interior area
- Total structure area: 2,023
- Total interior livable area: 2,023 sqft
- Finished area above ground: 1,477
- Finished area below ground: 546
Video & virtual tour
Property
Parking
- Total spaces: 2
- Parking features: Driveway, Garage, Paved, Garage Door Opener, Basement
- Attached garage spaces: 2
- Has uncovered spaces: Yes
Features
- Levels: One
- Stories: 1
- Patio & porch: Porch
- Exterior features: Garden
- Pool features: None
- Fencing: None
Lot
- Size: 0.28 Acres
- Features: City Lot, Level
Details
- Additional structures: Storage
- Parcel number: 0043648
- Zoning: R-5
- Special conditions: Owner Sale
Construction
Type & style
- Home type: SingleFamily
- Property subtype: Stick/Site Built, Residential, Single Family Residence
Materials
- Brick
Condition
- Year built: 1986
Utilities & green energy
- Sewer: Public Sewer
- Water: Public
Community & HOA
Community
- Security: Security System, Smoke Detector(s)
- Subdivision: Green Needles
HOA
- Has HOA: No
Location
- Region: Greensboro
Financial & listing details
- Tax assessed value: $129,000
- Annual tax amount: $1,792
- Date on market: 10/2/2026
- Cumulative days on market: 8 days
- Listing agreement: Exclusive Right To Sell
- Listing terms: Cash,Conventional,FHA,VA Loan
Estimated market value
$275,200
$261,000 - $289,000
$1,756/mo
Price history
| Date | Event | Price |
|---|---|---|
| 10/2/2026 | Listed for sale | $279,500 |
Source:  Triad MLS #1236457 Report a problem Triad MLS #1236457 Report a problem | ||
Public tax history
| Year | Property taxes | Tax assessment |
|---|---|---|
| 2025 | $1,810 | $129,000 |
| 2024 | $1,810 | $129,000 |
| 2023 | $1,810 +2.9% | $129,000 |
| 2022 | $1,758 +2.5% | $129,000 +4.7% |
| 2021 | $1,716 +4.8% | $123,200 +2.5% |
| 2018 | $1,638 +6.2% | $120,200 |
| 2017 | $1,543 | $120,200 +7.3% |
| 2016 | $1,543 | $112,000 |
| 2015 | $1,543 -1.8% | $112,000 |
| 2014 | $1,571 | $112,000 |
| 2013 | -- | $112,000 |
| 2012 | -- | $112,000 -9.1% |
| 2011 | -- | $123,200 |
| 2010 | -- | $123,200 |
| 2009 | -- | $123,200 |
| 2008 | -- | $123,200 |
| 2007 | -- | $123,200 |
| 2006 | -- | $123,200 |
| 2005 | -- | $123,200 |
| 2004 | -- | $123,200 +28.7% |
| 2002 | -- | $95,700 |
| 2001 | -- | $95,700 |
Find assessor info on the county website
Monthly payment
Est. payment
Payment breakdown
Explore the cost of this home by adjusting the details. Changes won't be saved.Climate risks
Neighborhood: 27405
Nearby schools
Schools provided by the listing agent
- Elementary: Rankin
- Middle: Eastern Guilford
- High: Eastern Guilford
Source: Triad MLS. This data may not be complete. We recommend contacting the local school district to confirm school assignments for this home.
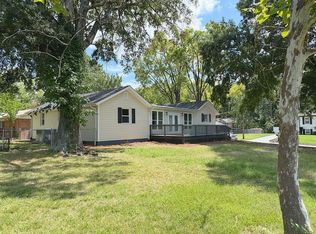
- $166,6003 bd2 ba1.3k sqft1420 Rock Spring St, Greensboro, NC 27405Off Market
- $255,3003 bd2 ba1.6k sqft3308 Green Needle Dr, Greensboro, NC 27405Off Market
- $258,1004 bd2 ba1.5k sqft3306 Green Needle Dr, Greensboro, NC 27405Off Market
- $311,5003 bd2 ba1.7k sqft3304 Green Needle Dr, Greensboro, NC 27405Off Market
Similar homes
- $354,9003 bd2 ba2k sqft3228 Yanceyville St, Greensboro, NC 27405For Sale By Owner
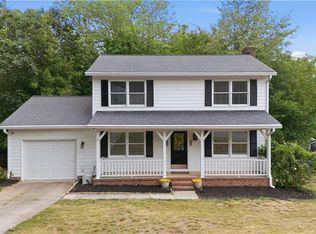
- $289,9003 bd3 ba1.5k sqft5404 N Oaks Dr, Greensboro, NC 27455For Sale
 MLS ID #1237027, Amber N. Honeycutt. Triad MLS
 - $295,0003 bd2 ba1.6k sqft607 Whistling Swan Dr, Greensboro, NC 27455For Sale
 MLS ID #1234748, Kenneth Hurley. Triad MLS
 - $270,0003 bd3 ba1.8k sqft5 Whispering Ct, Greensboro, NC 27407For Sale
 MLS ID #1237926, Aerial Ayana Austin. Triad MLS
 - $335,0004 bd3 ba2.2k sqft2019 Downing St, Greensboro, NC 27410For SaleMLS ID #1237394, Kathy Haines. Triad MLS
- $307,7003 bd3 ba2k sqft15 Windcrush Ct, Greensboro, NC 27455For SaleMLS ID #1228231, Michael McCollum. Triad MLS
- $274,9003 bd3 ba2.1k sqft5703 Summit Ave, Browns Summit, NC 27214For SaleMLS ID #1229357, Julie H. Miller. Triad MLS
- $215,0003 bd2 ba1k sqft4603 Vincent St, Greensboro, NC 27405For SaleMLS ID #1226185, Nyasha Anderson. Triad MLS
- $279,9004 bd3 ba1.7k sqft3904 Riverdale Dr, Greensboro, NC 27406For SaleMLS ID #1226269, Katherine Armstead-Ramage. Triad MLS
- $305,0003 bd2 ba1.6k sqft2112 Kello Dr, Greensboro, NC 27455For SaleMLS ID #1229676, Christopher Pappalardo. Triad MLS
- $294,9003 bd2 ba1.3k sqft3806 Talmaga Ln, Greensboro, NC 27410For SaleMLS ID #1224209, Robert Salmons. Triad MLS
- $244,9003 bd2 ba1.7k sqft3410 Fern Pl, Greensboro, NC 27408For SaleMLS ID #1213091, Shaunna Overman. Triad MLS
- $185,9993 bd2 ba1.1k sqft1608 E Cone Blvd, Greensboro, NC 27405For SaleMLS ID #1222316, Elisa Wells. Triad MLS
- $275,0003 bd2 ba1k sqft5922 Firewood Trl, Greensboro, NC 27410For SaleMLS ID #1211715, Stephanie Long. Triad MLS
- $237,0003 bd1 ba1.3k sqft1612 Brannock Dr, Greensboro, NC 27406For SaleMLS ID #1237669, Carlla DeGraffenreid. Triad MLS
- $314,9003 bd2 ba1.4k sqft3 Brandywine Cir, Greensboro, NC 27409For SaleMLS ID #1233508, Marvette Artis. Triad MLS
- $329,9003 bd2 ba1.4k sqft3402 Tagus Dr, Greensboro, NC 27410For SaleMLS ID #1228894, Nicole T. Slovak. Triad MLS
- $255,0003 bd2 ba1.6k sqft3902 Gentry St, Greensboro, NC 27407For SaleMLS ID #1217245, Andrew Jones. Triad MLS
- $254,9003 bd1 ba1.1k sqft1203 Ranhurst Rd, Mc Leansville, NC 27301For SaleMLS ID #1235398, Amanda Tucker. Triad MLS
