AVAILABLE NOW! Welcome to 3410 Fern Place—full of charm, character, and opportunity. This home is ready for its next chapter and the buyer with vision to bring it to life. With solid bones and a functional layout, it’s the perfect canvas for updates, personal touches, or a full transformation. Nestled in an established Greensboro neighborhood, you’ll love the convenience to shopping, dining, and everyday essentials. Whether you're an investor or a buyer looking to create your dream home, this one is worth a look.
For sale
Price cut: $15K (7/17)
$260,000
3410 Fern Pl, Greensboro, NC 27408
3beds
1,767sqft
:
Get pre-qualified$1,557/mo
Stick/Site Built, Residential, Single Family Residence
Built in 1962
0.28 Acres Lot
$249,300 Zestimate®
$--/sqft
$-- HOA
What's special
Solid bonesFunctional layout
- 127 days |
- 939 |
- 71 |
Zillow last checked:
Listing updated:
Listed by:
Shaunna Overman 336-552-8083,
Howard Hanna Allen Tate Oak Ridge Commons
Source: Triad MLS,MLS#: 1213091 Originating MLS: Greensboro
Originating MLS: GreensboroFacts & features
Interior
Bedrooms & bathrooms
- Bedrooms: 3
- Bathrooms: 2
- Full bathrooms: 2
Primary bedroom
- Level: Upper
- Dimensions: 13.5 x 13.17
Bedroom 2
- Level: Upper
- Dimensions: 13.83 x 13.17
Bedroom 3
- Level: Upper
- Dimensions: 10.5 x 10.42
Bedroom 4
- Level: Lower
- Dimensions: 9.5 x 9
Bonus room
- Level: Lower
- Dimensions: 26.17 x 11.42
Dining room
- Level: Main
- Dimensions: 10.08 x 6.33
Kitchen
- Level: Main
- Dimensions: 13.33 x 10.08
Living room
- Level: Main
- Dimensions: 13.83 x 13.5
Heating
- Forced Air, Natural Gas
Cooling
- Central Air
Appliances
- Included: Built-In Range, Cooktop, Dishwasher, Gas Water Heater
- Laundry: Dryer Connection, Washer Hookup
Features
- Ceiling Fan(s), Dead Bolt(s)
- Flooring: Carpet, Vinyl
- Basement: Basement, Crawl Space
- Number of fireplaces: 1
- Fireplace features: Basement
Interior area
- Total structure area: 1,941
- Total interior livable area: 1,767 sqft
- Finished area above ground: 1,248
- Finished area below ground: 519
Property
Parking
- Parking features: Carport, Driveway, No Garage
- Has uncovered spaces: Yes
Features
- Levels: Multi/Split
- Patio & porch: Porch
- Pool features: None
- Fencing: Fenced
Lot
- Size: 0.28 Acres
- Features: City Lot, Cleared, Corner Lot
Details
- Additional structures: Storage
- Parcel number: 30271
- Zoning: R-3
- Special conditions: Owner Sale
Construction
Type & style
- Home type: SingleFamily
- Property subtype: Stick/Site Built, Residential, Single Family Residence
Materials
- Brick, Wood Siding
Condition
- Year built: 1962
Utilities & green energy
- Sewer: Public Sewer
- Water: Public
Community & HOA
HOA
- Has HOA: No
Location
- Region: Greensboro
Financial & listing details
- Tax assessed value: $177,000
- Annual tax amount: $2,483
- Date on market: 3/24/2026
- Cumulative days on market: 55 days
- Listing agreement: Exclusive Right To Sell
- Listing terms: Cash,Conventional
Estimated market value
$249,300
$237,000 - $262,000
$2,014/mo
Price history
| Date | Event | Price |
|---|---|---|
| 7/17/2026 | Price change | $260,000-5.5% |
Source:  Triad MLS #1213091 Report a problem Triad MLS #1213091 Report a problem | ||
| 7/6/2026 | Listed for sale | $275,000 |
Source: Triad MLS #1213091 Report a problem | ||
| 4/25/2026 | Pending sale | $275,000 |
Source: Triad MLS #1213091 Report a problem | ||
| 3/24/2026 | Listed for sale | $275,000 |
Source: Triad MLS #1213091 Report a problem | ||
Public tax history
| Year | Property taxes | Tax assessment |
|---|---|---|
| 2025 | $2,483 | $177,000 |
| 2024 | $2,483 | $177,000 |
| 2023 | $2,483 +2.9% | $177,000 |
| 2022 | $2,413 +9.5% | $177,000 +12% |
| 2021 | $2,202 +2.2% | $158,100 |
| 2018 | $2,155 +4.9% | $158,100 |
| 2017 | $2,055 | $158,100 +6% |
| 2016 | $2,055 | $149,200 |
| 2015 | $2,055 -1.8% | $149,200 |
| 2014 | $2,093 | $149,200 |
| 2013 | -- | $149,200 |
| 2012 | -- | $149,200 +12.4% |
| 2011 | -- | $132,700 |
| 2010 | -- | $132,700 |
| 2009 | -- | $132,700 |
| 2008 | -- | $132,700 |
| 2007 | -- | $132,700 |
| 2006 | -- | $132,700 |
| 2005 | -- | $132,700 |
| 2004 | -- | $132,700 +27.6% |
| 2002 | -- | $104,000 |
| 2001 | -- | $104,000 |
Find assessor info on the county website
Monthly payment
Est. payment
Payment breakdown
Explore the cost of this home by adjusting the details. Changes won't be saved.Climate risks
Neighborhood: 27408
Nearby schools
GreatSchools rating
- 6/10James Y Joyner Elementary SchoolGrades: PK-5Distance: 0.6 mi
- 5/10Mendenhall Middle SchoolGrades: 6-8Distance: 1.4 mi
- 5/10Page High SchoolGrades: 9-12Distance: 2.3 mi
Schools provided by the listing agent
- Elementary: Joyner
- Middle: Mendenhall
- High: Page
Source: Triad MLS. This data may not be complete. We recommend contacting the local school district to confirm school assignments for this home.
- $274,0003 bd3 ba1.7k sqft3408 Fern Pl, Greensboro, NC 27408Sold
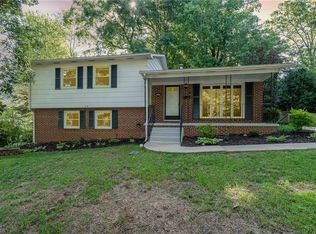
- $281,3003 bd2 ba1.5k sqft3407 Overton Dr, Greensboro, NC 27408Off Market
- $312,0003 bd3 ba2.3k sqft3405 Overton Dr, Greensboro, NC 27408Sold
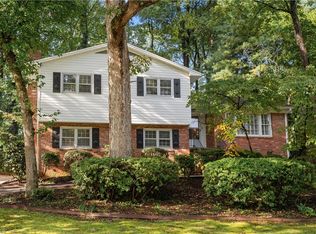
- $282,8003 bd2 ba1.9k sqft3406 Fern Pl, Greensboro, NC 27408Off Market
- $270,2002 bd2 ba1.4k sqft3415 Overton Dr, Greensboro, NC 27408Off Market
- $285,0003 bd2 ba1.4k sqft3410 Overton Dr, Greensboro, NC 27408Sold
- $290,0004 bd2 ba2k sqft3406 Overton Dr, Greensboro, NC 27408Sold
- $244,1003 bd2 ba1.3k sqft3412 Overton Dr, Greensboro, NC 27408Off Market
A local agent can set up tours, give advice and negotiate with sellers.
Similar homes
- $235,0002 bd2 ba1.4k sqft3105 Branchwood Dr, Greensboro, NC 27408For Sale
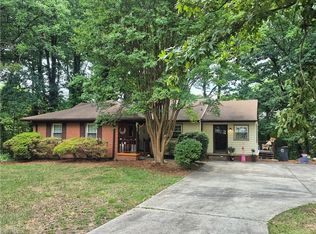
 MLS ID #1225996, Sharon Canovali. Triad MLS
 - $265,0003 bd1 ba1k sqft2814 Dellwood Dr, Greensboro, NC 27408For Sale
 MLS ID #1224361, Matthew Kiser. Triad MLS
 - $295,0003 bd2 ba1.4k sqft1004 Onslow Dr, Greensboro, NC 27408For Sale
 MLS ID #1228097, Charlotte Conner. Triad MLS
 - $249,9004 bd2 ba1.7k sqft1625 Pichard St, Greensboro, NC 27401For Sale
 MLS ID #1229097, Robert Salmons. Triad MLS
 - $265,0003 bd2 ba1.6k sqft606 Leawood Dr, Greensboro, NC 27410For SaleMLS ID #1219436, Christopher Pappalardo. Triad MLS
- $320,0003 bd3 ba2k sqft15 Windcrush Ct, Greensboro, NC 27455For SaleMLS ID #1228231, Michael McCollum. Triad MLS
- $274,9003 bd2 ba1.6k sqft3902 Gentry St, Greensboro, NC 27407For SaleMLS ID #1217245, Andrew Jones. Triad MLS
- $264,5003 bd2 ba1.3k sqft1300 Rotherwood Rd, Greensboro, NC 27406For SaleMLS ID #1226001, Maxine Nelson. Triad MLS
- $276,0003 bd2 ba1.6k sqft2507 Dumfries Rd, Greensboro, NC 27407For SaleMLS ID #1225191, Laura McKenzie. Triad MLS
- $259,0004 bd2 ba1.2k sqft3200 Pine Cone Trl, Greensboro, NC 27406For SaleMLS ID #1222001, Selena Jones. Triad MLS
- $255,0003 bd2 ba1.8k sqft3908 Beverly Hills Dr, High Point, NC 27265For SaleMLS ID #1229111, Belinda H Peace. Triad MLS
- $252,0003 bd2 ba1.7k sqft3903 Clifton Rd, Greensboro, NC 27407For SaleMLS ID #1217620, Leslie Jones Stainback. Triad MLS
- $289,9003 bd3 ba1.5k sqft5404 N Oaks Dr, Greensboro, NC 27455For SaleMLS ID #1221918, Amber N. Honeycutt. Triad MLS
- $319,9003 bd2 ba2.1k sqft5700 Northlake Dr, Greensboro, NC 27410For SaleMLS ID #1225805, Ed Purgason. Triad MLS
- $330,0004 bd2 ba1.7k sqft4302 Lawndale Dr, Greensboro, NC 27455For SaleMLS ID #1226615, Erin Sikes. Triad MLS
- $210,0003 bd2 ba1.1k sqft1608 E Cone Blvd, Greensboro, NC 27405For SaleMLS ID #1222316, Elisa Wells. Triad MLS
- $299,9003 bd2 ba1.9k sqft3611 Esterwood Rd, Greensboro, NC 27405For SaleMLS ID #1222594, Julie Essex. Triad MLS
- $299,7503 bd3 ba1.5k sqft590 Blythewood Ct, Greensboro, NC 27455For SaleMLS ID #1226417, Erin Rogers. Triad MLS
- $290,0003 bd2 ba1k sqft5922 Firewood Trl, Greensboro, NC 27410For SaleMLS ID #1211715, Stephanie Long. Triad MLS
- $284,9002 bd2 ba1.8k sqft5265 Sweetwater Ct, Greensboro, NC 27407For SaleMLS ID #1219251, Hollie Breazeale. Triad MLS
