Welcome to 1004 Onslow Drive! Step into the charm of this 1957 brick ranch nestled in the established Green Valley neighborhood in the heart of Greensboro. This solid home boasts timeless character, with original wood paneling, built-in book shelves and a brick wood-burning fireplace in the den. All 3 bedrooms and the living room feature hardwood flooring. The kitchen has a large, vintage Kenmore oven that is just waiting to be restored and the stove top is still working! The large, fenced back yard provides privacy and security. The spacious layout and well-maintained interior make it a perfect fit for those who appreciate vintage charm and want to add their personal touch. The location offers convenient access to shopping, dining, parks, and major roadways. This classic mid-century home is full of potential and ready for its next chapter. Don’t miss this opportunity to make it your own!
Pending
$295,000
1004 Onslow Dr, Greensboro, NC 27408
3beds
1,432sqft
:
Get pre-qualified$1,766/mo
Stick/Site Built, Residential, Single Family Residence
Built in 1957
0.32 Acres Lot
$282,800 Zestimate®
$--/sqft
$-- HOA
What's special
Brick ranchWell-maintained interiorSpacious layoutOriginal wood panelingBuilt-in book shelves
- 18 days |
- 1,209 |
- 89 |
Likely to sell faster than
Zillow last checked:
Listing updated:
Listed by:
Charlotte Conner 336-420-3314,
Triad's Finest Real Estate by eXp Realty
Source: Triad MLS,MLS#: 1228097
Facts & features
Interior
Bedrooms & bathrooms
- Bedrooms: 3
- Bathrooms: 2
- Full bathrooms: 1
- 1/2 bathrooms: 1
- Main level bathrooms: 2
Primary bedroom
- Level: Main
- Dimensions: 13.42 x 11.75
Bedroom 2
- Level: Main
- Dimensions: 11.83 x 11.75
Bedroom 3
- Level: Main
- Dimensions: 12 x 11.83
Den
- Level: Main
- Dimensions: 17.67 x 11.92
Kitchen
- Level: Main
- Dimensions: 11.83 x 11.92
Living room
- Level: Main
- Dimensions: 18.08 x 11.83
Heating
- Forced Air, Natural Gas
Cooling
- Central Air
Appliances
- Included: Dishwasher, Free-Standing Range, Electric Water Heater
- Laundry: Dryer Connection, Washer Hookup
Features
- Built-in Features, Dead Bolt(s)
- Flooring: Carpet, Tile, Vinyl, Wood
- Basement: Crawl Space
- Attic: Pull Down Stairs
- Number of fireplaces: 1
- Fireplace features: Den
Interior area
- Total structure area: 1,432
- Total interior livable area: 1,432 sqft
- Finished area above ground: 1,432
Property
Parking
- Total spaces: 1
- Parking features: Carport, Driveway, Attached Carport
- Attached garage spaces: 1
- Has carport: Yes
- Has uncovered spaces: Yes
Features
- Levels: One
- Stories: 1
- Exterior features: Lighting
- Pool features: None
- Fencing: Fenced
Lot
- Size: 0.32 Acres
- Features: Level, Not in Flood Zone
Details
- Additional structures: Storage
- Parcel number: 34821
- Zoning: R-5
- Special conditions: Owner Sale
Construction
Type & style
- Home type: SingleFamily
- Architectural style: Ranch
- Property subtype: Stick/Site Built, Residential, Single Family Residence
Materials
- Brick, Wood Siding
Condition
- Year built: 1957
Utilities & green energy
- Sewer: Public Sewer
- Water: Public
Community & HOA
Community
- Subdivision: Green Valley
HOA
- Has HOA: No
Location
- Region: Greensboro
Financial & listing details
- Tax assessed value: $190,700
- Annual tax amount: $2,675
- Date on market: 7/23/2026
- Cumulative days on market: 23 days
- Listing agreement: Exclusive Right To Sell
- Listing terms: Cash,Conventional,FHA,VA Loan
Estimated market value
$282,800
$269,000 - $297,000
$2,285/mo
Price history
| Date | Event | Price |
|---|---|---|
| 8/10/2026 | Pending sale | $295,000 |
Source:  Triad MLS #1228097 Report a problem Triad MLS #1228097 Report a problem | ||
| 7/23/2026 | Listed for sale | $295,000+115.3% |
Source: Triad MLS #1228097 Report a problem | ||
| 6/26/2014 | Sold | $137,000-3.9% |
Source: Triad MLS #702357 Report a problem | ||
| 6/11/2014 | Pending sale | $142,500$100/sqft |
Source: RE/MAX Realty Consultant #702357 Report a problem | ||
| 4/5/2014 | Listed for sale | $142,500$100/sqft |
Source: RE/MAX Realty Consultants #702357 Report a problem | ||
Public tax history
| Year | Property taxes | Tax assessment |
|---|---|---|
| 2025 | $2,676 | $190,700 |
| 2024 | $2,676 | $190,700 |
| 2023 | $2,676 +2.9% | $190,700 |
| 2022 | $2,599 +18.8% | $190,700 +21.5% |
| 2021 | $2,187 +2.2% | $157,000 |
| 2018 | $2,140 +1.7% | $157,000 |
| 2017 | $2,103 | $157,000 +2.8% |
| 2016 | $2,103 | $152,700 |
| 2015 | $2,103 -1.8% | $152,700 |
| 2014 | $2,142 | $152,700 |
| 2013 | -- | $152,700 |
| 2012 | -- | $152,700 +15.9% |
| 2011 | -- | $131,700 |
| 2010 | -- | $131,700 |
Find assessor info on the county website
Monthly payment
Est. payment
Payment breakdown
Explore the cost of this home by adjusting the details. Changes won't be saved.Climate risks
Neighborhood: 27408
Nearby schools
GreatSchools rating
- 8/10Sternberger Elementary SchoolGrades: K-5Distance: 1 mi
- 6/10Kiser Middle SchoolGrades: 6-8Distance: 0.8 mi
- 7/10Grimsley High SchoolGrades: 9-12Distance: 1.1 mi
Schools provided by the listing agent
- Elementary: Sternberger
- Middle: Kiser
- High: Grimsley
Source: Triad MLS. This data may not be complete. We recommend contacting the local school district to confirm school assignments for this home.
- $2,6003 bd2 ba1.5k sqft1006 Onslow Dr, Greensboro, NC 27408For Rent

- $351,7004 bd2 ba1.9k sqft1002 Onslow Dr, Greensboro, NC 27408Off Market
- $369,6004 bd2 ba2.3k sqft1007 Benjamin Pkwy, Greensboro, NC 27408Off Market
- $445,0003 bd2 ba1.9k sqft1005 Onslow Dr, Greensboro, NC 27408Sold

- $330,2003 bd2 ba2.1k sqft1005 Benjamin Pkwy, Greensboro, NC 27408Off Market
- $357,8003 bd2 ba1.5k sqft1003 Onslow Dr, Greensboro, NC 27408Off Market
- $137,5003 bd1 ba1.3k sqft1009 Benjamin Pkwy, Greensboro, NC 27408Sold
- $421,4003 bd3 ba1.9k sqft1008 Onslow Dr, Greensboro, NC 27408Off Market
A local agent can set up tours, give advice and negotiate with sellers.
Similar homes
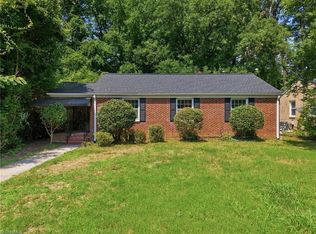
- $295,0003 bd1 ba1.2k sqft2411 Dellwood Dr, Greensboro, NC 27408For Sale
 MLS ID #1230343, Christopher Gaylord. Triad MLS
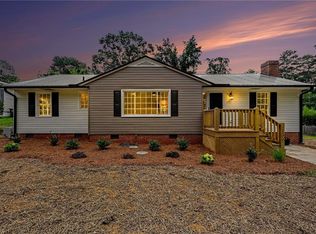
 - $359,9004 bd2 ba1.4k sqft2309 Fernwood Dr, Greensboro, NC 27408For Sale
 MLS ID #1230317, Jeremy Perdue. Triad MLS
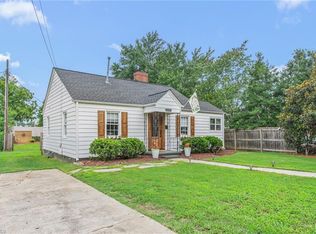
 - $297,0002 bd1 ba1k sqft1333 Winstead Pl, Greensboro, NC 27408For Sale
 MLS ID #1229391, Jacob Pritchett. Triad MLS
 - $369,0003 bd2 ba1.1k sqft1008 W Northwood St, Greensboro, NC 27408For Sale
 MLS ID #1229731, Hillary Meredith. Triad MLS
 - $260,0003 bd2 ba1.7k sqft3410 Fern Pl, Greensboro, NC 27408For SaleMLS ID #1213091, Shaunna Overman. Triad MLS
- $255,0003 bd1 ba1k sqft2814 Dellwood Dr, Greensboro, NC 27408For SaleMLS ID #1224361, Matthew Kiser. Triad MLS
- $299,9003 bd1 ba1k sqft215 S Lindell Rd, Greensboro, NC 27403For SaleMLS ID #1227700, Lindsay Watson. Triad MLS
- $250,0003 bd2 ba1.2k sqft5207 Fieldbrook Dr, Greensboro, NC 27455For SaleMLS ID #1230531, Heather Morton Hill. Triad MLS
- $289,0004 bd3 ba1.8k sqft2404 Dulaire Rd, Greensboro, NC 27407For SaleMLS ID #1229028, Craig Tribus. Triad MLS
- $290,0004 bd2 ba2k sqft6 Hidden Valley Ct, Greensboro, NC 27407For SaleMLS ID #1230453, Gary Hernandez. Triad MLS
- $274,9003 bd2 ba1.6k sqft3902 Gentry St, Greensboro, NC 27407For SaleMLS ID #1217245, Andrew Jones. Triad MLS
- $319,0003 bd2 ba1.1k sqft5710 Friendswood Dr, Greensboro, NC 27409For SaleMLS ID #1217144, Justin Saunders. Triad MLS
- $320,0003 bd3 ba2k sqft15 Windcrush Ct, Greensboro, NC 27455For SaleMLS ID #1228231, Michael McCollum. Triad MLS
- $265,0003 bd2 ba1.6k sqft606 Leawood Dr, Greensboro, NC 27410For SaleMLS ID #1219436, Christopher Pappalardo. Triad MLS
- $330,0003 bd2 ba1.6k sqft4803 Susan Ter, Greensboro, NC 27410For SaleMLS ID #1225248, Kathy Haines. Triad MLS
- $330,0003 bd2 ba1.4k sqft1802 Norwich Dr, Greensboro, NC 27410For SaleMLS ID #1226502, Erin Sikes. Triad MLS
- $245,0003 bd2 ba1.3k sqft604 Denny Rd, Greensboro, NC 27405For SaleMLS ID #1229817, Anthony Smith. Triad MLS
- $285,0003 bd2 ba1.4k sqft5006 Beale Ave, Greensboro, NC 27407For SaleMLS ID #1228400, Christopher Pappalardo. Triad MLS
- $335,0003 bd2 ba1.4k sqft3402 Tagus Dr, Greensboro, NC 27410For SaleMLS ID #1228894, Nicole T. Slovak. Triad MLS
- $325,0004 bd2 ba1.7k sqft4302 Lawndale Dr, Greensboro, NC 27455For SaleMLS ID #1226615, Erin Sikes. Triad MLS
