A steal in highly sought after Fairwood Forest! Beautiful at over 2000 square feet with fully renovated kitchen tastefully updated with 42" white cabinets, beautiful granite counters, undermount sink, and tile backsplash. Cook with gas. Hardwood floors on the main level with stunning oversized crown molding and gorgeous updated all white paint. Incredibly spacious primary bedroom. The basement area provides unlimited possibilities. Boasting romantic wood burning fireplace and brick surround, incredible distressed wood built-ins and built in desk space plus tons of storage, it combines perfectly with the main level to provide maximum multiple living space flexibility. More of the same outside with large patio and a BIG back yard fully fenced on 3 sides. Convenient side entry service door into basement from driveway. Enjoy one of the most convenient locations in town, close to restaurants, shopping, Bryan Boulevard and more.
Sold for $312,000
$312,000
3405 Overton Dr, Greensboro, NC 27408
3beds
2,385sqft
Stick/Site Built, Residential, Single Family Residence
Built in 1961
0.27 Acres Lot
$312,900 Zestimate®
$--/sqft
$2,333 Estimated rent
Home value
$312,900
$285,000 - $341,000
$2,333/mo
Zestimate® history
Owner options
List your home for rent
$2,333/mo
Rent Zestimate®
Find your next renter with Zillow Rental Manager. Plus, with online applications, you can quickly screen prospective tenants – for free.
$2,333/mo
Rent Zestimate®
Refinance and save
$1,920/mo
Est. payment
Refinancing to a lower rate could help reduce your monthly payments and save thousands over the life of the loan.
$1,920/mo
Est. payment
Explore your selling options
Work with a Zillow partner agent
Leverage their expertise and Zillow's premium Showcase listings to get your home seen by more buyers.
Get startedList with your own agent
Get your home in front of millions of buyers by listing it on Zillow.
Learn how to do itSell it yourself
Take full control of how buyers see your home on Zillow by listing For Sale by Owner (FSBO).
List your homeWhat's special
Zillow last checked:
Listing updated:
Listed by:
Chidi Akwari 336-337-1927,
Akwari & Company, LLC
Bought with:
Emma Hazell, 355170
Keller Williams One
Source: Triad MLS,MLS#: 1195623 Originating MLS: Greensboro
Originating MLS: GreensboroFacts & features
Interior
Bedrooms & bathrooms
- Bedrooms: 3
- Bathrooms: 3
- Full bathrooms: 2
- 1/2 bathrooms: 1
Primary bedroom
- Level: Second
- Dimensions: 16.5 x 16.08
Bedroom 2
- Level: Second
- Dimensions: 16.08 x 14.75
Bedroom 3
- Level: Second
- Dimensions: 11.33 x 10.75
Den
- Level: Lower
- Dimensions: 23.33 x 23
Dining room
- Level: Main
- Dimensions: 13.33 x 7.83
Entry
- Level: Main
- Dimensions: 10.5 x 7.33
Kitchen
- Level: Main
- Dimensions: 14.42 x 13
Laundry
- Level: Lower
- Dimensions: 8.5 x 7.58
Living room
- Level: Main
- Dimensions: 14.5 x 14.25
Other
- Level: Lower
- Dimensions: 10.92 x 9.42
Workshop
- Level: Lower
- Dimensions: 5.17 x 4.58
Heating
- Forced Air, Natural Gas
Cooling
- Central Air
Appliances
- Included: Dishwasher, Disposal, Gas Cooktop, Remarks, Free-Standing Range, Gas Water Heater
- Laundry: Dryer Connection, In Basement, Washer Hookup
Features
- Built-in Features, Ceiling Fan(s), Dead Bolt(s), Pantry, See Remarks, Solid Surface Counter
- Flooring: Carpet, Tile, Wood
- Basement: Crawl Space
- Number of fireplaces: 1
- Fireplace features: Basement
Interior area
- Total structure area: 2,385
- Total interior livable area: 2,385 sqft
- Finished area above ground: 2,093
- Finished area below ground: 292
Property
Parking
- Parking features: Driveway, Paved
- Has uncovered spaces: Yes
Features
- Levels: Multi/Split
- Exterior features: Remarks
- Pool features: None
- Fencing: Privacy
Lot
- Size: 0.27 Acres
- Features: Near Public Transit
Details
- Parcel number: 0030273
- Zoning: RS-12
- Special conditions: Owner Sale
Construction
Type & style
- Home type: SingleFamily
- Property subtype: Stick/Site Built, Residential, Single Family Residence
Materials
- Brick, Masonite
Condition
- Year built: 1961
Utilities & green energy
- Sewer: Public Sewer
- Water: Public
Community & HOA
Community
- Security: Security System, Smoke Detector(s)
- Subdivision: Fairwood Forest
HOA
- Has HOA: No
Location
- Region: Greensboro
Financial & listing details
- Tax assessed value: $192,200
- Annual tax amount: $2,697
- Date on market: 9/15/2025
- Cumulative days on market: 72 days
- Listing agreement: Exclusive Right To Sell
- Listing terms: Cash,Conventional,FHA
Price history
| Date | Event | Price |
|---|---|---|
| 1/22/2026 | Sold | $312,000-2.2% |
Source:  Triad MLS #1195623 Report a problem Triad MLS #1195623 Report a problem | ||
| 12/8/2025 | Pending sale | $319,000 |
Source: Triad MLS #1195623 Report a problem | ||
| 11/3/2025 | Listed for sale | $319,000 |
Source: Triad MLS #1195623 Report a problem | ||
| 10/22/2025 | Listing removed | $319,000 |
Source: Triad MLS #1195623 Report a problem | ||
| 9/15/2025 | Listed for sale | $319,000-8.9% |
Source: Triad MLS #1195623 Report a problem | ||
| 7/19/2025 | Listing removed | $350,000$147/sqft |
Source:  Long & Foster Broker Feed #10106673 Report a problem Long & Foster Broker Feed #10106673 Report a problem | ||
| 7/7/2025 | Listed for sale | $350,000$147/sqft |
Source:  Doorify MLS #10106673 Report a problem Doorify MLS #10106673 Report a problem | ||
Public tax history
| Year | Property taxes | Tax assessment |
|---|---|---|
| 2025 | $2,697 | $192,200 |
| 2024 | $2,697 | $192,200 |
| 2023 | $2,697 +2.9% | $192,200 |
| 2022 | $2,620 +9.8% | $192,200 +12.2% |
| 2021 | $2,386 +2.2% | $171,300 |
| 2018 | $2,335 +5.1% | $171,300 |
| 2017 | $2,222 | $171,300 +6.2% |
| 2016 | $2,222 | $161,300 |
| 2015 | $2,222 -1.8% | $161,300 |
| 2014 | $2,262 | $161,300 |
| 2013 | -- | $161,300 |
| 2012 | -- | $161,300 +7.2% |
| 2011 | -- | $150,400 |
| 2010 | -- | $150,400 |
| 2009 | -- | $150,400 |
| 2008 | -- | $150,400 |
| 2007 | -- | $150,400 |
| 2006 | -- | $150,400 |
| 2005 | -- | $150,400 |
| 2004 | -- | $150,400 +30.7% |
| 2002 | -- | $115,100 |
| 2001 | -- | $115,100 |
Find assessor info on the county website
Neighborhood: 27408
Nearby homes
- $281,3003 bd2 ba1.5k sqft3407 Overton Dr, Greensboro, NC 27408Off Market
- $260,0003 bd2 ba1.7k sqft3410 Fern Pl, Greensboro, NC 27408For Sale
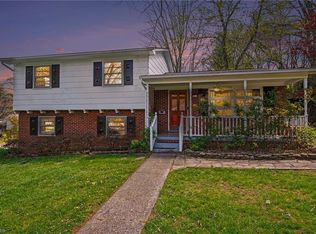
- $280,3004 bd2 ba2.3k sqft3408 Overton Dr, Greensboro, NC 27408Off Market
- $290,0004 bd2 ba2k sqft3406 Overton Dr, Greensboro, NC 27408Sold
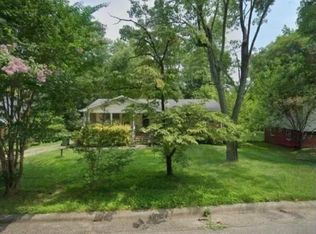
- $285,0003 bd2 ba1.4k sqft3410 Overton Dr, Greensboro, NC 27408Sold
- $322,9003 bd2 ba1.9k sqft3403 Overton Dr, Greensboro, NC 27408Off Market
- $274,0003 bd3 ba1.7k sqft3408 Fern Pl, Greensboro, NC 27408Sold
- $282,8003 bd2 ba1.9k sqft3406 Fern Pl, Greensboro, NC 27408Off Market
Nearby schools
GreatSchools rating
- 6/10James Y Joyner Elementary SchoolGrades: PK-5Distance: 0.6 mi
- 5/10Mendenhall Middle SchoolGrades: 6-8Distance: 1.4 mi
- 5/10Page High SchoolGrades: 9-12Distance: 2.3 mi
Schools provided by the listing agent
- Elementary: Joyner
- Middle: Mendenhall
- High: Page
Source: Triad MLS. This data may not be complete. We recommend contacting the local school district to confirm school assignments for this home.
Get a cash offer in 3 minutes
Find out how much your home could sell for in as little as 3 minutes with a no-obligation cash offer.
Estimated market value
$312,900
Get a cash offer in 3 minutes
Find out how much your home could sell for in as little as 3 minutes with a no-obligation cash offer.
Estimated market value
$312,900
- North Carolina
- Guilford County
- Greensboro
- 27408
- 3405 Overton Dr
Nearby cities
Nearby neighborhoods
Nearby zip codes
Other Greensboro Topics
