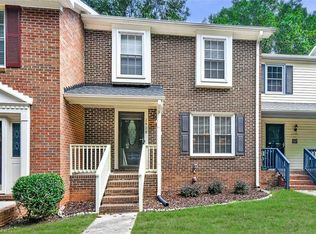
Need space for multigenerational living, extended guests or simply room to spread out? This 3BR/3.5BA Woodridge townhome offers approx. 2,451 heated sq ft across 3 finished levels—and the lower level is a standout! It feels like a private second living area with a huge rec/living room, wet bar, full bath and separate flex room/office with a closet, plus access to the covered rear patio. The main level offers a spacious living room with beautiful built-ins, dining area, well-equipped kitchen, laundry and a large deck overlooking a wooded backdrop. Upstairs are 3 bedrooms, including a generous primary suite with walk-in closet and private bath. Two assigned parking spaces plus neighborhood pool, clubhouse, tennis and basketball. Incredible flexibility and space at $269,500!
For sale
$269,500
2424 Cottage Pl, Greensboro, NC 27455
3beds
2,451sqft
Stick/Site Built, Residential, Townhouse
Built in 1981
0.02 Acres Lot
$-- Zestimate®
$--/sqft
$215/mo HOA
What's special
Well-equipped kitchenWet barDining area
- 71 days
- 160
- 15
Zillow last checked:
Listing updated:
Listed by:
Mary Beth Powell 336-613-5006,
RE/MAX Realty Consultants
Source: Triad MLS,MLS#: 1231081
Facts & features
Interior
Bedrooms & bathrooms
- Bedrooms: 3
- Bathrooms: 4
- Full bathrooms: 3
- 1/2 bathrooms: 1
- Main level bathrooms: 1
Heating
- Baseboard, Heat Pump, Electric
Cooling
- Central Air
Appliances
- Included: Dishwasher, Range, Range Hood, Electric Water Heater
- Laundry: Main Level
Features
- Built-in Features, Ceiling Fan(s)
- Flooring: Laminate, Tile
- Basement: Finished, Basement
- Number of fireplaces: 2
- Fireplace features: Basement, Den
Interior area
- Total structure area: 2,451
- Total interior livable area: 2,451 sqft
- Finished area above ground: 1,634
- Finished area below ground: 817
Video & virtual tour
Property
Parking
- Parking features: Assigned, Paved
Features
- Levels: Two
- Stories: 2
- Pool features: Community
Lot
- Size: 0.02 Acres
- Features: City Lot
Details
- Parcel number: 0088834
- Zoning: RM-5
- Special conditions: Owner Sale
Construction
Type & style
- Home type: Townhouse
- Architectural style: Traditional
- Property subtype: Stick/Site Built, Residential, Townhouse
Materials
- Brick, Vinyl Siding
Condition
- Year built: 1981
Utilities & green energy
- Sewer: Public Sewer
- Water: Public
Community & HOA
Community
- Subdivision: Woodridge
HOA
- Has HOA: Yes
- HOA fee: $215 monthly
Location
- Region: Greensboro
Financial & listing details
- Tax assessed value: $183,500
- Annual tax amount: $2,549
- Date on market: 8/16/2026
- Cumulative days on market: 151 days
- Listing agreement: Exclusive Right To Sell
- Listing terms: Cash,Conventional
Estimated market value
Not available
Estimated sales range
Not available
Not available
Price history
| Date | Event | Price |
|---|---|---|
| 8/16/2026 | Listed for sale | $269,500-1.8% |
Source:  Triad MLS #1231081 Report a problem Triad MLS #1231081 Report a problem | ||
| 8/11/2026 | Listing removed | $274,500 |
Source: Triad MLS #1220550 Report a problem | ||
| 6/23/2026 | Price change | $274,500-1.8% |
Source: Triad MLS #1220550 Report a problem | ||
| 5/20/2026 | Listed for sale | $279,500+8.5% |
Source: Triad MLS #1220550 Report a problem | ||
| 9/27/2023 | Sold | $257,500+5.1% |
Source: Triad MLS #1114283 Report a problem | ||
| 8/3/2023 | Pending sale | $245,000 |
Source: Triad MLS #1114283 Report a problem | ||
| 7/28/2023 | Listed for sale | $245,000+77.5% |
Source: Triad MLS #1114283 Report a problem | ||
| 7/21/2023 | Listing removed | -- |
Source: Zillow Rentals Report a problem | ||
| 6/23/2023 | Listed for rent | $2,100$1/sqft |
Source: Zillow Rentals Report a problem | ||
| 6/13/2023 | Listing removed | -- |
Source: Zillow Rentals Report a problem | ||
| 5/23/2023 | Listed for rent | $2,100+23.5%$1/sqft |
Source: Zillow Rentals Report a problem | ||
| 7/19/2021 | Listing removed | -- |
Source: Zillow Rental Manager Report a problem | ||
| 7/14/2021 | Listed for rent | $1,700$1/sqft |
Source: Zillow Rental Manager Report a problem | ||
| 4/15/2021 | Sold | $138,000-7.4%$56/sqft |
Source: Public Record Report a problem | ||
| 9/15/2017 | Listing removed | $149,000$61/sqft |
Source: Owner Report a problem | ||
| 9/12/2017 | Listed for sale | $149,000+13.6%$61/sqft |
Source: Owner Report a problem | ||
| 9/1/2012 | Listing removed | $131,200$54/sqft |
Source: Traffic Realty of the Triad #618873 Report a problem | ||
| 7/31/2012 | Listed for sale | $131,200$54/sqft |
Source: Traffic Realty of the Triad #618873 Report a problem | ||
| 2/3/2012 | Listing removed | $131,200$54/sqft |
Source: Traffic Realty of the Triad #618873 Report a problem | ||
| 7/29/2011 | Listed for sale | $131,200+1%$54/sqft |
Source: Traffic Realt;y of the Triad #618873 Report a problem | ||
| 3/24/2011 | Listing removed | $129,900$53/sqft |
Source: Owner Report a problem | ||
| 9/10/2009 | Price change | $129,900-6.5%$53/sqft |
Source: Owner Report a problem | ||
| 7/29/2009 | Listed for sale | $139,000+7%$57/sqft |
Source: Owner Report a problem | ||
| 9/24/2008 | Listed for sale | $129,900+3.9%$53/sqft |
Source: Owner Report a problem | ||
| 3/24/2006 | Sold | $125,000$51/sqft |
Source: Public Record Report a problem | ||
Public tax history
| Year | Property taxes | Tax assessment |
|---|---|---|
| 2026 | $2,914 +13.2% | $183,500 |
| 2025 | $2,575 | $183,500 |
| 2024 | $2,575 | $183,500 |
| 2023 | $2,575 +2.9% | $183,500 |
| 2022 | $2,501 +190.1% | $183,500 +48.2% |
| 2021 | $862 +2.2% | $123,800 |
| 2018 | $844 -1.6% | $123,800 |
| 2017 | $857 | $123,800 -0.6% |
| 2016 | $857 | $124,500 |
| 2015 | $857 -1.8% | $124,500 |
| 2014 | $873 | $124,500 |
| 2013 | -- | $124,500 |
| 2012 | -- | $124,500 +5.2% |
| 2011 | -- | $118,400 |
| 2010 | -- | $118,400 |
| 2009 | -- | $118,400 |
| 2008 | -- | $118,400 |
| 2007 | -- | $118,400 |
| 2004 | -- | $118,400 +34.1% |
| 2002 | -- | $88,300 |
| 2001 | -- | $88,300 |
Find assessor info on the county website
Monthly payment
Est. payment
Payment breakdown
Explore the cost of this home by adjusting the details. Changes won't be saved.Climate risks
Neighborhood: 27455
Nearby schools
Schools provided by the listing agent
- Elementary: Joyner
- Middle: Mendenhall
- High: Page
Source: Triad MLS. This data may not be complete. We recommend contacting the local school district to confirm school assignments for this home.
Similar homes
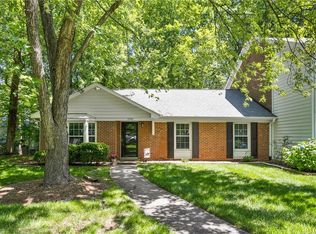
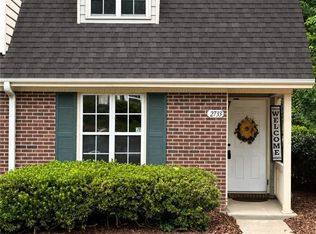
- $234,4003 bd3 ba1.4k sqft2733 Cottage Pl, Greensboro, NC 27455For Sale
 MLS ID #1214066, Sharline Comer. Triad MLS
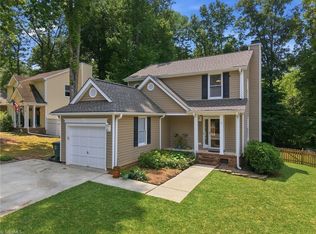
 - $295,0003 bd3 ba1.4k sqft5 Thames Ct, Greensboro, NC 27455For Sale
 MLS ID #1230954, Susan Sutton. Triad MLS
 - $320,0003 bd2 ba1.3k sqft2607 New Garden Rd E, Greensboro, NC 27455For Sale
 MLS ID #1238726, Leslie Morgan. Triad MLS
 - $289,9003 bd3 ba1.5k sqft5404 N Oaks Dr, Greensboro, NC 27455For Sale
 MLS ID #1237027, Amber N. Honeycutt. Triad MLS
 - $300,0003 bd3 ba1.6k sqft22 Pisgah Forest Cir, Greensboro, NC 27455For SaleMLS ID #1235374, Heather Dodson. Triad MLS
- $227,9003 bd3 ba1.5k sqft8 Viburnum Ln, Greensboro, NC 27455For SaleMLS ID #1224814, Jeff Smith. Triad MLS
- $250,0003 bd2 ba1.5k sqft2736 N Keswick Way, Greensboro, NC 27410For SaleMLS ID #1239925, Raunaq Soin. Triad MLS
- $212,0003 bd3 ba1.5k sqft3204 Regents Park Ln Unit E, Greensboro, NC 27455For SaleMLS ID #1220632, Jamie Harrelson. Triad MLS
- $285,5003 bd2 ba1.5k sqft5702 Fountain Head Dr, Greensboro, NC 27455For SaleMLS ID #1229879, Ashley Lancaster. Triad MLS
- $305,0003 bd2 ba1.6k sqft2112 Kello Dr, Greensboro, NC 27455For SaleMLS ID #1229676, Christopher Pappalardo. Triad MLS
- $252,0003 bd3 ba1.4k sqft306 N Lindell Rd E, Greensboro, NC 27403For SaleMLS ID #1238265, Taylor Howell. Triad MLS
- $295,0003 bd2 ba1.6k sqft607 Whistling Swan Dr, Greensboro, NC 27455For SaleMLS ID #1234748, Kenneth Hurley. Triad MLS
- $279,5003 bd3 ba2k sqft1418 Rock Spring St, Greensboro, NC 27405For SaleMLS ID #1236457, Dede Cunningham. Triad MLS
- $374,9004 bd3 ba2.1k sqft515 Miltwood Dr, Greensboro, NC 27455For SaleMLS ID #1227394, Brittany Ray. Triad MLS
- $370,0004 bd3 ba2.4k sqft105 Peach Orchard Dr, Greensboro, NC 27455For SaleMLS ID #1234591, Michael Wynn. Triad MLS
- $267,0003 bd2 ba1.6k sqft2507 Dumfries Rd, Greensboro, NC 27407For SaleMLS ID #1238655, Alexandria Gibson. Triad MLS
- $279,0003 bd3 ba2k sqft5310 Weeping Cherry Dr, Browns Summit, NC 27214For SaleMLS ID #1224938, Monica Zseltvay. Triad MLS
- $289,9003 bd2 ba1.3k sqft3806 Talmaga Ln, Greensboro, NC 27410For SaleMLS ID #1224209, Robert Salmons. Triad MLS
- $270,0003 bd3 ba1.8k sqft5 Whispering Ct, Greensboro, NC 27407For SaleMLS ID #1237926, Aerial Ayana Austin. Triad MLS
- $335,0004 bd3 ba2.2k sqft2019 Downing St, Greensboro, NC 27410For SaleMLS ID #1237394, Kathy Haines. Triad MLS
