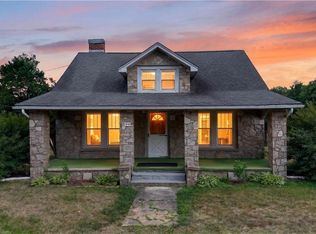
LOCATION, CHARM & CHARACTER IN THE HEART OF WENTWORTH! Discover a home filled with warmth, timeless craftsmanship & inviting spaces for making memories! Gleaming hardwood floors welcome you into the main level, while charming built-in corner hutches in the dining room reflect the quality & character of an earlier era. Gather around the cozy gas-log fireplace in the living room or enjoy peaceful mornings on the deck overlooking the spacious backyard with beautiful wooded views. The second level offers a bedroom, full bath, office and attic storage, providing flexibility for guests, hobbies or working from home. The finished attic space offers possibilities for a dressing room or walk-in closet. HVAC replaced in 2025 & roof approximately 5 years old! Convenient to Reidsville, Eden & surrounding areas. A wonderful opportunity for first-time buyers or those seeking a home with personality & charm! FHA, VA & USDA financing available to qualified buyers. NOTE: 2nd-level ceilings are 6’ high.
Pending
$234,900
598 State Highway 65, Reidsville, NC 27320
3beds
1,931sqft
Stick/Site Built, Residential, Single Family Residence
Built in 1952
1.04 Acres Lot
$-- Zestimate®
$--/sqft
$-- HOA
What's special
Timeless craftsmanshipGleaming hardwood floorsFinished attic spaceBeautiful wooded viewsAttic storage
- 24 days
- 908
- 111
Likely to sell faster than
Zillow last checked:
Listing updated:
Listed by:
Teresa S. Knowles 336-613-8835,
CENTURY 21 THE KNOWLES TEAM,
Renee Stanley 336-552-9911,
CENTURY 21 THE KNOWLES TEAM
Source: Triad MLS,MLS#: 1239434
Facts & features
Interior
Bedrooms & bathrooms
- Bedrooms: 3
- Bathrooms: 2
- Full bathrooms: 2
- Main level bathrooms: 1
Primary bedroom
- Level: Main
- Dimensions: 14.5 x 11
Bedroom 2
- Level: Main
- Dimensions: 11 x 13.17
Bedroom 3
- Level: Second
- Dimensions: 14.25 x 13.17
Bonus room
- Level: Second
- Dimensions: 14.25 x 12.42
Dining room
- Level: Main
- Dimensions: 9 x 11.33
Kitchen
- Level: Main
- Dimensions: 9.25 x 9.58
Laundry
- Level: Main
- Dimensions: 8.5 x 6.08
Living room
- Level: Main
- Dimensions: 20.67 x 14.83
Loft
- Level: Second
- Dimensions: 6.67 x 6.92
Other
- Level: Second
- Dimensions: 11.25 x 6.92
Sunroom
- Level: Main
- Dimensions: 7.67 x 14.17
Heating
- Forced Air, Natural Gas
Cooling
- Central Air
Appliances
- Included: Dishwasher, Range, Gas Water Heater
- Laundry: Dryer Connection, Main Level, Washer Hookup
Features
- Built-in Features, Ceiling Fan(s), Pantry
- Flooring: Carpet, Vinyl, Wood
- Basement: Crawl Space
- Attic: Storage
- Number of fireplaces: 1
- Fireplace features: Gas Log, Living Room
Interior area
- Total structure area: 1,931
- Total interior livable area: 1,931 sqft
- Finished area above ground: 1,931
Video & virtual tour
Property
Parking
- Parking features: Driveway, Gravel
- Has uncovered spaces: Yes
Features
- Levels: One and One Half
- Stories: 1
- Exterior features: Garden
- Pool features: None
Lot
- Size: 1.04 Acres
- Features: Partially Wooded, Not in Flood Zone
- Residential vegetation: Partially Wooded
Details
- Additional structures: Storage
- Parcel number: 135506
- Zoning: RP
- Special conditions: Owner Sale
Construction
Type & style
- Home type: SingleFamily
- Architectural style: Cottage
- Property subtype: Stick/Site Built, Residential, Single Family Residence
Materials
- Asbestos, Wood Siding
Condition
- Year built: 1952
Utilities & green energy
- Sewer: Septic Tank
- Water: Public
Community & HOA
HOA
- Has HOA: No
Location
- Region: Reidsville
Financial & listing details
- Tax assessed value: $168,571
- Annual tax amount: $1,065
- Date on market: 10/20/2026
- Cumulative days on market: 24 days
- Listing agreement: Exclusive Right To Sell
- Listing terms: Cash,Conventional,FHA,USDA Loan,VA Loan
Estimated market value
Not available
Estimated sales range
Not available
Not available
Price history
| Date | Event | Price |
|---|---|---|
| 11/11/2026 | Pending sale | $234,900 |
Source:  Triad MLS #1239434 Report a problem | ||
| 10/20/2026 | Listed for sale | $234,900+83.5% |
Source: Triad MLS #1239434 Report a problem | ||
| 11/12/2020 | Sold | $128,000+2.8% |
Source: Triad MLS #994217 Report a problem | ||
| 9/25/2020 | Pending sale | $124,500$64/sqft |
Source: CENTURY 21 THE KNOWLES TEAM #994217 Report a problem | ||
| 9/22/2020 | Listed for sale | $124,500$64/sqft |
Source: CENTURY 21 THE KNOWLES TEAM #994217 Report a problem | ||
| 9/22/2020 | Pending sale | $124,500$64/sqft |
Source: CENTURY 21 THE KNOWLES TEAM #994217 Report a problem | ||
| 9/17/2020 | Listed for sale | $124,500+1975%$64/sqft |
Source: CENTURY 21 THE KNOWLES TEAM #994217 Report a problem | ||
| 4/17/2019 | Sold | $6,000-92.5%$3/sqft |
Source: Public Record Report a problem | ||
| 3/31/2014 | Sold | $80,000$41/sqft |
Source: Public Record Report a problem | ||
Public tax history
| Year | Property taxes | Tax assessment |
|---|---|---|
| 2025 | $1,084 | $168,571 |
| 2024 | $1,084 +38.2% | $168,571 +68.7% |
| 2023 | $784 | $99,909 |
| 2022 | $784 | $99,909 |
| 2021 | $784 +7% | $99,909 +7% |
| 2020 | $733 | $93,392 |
| 2019 | $733 -1% | $93,392 +2.6% |
| 2018 | $741 +2.5% | $91,000 |
| 2017 | $722 | $91,000 |
| 2015 | $722 +0.4% | $91,000 +0.4% |
| 2014 | $720 +1% | $90,676 |
| 2013 | $713 | $90,676 |
| 2012 | $713 -0.3% | $90,676 |
| 2011 | $715 +13.5% | $90,676 +16% |
| 2010 | $629 0% | $78,171 |
| 2009 | $629 +0.6% | $78,171 |
| 2008 | $625 -0.6% | $78,171 |
| 2007 | $629 +9.5% | $78,171 |
| 2005 | $575 | $78,171 |
| 2004 | $575 | $78,171 |
| 2003 | $575 +14% | $78,171 +22.6% |
| 2002 | $504 +3.9% | $63,778 |
| 2001 | $485 | $63,778 |
Find assessor info on the county website
Monthly payment
Est. payment
Payment breakdown
Explore the cost of this home by adjusting the details. Changes won't be saved.Climate risks
Neighborhood: 27320
Nearby schools
Schools provided by the listing agent
- Elementary: Wentworth
- Middle: Rockingham County
- High: Rockingham County
Source: Triad MLS. This data may not be complete. We recommend contacting the local school district to confirm school assignments for this home.
- $173,700-- bd-- ba1.6k sqft586 State Highway 65, Reidsville, NC 27320Off Market
- $316,200-- bd1 ba1.8k sqft614 State Highway 65, Reidsville, NC 27320Off Market

- $--1 bd1 ba-- sqft528 Nc Highway 65, Reidsville, NC 27320Off Market

- $193,7002 bd2 ba1.2k sqft576 State Highway 65, Reidsville, NC 27320Off Market
Similar homes
- $229,9003 bd1 ba1.3k sqft8144 State Highway 87, Reidsville, NC 27320For Sale
 MLS ID #1228084, Twila Roten. Triad MLS
- $233,0002 bd2 ba1k sqft1920 Ashley Loop, Reidsville, NC 27320For Sale
 MLS ID #1208193, Julie Essex. Triad MLS
- $239,0005 bd2 ba2.1k sqft812 Oak St, Reidsville, NC 27320For Sale
 MLS ID #1235241, Tina Pierce. Triad MLS
- $249,9004 bd2 ba1.9k sqft726 Russell Ave, Reidsville, NC 27320For Sale
 MLS ID #1239447, Teresa S. Knowles. Triad MLS
- $259,9003 bd3 ba1.5k sqft422 Cypress Dr, Reidsville, NC 27320For SaleMLS ID #1235682, Renee Stanley. Triad MLS
- $210,0004 bd2 ba1.5k sqft901 Montgomery St, Reidsville, NC 27320For SaleMLS ID #1240886, Harrison Lovelady. Triad MLS
- $259,9003 bd3 ba1.4k sqft1110 Rosemont Dr, Reidsville, NC 27320For SaleMLS ID #1229068, Maria Pradetto. Triad MLS
- $259,5003 bd2 ba1.2k sqft1502 Gibbs Rd, Reidsville, NC 27320For SaleMLS ID #1226743, David Stacy. Triad MLS
- $197,5003 bd2 ba1.4k sqft1106 Walnut St, Reidsville, NC 27320For SaleMLS ID #1239536, Teresa S. Knowles. Triad MLS
- $351,5004 bd2 ba2.2k sqft440 Spring Rd, Reidsville, NC 27320For SaleMLS ID #1235161, Jennifer Huffman. Triad MLS
- $220,0003 bd2 ba1.5k sqft7540 Us Highway 29, Reidsville, NC 27320For SaleMLS ID #1213172, Melody Bishop. Triad MLS
- $249,9002 bd2 ba1.1k sqft7900 Us Highway 29, Reidsville, NC 27320For SaleMLS ID #1235514, Frank Verdi II. Triad MLS
- $309,0003 bd3 ba2.1k sqft1107 Benton Ln, Reidsville, NC 27320For SaleMLS ID #1240557, Mary Beth Powell. Triad MLS
- $237,5003 bd2 ba1.2k sqft353 Shady Grove Rd, Eden, NC 27288For SaleMLS ID #1240753, Catherine Garrett. Triad MLS
- $249,9003 bd2 ba1.5k sqft220 Bluejay Rd, Reidsville, NC 27320For SaleMLS ID #1235362, Shannon Moore. Triad MLS
- $239,9003 bd2 ba1.8k sqft519 Wil O Pat Rd, Reidsville, NC 27320For SaleMLS ID #1230005, Denise Canell. Triad MLS
- $258,9003 bd2 ba1.4k sqft159 Laurell Dr, Eden, NC 27288For SaleMLS ID #1226418, James Fain. Triad MLS
- $249,9003 bd1 ba1.3k sqft4929 Russwood Rd, Browns Summit, NC 27214For SaleMLS ID #1239635, Pamela Roper Roman. Triad MLS
- $225,0003 bd1 ba1.3k sqft519 Franklin Dr, Eden, NC 27288For SaleMLS ID #1229781, Stephanie Long. Triad MLS
- $260,0003 bd2 ba1.5k sqft917 Overlook Ave, Eden, NC 27288For SaleMLS ID #1231214, Buffy White. Triad MLS
