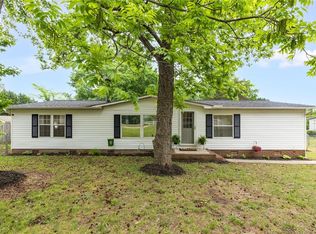
Discover this beautifully updated Ranch home on a private 1-acre lot offering over 1,800 square feet of comfortable living space. The remodeled center-island kitchen features granite countertops, soft-close cabinets, under-cabinet lighting, skylights, and abundant workspace. Relax in the inviting family room with laminate flooring and a stone fireplace or enjoy year-round comfort in the heated and cooled sunroom. The spacious living and dining rooms are ideal for entertaining. All bedrooms offer walk-in closets, including a primary suite with a private bath featuring a garden tub and separate shower. The updated hall bath with granite vanity, new shower & floor, serves the additional bedrooms. Outside, enjoy a fully fenced backyard with three large storage buildings, attached carport, and plenty of room for pets, gardening, or hobbies. Major updates include a 2020 heat pump, vinyl tilt-in windows, seamless gutters, plus the peace of mind of a whole-house Generac generator.
Pending
Price cut: $5K (8/28)
$239,900
519 Wil O Pat Rd, Reidsville, NC 27320
3beds
1,877sqft
Manufactured Home, Residential, Single Family Residence
Built in 1993
1 Acres Lot
$-- Zestimate®
$--/sqft
$17/mo HOA
What's special
Stone fireplaceSeparate showerAbundant workspaceHeated and cooled sunroomRemodeled center-island kitchenFully fenced backyardGranite countertops
- 62 days
- 84
- 4
Likely to sell faster than
Zillow last checked:
Listing updated:
Listed by:
Denise Canell 908-240-5432,
NorthGroup Real Estate
Source: Triad MLS,MLS#: 1230005
Facts & features
Interior
Bedrooms & bathrooms
- Bedrooms: 3
- Bathrooms: 2
- Full bathrooms: 2
- Main level bathrooms: 2
Primary bedroom
- Level: Main
- Dimensions: 14.5 x 12.17
Bedroom 2
- Level: Main
- Dimensions: 11.83 x 12.25
Bedroom 3
- Level: Main
- Dimensions: 12.33 x 10.83
Den
- Level: Main
- Dimensions: 23.5 x 12.25
Dining room
- Level: Main
- Dimensions: 12.33 x 10
Kitchen
- Level: Main
- Dimensions: 14.58 x 12.33
Laundry
- Level: Main
- Dimensions: 12.33 x 7.33
Living room
- Level: Main
- Dimensions: 16.25 x 12.33
Sunroom
- Level: Main
- Dimensions: 20.25 x 7.75
Heating
- Heat Pump, Electric
Cooling
- Heat Pump
Appliances
- Included: Dishwasher, Range, Cooktop, Range Hood, Electric Water Heater
- Laundry: Main Level
Features
- Ceiling Fan(s), Dead Bolt(s), Freestanding Tub, Soaking Tub, Kitchen Island, Separate Shower, Solid Surface Counter
- Flooring: Carpet, Laminate, Vinyl
- Windows: Insulated Windows
- Basement: Crawl Space
- Number of fireplaces: 1
- Fireplace features: Gas Log, Den
Interior area
- Total structure area: 1,877
- Total interior livable area: 1,877 sqft
- Finished area above ground: 1,877
Property
Parking
- Total spaces: 2
- Parking features: Carport, Driveway, Attached Carport
- Attached garage spaces: 2
- Has carport: Yes
- Has uncovered spaces: Yes
Accessibility
- Accessibility features: 2 or more Access Exits
Features
- Levels: One
- Stories: 1
- Pool features: None
- Fencing: Fenced
Lot
- Size: 1 Acres
- Features: Cleared, Not in Flood Zone
Details
- Additional structures: Storage
- Parcel number: 7951 01 47 5054 00
- Zoning: RA
- Special conditions: Owner Sale
Construction
Type & style
- Home type: MobileManufactured
- Architectural style: Ranch
- Property subtype: Manufactured Home, Residential, Single Family Residence
Materials
- Vinyl Siding
Condition
- Year built: 1993
Utilities & green energy
- Sewer: Septic Tank
- Water: Well
Community & HOA
Community
- Subdivision: Deerfield Estates
HOA
- Has HOA: Yes
- HOA fee: $200 annually
Location
- Region: Reidsville
Financial & listing details
- Tax assessed value: $217,267
- Annual tax amount: $1,562
- Date on market: 8/4/2026
- Cumulative days on market: 33 days
- Listing agreement: Exclusive Right To Sell
- Listing terms: Cash,Conventional,FHA,NC Housing,USDA Loan,VA Loan
- Exclusions: Washer, Dryer And Refrigerator Included
- Body type: Double Wide
Estimated market value
Not available
Estimated sales range
Not available
Not available
Price history
| Date | Event | Price |
|---|---|---|
| 9/2/2026 | Pending sale | $239,900 |
Source:  Triad MLS #1230005 Report a problem Triad MLS #1230005 Report a problem | ||
| 8/28/2026 | Price change | $239,900-2% |
Source: Triad MLS #1230005 Report a problem | ||
| 8/25/2026 | Price change | $244,900-2% |
Source: Triad MLS #1230005 Report a problem | ||
| 8/4/2026 | Listed for sale | $249,900 |
Source: Triad MLS #1230005 Report a problem | ||
| 8/3/2026 | Listing removed | -- |
Source: Owner Report a problem | ||
| 7/27/2026 | Listed for sale | $249,900+64.4%$133/sqft |
Source: Owner Report a problem | ||
| 9/11/2020 | Sold | $152,000+1.3% |
Source: Triad MLS #987553 Report a problem | ||
| 7/29/2020 | Pending sale | $150,000$80/sqft |
Source: Allen Tate Realtors #987553 Report a problem | ||
| 7/27/2020 | Listed for sale | $150,000$80/sqft |
Source: Allen Tate Realtors #987553 Report a problem | ||
Public tax history
| Year | Property taxes | Tax assessment |
|---|---|---|
| 2025 | $1,521 +5.9% | $217,267 |
| 2024 | $1,436 +25.6% | $217,267 +53% |
| 2023 | $1,143 | $141,967 |
| 2022 | $1,143 | $141,967 |
| 2021 | $1,143 +49.1% | $141,967 +49.1% |
| 2020 | $766 | $95,198 |
| 2019 | $766 -2.1% | $95,198 +7.2% |
| 2018 | $783 +6.8% | $88,834 |
| 2017 | $733 | $88,834 +5.1% |
| 2015 | $733 +5.9% | $84,487 |
| 2014 | $692 +1.6% | $84,487 |
| 2013 | $681 | $84,487 |
| 2012 | $681 -0.2% | $84,487 |
| 2011 | $683 -5.9% | $84,487 -4% |
| 2010 | $726 | $87,979 |
| 2009 | $726 +5.1% | $87,979 |
| 2008 | $691 | $87,979 |
| 2007 | $691 +9.8% | $87,979 |
| 2005 | $629 | $87,979 |
| 2004 | $629 +3.5% | $87,979 +3.5% |
| 2003 | $608 +4.1% | $84,993 +12.1% |
| 2002 | $584 | $75,797 |
| 2001 | $584 | $75,797 |
Find assessor info on the county website
Monthly payment
Climate risks
Neighborhood: 27320
Nearby schools
Schools provided by the listing agent
- Elementary: Bethany
- Middle: Rockingham County
- High: Rockingham County
Source: Triad MLS. This data may not be complete. We recommend contacting the local school district to confirm school assignments for this home.
Similar homes
- $225,0003 bd2 ba2.1k sqft3247 Vance Street Ext, Reidsville, NC 27320For Sale
 MLS ID #1227933, Raul Panuco. Triad MLS
 - $254,0003 bd2 ba1.4k sqft341 Setliff Rd, Reidsville, NC 27320For Sale
 MLS ID #1237668, Melody Tuttle. Triad MLS
 - $259,0003 bd3 ba1.8k sqft608 Forrest Dr, Reidsville, NC 27320For Sale
 MLS ID #1237548, Joshua Tackett. Triad MLS
 - $269,9003 bd2 ba1.5k sqft220 Bluejay Rd, Reidsville, NC 27320For Sale
 MLS ID #1235362, Shannon Moore. Triad MLS
 - $259,9003 bd3 ba1.5k sqft422 Cypress Dr, Reidsville, NC 27320For SaleMLS ID #1235682, Renee Stanley. Triad MLS
- $210,0003 bd2 ba1.7k sqft151 Christopher Rd, Stokesdale, NC 27357For SaleMLS ID #1233547, Phillip Stone. Triad MLS
- $259,9004 bd3 ba1.7k sqft182 Regency Dr, Reidsville, NC 27320For SaleMLS ID #1233688, Eden Combs. Triad MLS
- $294,9003 bd3 ba1.9k sqft1105 Fox Hunt Ln, Reidsville, NC 27320For SaleMLS ID #1237639, Helen Howard. Triad MLS
- $229,9003 bd2 ba1.4k sqft1106 Walnut St, Reidsville, NC 27320For SaleMLS ID #1234637, Teresa S. Knowles. Triad MLS
- $229,9003 bd1 ba1.3k sqft8144 State Highway 87, Reidsville, NC 27320For SaleMLS ID #1228084, Twila Roten. Triad MLS
- $240,0002 bd1 ba1.3k sqft983 N State Highway 87, Burlington, NC 27217For SaleMLS ID #1237265, Kristi R. May. Triad MLS
- $259,9003 bd3 ba1.4k sqft1110 Rosemont Dr, Reidsville, NC 27320For SaleMLS ID #1229068, Maria Pradetto. Triad MLS
- $289,9003 bd2 ba1.1k sqft802 Strawberry Rd, Reidsville, NC 27320For SaleMLS ID #1234606, Teresa S. Knowles. Triad MLS
- $259,9004 bd3 ba2.1k sqft1748 State Highway 772 Pne, Pine Hall, NC 27042For SaleMLS ID #1228261, Denise Canell. Triad MLS
- $132,5003 bd3 ba980 sqft123 & 135 3rd Ct, Reidsville, NC 27320For SaleMLS ID #1235408, Sarah R. Kindley. Triad MLS
- $245,0003 bd2 ba1.2k sqft6041 Burlington Rd, Gibsonville, NC 27249For SaleMLS ID #1222867, Vivian Sweatt. Triad MLS
- $289,9003 bd3 ba1.5k sqft5404 N Oaks Dr, Greensboro, NC 27455For SaleMLS ID #1237027, Amber N. Honeycutt. Triad MLS
- $245,0002 bd2 ba1.1k sqft8009 Tam Oshanter Dr, Greensboro, NC 27409For SaleMLS ID #1237644, GiGi Moustafa. Triad MLS
- $237,0003 bd1 ba1.3k sqft1612 Brannock Dr, Greensboro, NC 27406For SaleMLS ID #1237669, Carlla DeGraffenreid. Triad MLS
- $279,5003 bd3 ba2k sqft1418 Rock Spring St, Greensboro, NC 27405For SaleMLS ID #1236457, Dede Cunningham. Triad MLS
