Looking for room to spread out & privacy? This beautifully maintained 2,100+ sq. ft. home is nestled well off the road on over 2.5 acres, offering the peaceful setting you've been searching for. Inside, you'll find laminate flooring throughout & a desirable split-bedroom floor plan with the primary suite separated from the secondary bedrooms. The spacious kitchen features a brand-new microwave, newer dishwasher, and opens to a cozy family room with a raised-hearth stone fireplace & sliding doors to the rear deck. A formal living room and dining room with a new chandelier provide additional entertaining space. The primary suite includes a private office or sitting room, walk-in closet, and en-suite bath with wainscoting, garden tub, & separate shower. Two bedrooms share a Jack-and-Jill bath, while the 4th bedroom has its own en-suite. 2 year old roof! Large front and side decks, a laundry room with deck access, and a fenced area for pets or gardening complete this exceptional property.
For sale
Price cut: $10K (8/25)
$269,900
1748 State Highway 772 Pne, Pine Hall, NC 27042
4beds
2,136sqft
Manufactured Home, Residential
Built in 2003
2.52 Acres Lot
$-- Zestimate®
$--/sqft
$-- HOA
What's special
Jack-and-jill bathCozy family roomSpacious kitchenLaminate flooring throughoutDesirable split-bedroom floor planWalk-in closetRaised-hearth stone fireplace
- 42 days
- 973
- 84
Likely to sell faster than
Zillow last checked:
Listing updated:
Listed by:
Denise Canell 908-240-5432,
NorthGroup Real Estate
Source: Triad MLS,MLS#: 1228261
Facts & features
Interior
Bedrooms & bathrooms
- Bedrooms: 4
- Bathrooms: 3
- Full bathrooms: 3
- Main level bathrooms: 3
Primary bedroom
- Level: Main
- Dimensions: 17.67 x 12.83
Bedroom 2
- Level: Main
- Dimensions: 12.92 x 12.17
Bedroom 3
- Level: Main
- Dimensions: 13.75 x 10.33
Bedroom 4
- Level: Main
- Dimensions: 13.75 x 10.33
Den
- Level: Main
- Dimensions: 16.75 x 12.75
Dining room
- Level: Main
- Dimensions: 13.75 x 10.92
Kitchen
- Level: Main
- Dimensions: 15.83 x 12.83
Living room
- Level: Main
- Dimensions: 17.67 x 13.17
Office
- Level: Main
- Dimensions: 12.5 x 7.92
Heating
- Heat Pump, Electric
Cooling
- Heat Pump
Appliances
- Included: Microwave, Dishwasher, Range, Electric Water Heater
- Laundry: Dryer Connection, Main Level, Washer Hookup
Features
- Dead Bolt(s), Soaking Tub, Separate Shower
- Flooring: Laminate
- Doors: Insulated Doors
- Windows: Insulated Windows
- Basement: Crawl Space
- Attic: No Access
- Number of fireplaces: 1
- Fireplace features: Great Room
Interior area
- Total structure area: 2,136
- Total interior livable area: 2,136 sqft
- Finished area above ground: 2,136
Property
Parking
- Parking features: Driveway, No Garage
- Has uncovered spaces: Yes
Accessibility
- Accessibility features: 2 or more Access Exits
Features
- Levels: One
- Stories: 1
- Pool features: None
- Fencing: None
Lot
- Size: 2.52 Acres
- Features: Partially Wooded, Not in Flood Zone
- Residential vegetation: Partially Wooded
Details
- Parcel number: 6985711519
- Zoning: R-A
- Special conditions: Owner Sale
Construction
Type & style
- Home type: MobileManufactured
- Architectural style: Ranch
- Property subtype: Manufactured Home, Residential
Materials
- Vinyl Siding
Condition
- Year built: 2003
Utilities & green energy
- Sewer: Septic Tank
- Water: Well
Community & HOA
HOA
- Has HOA: No
Location
- Region: Pine Hall
Financial & listing details
- Tax assessed value: $182,700
- Annual tax amount: $1,069
- Date on market: 7/23/2026
- Cumulative days on market: 46 days
- Listing agreement: Exclusive Right To Sell
- Listing terms: Cash,Conventional,FHA,NC Housing,USDA Loan,VA Loan
- Exclusions: Refrigerator Stays
- Body type: Double Wide
Estimated market value
Not available
Estimated sales range
Not available
Not available
Price history
| Date | Event | Price |
|---|---|---|
| 8/25/2026 | Price change | $269,900-3.6% |
Source:  Triad MLS #1228261 Report a problem Triad MLS #1228261 Report a problem | ||
| 7/23/2026 | Listed for sale | $279,900+55.5% |
Source: Triad MLS #1228261 Report a problem | ||
| 1/26/2024 | Sold | $180,000+83.7%$84/sqft |
Source: Public Record Report a problem | ||
| 1/20/2017 | Sold | $98,000+102.9% |
Source: Triad MLS #802380 Report a problem | ||
| 2/29/2016 | Sold | $48,300+8.3% |
Source: Triad MLS #780768 Report a problem | ||
| 4/12/2010 | Sold | $44,615 |
Source: Triad MLS #517571 Report a problem | ||
Public tax history
| Year | Property taxes | Tax assessment |
|---|---|---|
| 2025 | $1,306 +29.3% | $182,700 +46.5% |
| 2024 | $1,010 +9.5% | $124,700 |
| 2023 | $923 | $124,700 |
| 2022 | $923 | $124,700 |
| 2021 | $923 +10.8% | $124,700 +10.8% |
| 2020 | $833 | $112,500 -62.1% |
| 2019 | -- | $296,900 |
| 2018 | $2,182 | $296,900 |
| 2017 | $2,182 +2.9% | $296,900 +2.9% |
| 2016 | $2,120 +0.7% | $288,400 |
| 2015 | $2,105 -12.5% | $288,400 |
| 2014 | $2,407 | $288,400 -5.5% |
| 2012 | -- | $305,300 -10.6% |
| 2009 | -- | $341,400 +16.9% |
| 2008 | -- | $292,000 +10% |
| 2002 | -- | $265,400 |
Find assessor info on the county website
Monthly payment
Climate risks
Neighborhood: 27042
- $170,1003 bd2 ba1.8k sqft1560 State Highway 772, Pine Hall, NC 27042Off Market
- $195,0003 bd1 ba942 sqft1600 State Highway 772 Pne, Pine Hall, NC 27042Sold
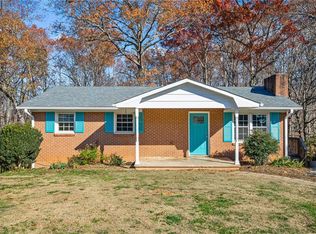
- $995,3005.17 acres1575 State Highway 772 Pne, Pine Hall, NC 27042Off Market
- $163,60079.24 acres1620 State Highway 772 Pne, Pine Hall, NC 27042Off Market
Similar homes
- $265,0003 bd3 ba2.1k sqft127 Shelby Ln, Madison, NC 27025For Sale

 MLS ID #1231403, Benny Benhammou. Triad MLS
 - $310,0003 bd3 ba2k sqft1041 Whitts Rd, Madison, NC 27025For Sale
 MLS ID #1225445, Crystal Rierson-Villeneuve. Triad MLS
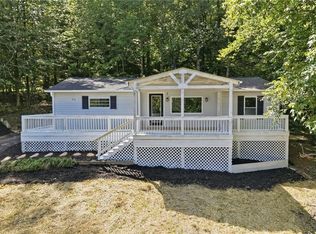
 - $284,9003 bd2 ba1.2k sqft1402 Good Hope Dr, Walnut Cove, NC 27052For Sale
 MLS ID #1219565, Ryan Wall. Triad MLS
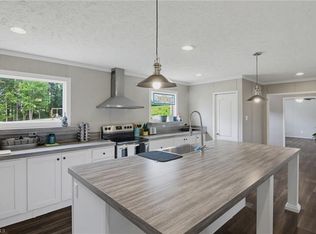
 - $269,0003 bd2 ba1.7k sqft171 Free Bird Ln, Madison, NC 27025For Sale
 MLS ID #1223640, Tami Burton. Triad MLS
 - $290,0003 bd2 ba1.7k sqft2554 Ellisboro Rd, Stokesdale, NC 27357For SaleMLS ID #1233050, Katelyn Jenkins. Triad MLS
- $289,0003 bd2 ba1.5k sqft212 Krusinski Ln, Colfax, NC 27235For SaleMLS ID #1229098, Matt Ingram. Triad MLS
- $310,0003 bd2 ba1.5k sqft194 Lakefield Rd, Stokesdale, NC 27357For SaleMLS ID #1229027, Tyler Walker. Triad MLS
- $286,0003 bd2 ba1.5k sqft5600 Bunch Rd, Oak Ridge, NC 27310For SaleMLS ID #1211554, Mckenzie Tippett. Triad MLS
- $300,0003 bd2 ba2.1k sqft1030 Cross Creek Dr, Walnut Cove, NC 27052For SaleMLS ID #1226657, Tim Richardson. Triad MLS
- $299,0003 bd2 ba1.4k sqft730 Cook Rd, Rural Hall, NC 27045For SaleMLS ID #1233274, Adam Prim. Triad MLS
- $199,9993 bd2 ba1.6k sqft1100 Sandy Ln, Sandy Ridge, NC 27046For SaleMLS ID #1220507, Deleep Paul. Triad MLS
- $318,0003 bd2 ba1.2k sqft206 Laura Rd, Madison, NC 27025For SaleMLS ID #1231324, Lisa Marion. Triad MLS
- $289,0004 bd3 ba1.6k sqft4365 Wakeman Dr, Winston Salem, NC 27105For SaleMLS ID #1229500, Megan Rice. Triad MLS
- $212,9003 bd2 ba1.1k sqft155 Coryland Dr, Walkertown, NC 27051For SaleMLS ID #1228910, Amanda Tucker. Triad MLS
- $292,0003 bd2 ba1.4k sqft343 Price St, Stoneville, NC 27048For SaleMLS ID #1233378, Barbara Papp. Triad MLS
- $260,0002 bd2 ba1.8k sqft3221 Settle Bridge Rd, Stoneville, NC 27048For SaleMLS ID #1224517, Tim Atkins. Triad MLS
- $218,0002 bd2 ba2k sqft3825 Old Hollow Rd, Kernersville, NC 27284For SaleMLS ID #1234310, Gabriela Marin. Triad MLS
- $245,9004 bd2 ba1.3k sqft160 Ward Rd, Eden, NC 27288For SaleMLS ID #1228936, William Slaughter. Triad MLS
- $314,9003 bd3 ba1.3k sqft552 O'Bryant Rd, Reidsville, NC 27320For SaleMLS ID #1225614, Amber Morris. Triad MLS
- $275,0003 bd2 ba1.4k sqft6135 Stanleyville Dr, Rural Hall, NC 27045For SaleMLS ID #1225633, Brittany Holloway. Triad MLS
