Welcome to this well-maintained brick ranch situated on 1.39 acres in Walnut Cove featuring 2 bedrooms, 2 full bathrooms, two-car garage, and a spacious unfinished basement. The primary bathroom has been recently renovated, while the remainder of the home provides an excellent opportunity for buyers to add their own personal touches and updates. Septic permit is for 2 bedrooms but the office and/or dining room could be used as sleeping areas as well. The shed in the back yard offers extra storage. Beyond the property, enjoy easy access to some of Stokes County’s best outdoor recreation. Spend the day hiking to waterfalls and scenic overlooks at Hanging Rock State Park, kayaking or fishing along the Dan River, or exploring nearby Danbury and Walnut Cove. With 1.39 acres, a spacious brick home, a two-car garage, an unfinished basement, and a location convenient to both everyday necessities and outdoor adventures, you need to check this one out!
For sale
Price cut: $7.5K (9/30)
$267,500
3827 State Highway 772, Walnut Cove, NC 27052
2beds
1,660sqft
Stick/Site Built, Residential, Single Family Residence
Built in 1960
1.39 Acres Lot
$271,800 Zestimate®
$--/sqft
$-- HOA
What's special
Well-maintained brick ranchTwo-car garageSpacious unfinished basement
- 18 days
- 470
- 30
Likely to sell faster than
Zillow last checked:
Listing updated:
Listed by:
Sandy Davis Ingold 336-471-4323,
Coldwell Banker Advantage,
Travis Ingold 919-943-6833,
Coldwell Banker Advantage
Source: Triad MLS,MLS#: 1235350
Facts & features
Interior
Bedrooms & bathrooms
- Bedrooms: 2
- Bathrooms: 2
- Full bathrooms: 2
- Main level bathrooms: 2
Primary bedroom
- Level: Main
- Dimensions: 14.25 x 13.67
Bedroom 2
- Level: Main
- Dimensions: 11.67 x 10.92
Dining room
- Level: Main
- Dimensions: 14 x 13.08
Kitchen
- Level: Main
- Dimensions: 14 x 13.58
Laundry
- Level: Main
- Dimensions: 15.67 x 6.92
Living room
- Level: Main
- Dimensions: 20.58 x 13.17
Office
- Level: Main
- Dimensions: 11.58 x 10.58
Heating
- Heat Pump, Electric, Propane
Cooling
- Central Air
Appliances
- Included: Oven, Built-In Range, Electric Water Heater
- Laundry: 2nd Dryer Connection, 2nd Washer Connection, Main Level
Features
- Ceiling Fan(s)
- Flooring: Carpet, See Remarks, Wood
- Basement: Unfinished, Basement, Crawl Space
- Attic: Access Only
- Has fireplace: No
Interior area
- Total structure area: 2,200
- Total interior livable area: 1,660 sqft
- Finished area above ground: 1,660
Video & virtual tour
Property
Parking
- Total spaces: 2
- Parking features: Garage, Paved, Driveway, Attached, Garage Faces Side
- Attached garage spaces: 2
- Has uncovered spaces: Yes
Features
- Levels: One
- Stories: 1
- Pool features: None
Lot
- Size: 1.39 Acres
Details
- Additional structures: Storage
- Parcel number: 6976872818
- Zoning: M-1
- Special conditions: Owner Sale
Construction
Type & style
- Home type: SingleFamily
- Architectural style: Ranch
- Property subtype: Stick/Site Built, Residential, Single Family Residence
Materials
- Brick, Vinyl Siding
Condition
- Year built: 1960
Utilities & green energy
- Sewer: Private Sewer, Septic Tank
- Water: Shared Well
Community & HOA
HOA
- Has HOA: No
Location
- Region: Walnut Cove
Financial & listing details
- Tax assessed value: $185,300
- Annual tax amount: $1,325
- Date on market: 9/15/2026
- Cumulative days on market: 18 days
- Listing agreement: Exclusive Right To Sell
- Listing terms: Cash,Conventional,FHA,VA Loan
Estimated market value
$271,800
$258,000 - $285,000
$1,323/mo
Price history
| Date | Event | Price |
|---|---|---|
| 9/30/2026 | Price change | $267,500-2.7% |
Source:  Triad MLS #1235350 Report a problem Triad MLS #1235350 Report a problem | ||
| 9/15/2026 | Listed for sale | $275,000+96.4% |
Source: Triad MLS #1235350 Report a problem | ||
| 11/28/2023 | Sold | $140,000$84/sqft |
Source: Public Record Report a problem | ||
Public tax history
| Year | Property taxes | Tax assessment |
|---|---|---|
| 2025 | $1,325 +24.4% | $185,300 +40.9% |
| 2024 | $1,065 +108.3% | $131,500 -1.1% |
| 2023 | $511 | $132,900 |
| 2022 | $511 | $132,900 |
| 2021 | $511 +13.2% | $132,900 +13.8% |
| 2020 | $452 | $116,800 -2.7% |
| 2019 | -- | $120,000 |
| 2018 | $551 | $120,000 |
| 2017 | $551 +3.2% | $120,000 +2% |
| 2016 | $534 +0.7% | $117,700 |
| 2015 | $531 -4.3% | $117,700 |
| 2014 | $555 | $117,700 -4.9% |
| 2012 | -- | $123,700 |
| 2009 | -- | $123,700 +15.5% |
| 2008 | -- | $107,100 -2.2% |
| 2005 | $72,337 | $109,521 +76.9% |
| 2002 | -- | $61,900 |
Find assessor info on the county website
Monthly payment
Est. payment
Payment breakdown
Explore the cost of this home by adjusting the details. Changes won't be saved.Climate risks
Neighborhood: 27052
Similar homes
- $299,5003 bd1 ba1.4k sqft3211 State Highway 8 S, Walnut Cove, NC 27052For Sale
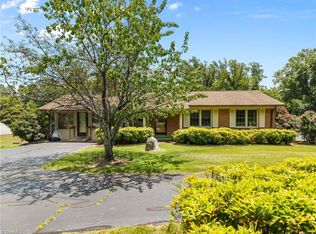
 MLS ID #1224701, George Munford. Triad MLS
 - $284,9003 bd2 ba1.2k sqft1402 Good Hope Dr, Walnut Cove, NC 27052For Sale
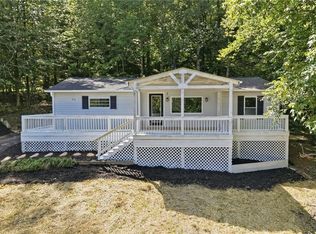 MLS ID #1219565, Ryan Wall. Triad MLS
 - $314,0004 bd2 ba1.6k sqft117 Kingswood Place Dr, Walnut Cove, NC 27052For Sale
 MLS ID #1218209, John Riggins. Triad MLS
 - $259,9004 bd3 ba2.1k sqft1748 State Highway 772 Pne, Pine Hall, NC 27042For Sale
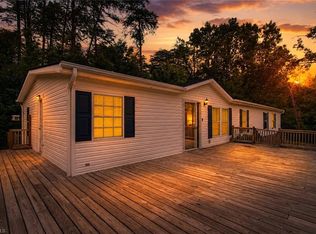 MLS ID #1228261, Denise Canell. Triad MLS
 - $299,9004 bd2 ba1.7k sqft708 Hudson St, Winston Salem, NC 27105For SaleMLS ID #1237138, Chasity Robertson. Triad MLS
- $235,0003 bd2 ba1.4k sqft102 Cardwell Ave, Madison, NC 27025For SaleMLS ID #1234984, Isaac Gibson. Triad MLS
- $329,9003 bd2 ba2.2k sqft1150 Nature Ln, Walnut Cove, NC 27052For SaleMLS ID #1234908, Amanda Tucker. Triad MLS
- $269,9002 bd2 ba1.2k sqft5406 Reidsville Rd, Walkertown, NC 27009For SaleMLS ID #1218838, Sophia Karageorgos. Triad MLS
- $274,0002 bd2 ba1.8k sqft4701 New Walkertown Rd, Walkertown, NC 27051For SaleMLS ID #1222472, Helen Howard. Triad MLS
- $264,9002 bd1 ba984 sqft4221 State Highway 135, Stoneville, NC 27048For SaleMLS ID #1231838, Shannon Moore. Triad MLS
- $200,0002 bd1 ba1.1k sqft5099 State Highway 89, Walnut Cove, NC 27052For SaleMLS ID #1215765, Matthew Kurzrok. Triad MLS
- $279,0003 bd2 ba1.6k sqft1826 Old Hollow Rd, Walkertown, NC 27051For SaleMLS ID #1229769, Maggie Bohannon. Triad MLS
- $225,0003 bd2 ba1.3k sqft1106 Bob Mabe Rd, Danbury, NC 27016For SaleMLS ID #1231057, Brenda P. Mabe. Triad MLS
- $315,0003 bd2 ba1.2k sqft206 Laura Rd, Madison, NC 27025For SaleMLS ID #1231324, Lisa Marion. Triad MLS
- $310,0003 bd3 ba2k sqft1041 Whitts Rd, Madison, NC 27025For SaleMLS ID #1225445, Crystal Rierson-Villeneuve. Triad MLS
- $305,0003 bd2 ba1.7k sqft2206 Rural Hall Germanton Rd, Rural Hall, NC 27045For SaleMLS ID #1234061, Abigail Cook. Triad MLS
- $290,0003 bd2 ba1.5k sqft8508 Croft Dr, Stokesdale, NC 27357For SaleMLS ID #1209988, Julie Nusdeo. Triad MLS
- $265,0003 bd2 ba1.4k sqft8955 Dennis Rd, Germanton, NC 27019For SaleMLS ID #1224055, Karen Pardue. Triad MLS
- $230,4003 bd2 ba2.4k sqft1793 Us Highway 220, Stokesdale, NC 27357For SaleMLS ID #1227600, Tara Tillman. Triad MLS
- $324,9004 bd2 ba2.1k sqft609 Main St, Danbury, NC 27016For SaleMLS ID #1233339, Amanda Tucker. Triad MLS
