Recently updated Brick Ranch offers 3 Bedrooms, 2 Bathrooms with neutral finishes and LVP flooring throughout. The Kitchen features white Cabinetry, SS appliances, and an adjoining Dining area. Enjoy time outdoors on the spacious rear Deck overlooking a tree-lines Backyard. A detached Carport and Storage building add everyday convenience. Updates include a new HVAC system and water heater in 2026. Roof installed in 2023.
For sale
$280,000
8304 Branson Rd, Stokesdale, NC 27357
3beds
1,350sqft
Stick/Site Built, Residential, Single Family Residence
Built in 1970
1.38 Acres Lot
$270,900 Zestimate®
$--/sqft
$-- HOA
What's special
Detached carportNeutral finishesSpacious rear deckKitchen features white cabinetryLvp flooring throughoutSs appliancesStorage building
- 1 day
- 218
- 25
Zillow last checked:
Listing updated:
Listed by:
Karen Ward 336-227-4433,
Keller Williams Central
Source: Triad MLS,MLS#: 1239436
Facts & features
Interior
Bedrooms & bathrooms
- Bedrooms: 3
- Bathrooms: 2
- Full bathrooms: 2
- Main level bathrooms: 2
Heating
- Heat Pump, Electric
Cooling
- Central Air
Appliances
- Included: Microwave, Dishwasher, Free-Standing Range, Electric Water Heater
- Laundry: Dryer Connection, Washer Hookup
Features
- Ceiling Fan(s)
- Flooring: Vinyl
- Basement: Crawl Space
- Has fireplace: No
Interior area
- Total structure area: 1,350
- Total interior livable area: 1,350 sqft
- Finished area above ground: 1,350
Property
Parking
- Total spaces: 2
- Parking features: Carport, Driveway, Detached Carport
- Garage spaces: 2
- Has carport: Yes
- Has uncovered spaces: Yes
Features
- Levels: One
- Stories: 1
- Pool features: None
Lot
- Size: 1.38 Acres
- Dimensions: 155 x 349 x 252 x 301
Details
- Additional structures: Storage
- Parcel number: 0164218
- Zoning: res
- Special conditions: Owner Sale
Construction
Type & style
- Home type: SingleFamily
- Architectural style: Ranch
- Property subtype: Stick/Site Built, Residential, Single Family Residence
Materials
- Brick
Condition
- Year built: 1970
Utilities & green energy
- Sewer: Septic Tank
- Water: Public
Community & HOA
Community
- Subdivision: Branson Acres
HOA
- Has HOA: No
Location
- Region: Stokesdale
Financial & listing details
- Tax assessed value: $146,600
- Annual tax amount: $1,377
- Date on market: 10/19/2026
- Listing agreement: Exclusive Right To Sell
- Listing terms: Cash,Conventional,VA Loan
Estimated market value
$270,900
$257,000 - $284,000
$1,746/mo
Price history
| Date | Event | Price |
|---|---|---|
| 10/19/2026 | Listed for sale | $280,000+166.7%$207/sqft |
Source:  Doorify MLS #10199183 Report a problem | ||
| 9/15/2026 | Sold | $105,000+24.3%$78/sqft |
Source: Public Record Report a problem | ||
| 4/17/2015 | Sold | $84,500-14.6% |
Source:  Triad MLS #732304 Report a problem | ||
| 2/28/2015 | Listed for sale | $99,000-13.9%$73/sqft |
Source: Live Oak Real Estate #732304 Report a problem | ||
| 7/22/2013 | Sold | $115,000+2.2%$85/sqft |
Source: Public Record Report a problem | ||
| 10/19/2012 | Listed for sale | $112,500-6.3%$83/sqft |
Source: Aspenwood Realtors Report a problem | ||
| 11/17/2011 | Price change | $120,000-4%$89/sqft |
Source: NCI #625314 Report a problem | ||
| 10/26/2011 | Listed for sale | $125,000+7.8%$93/sqft |
Source: NCI #625314 Report a problem | ||
| 8/3/2009 | Sold | $116,000-10.7% |
Source: Triad MLS #G452942 Report a problem | ||
| 11/29/2008 | Listing removed | $129,900$96/sqft |
Source: Systems Engineering, Inc. #73945 Report a problem | ||
| 10/15/2008 | Listed for sale | $129,900$96/sqft |
Source: Systems Engineering, Inc. #73945 Report a problem | ||
| 8/28/2008 | Listing removed | $129,900$96/sqft |
Source: NCI #R73945 Report a problem | ||
| 5/22/2008 | Price change | $129,900-3.7%$96/sqft |
Source: NCI #R73945 Report a problem | ||
| 2/1/2008 | Listed for sale | $134,900+40.5%$100/sqft |
Source: NCI #R73945 Report a problem | ||
| 5/2/2002 | Sold | $96,000 |
Source: Triad MLS #G255346 Report a problem | ||
Public tax history
| Year | Property taxes | Tax assessment |
|---|---|---|
| 2025 | $1,254 | $146,600 |
| 2024 | $1,254 +3% | $146,600 |
| 2023 | $1,218 | $146,600 |
| 2022 | $1,218 +22.8% | $146,600 +22.8% |
| 2021 | $992 | $119,400 |
| 2018 | $992 +2.1% | $119,400 |
| 2017 | $972 | $119,400 +4.6% |
| 2016 | $972 | $114,200 |
| 2015 | $972 -2.2% | $114,200 |
| 2014 | $994 | $114,200 |
| 2013 | -- | $114,200 |
| 2012 | -- | $114,200 +18.3% |
| 2011 | -- | $96,500 |
| 2010 | -- | $96,500 |
| 2009 | -- | $96,500 |
| 2008 | -- | $96,500 |
| 2007 | -- | $96,500 |
| 2006 | -- | $96,500 |
| 2005 | -- | $96,500 |
| 2004 | -- | $96,500 |
Find assessor info on the county website
Monthly payment
Est. payment
Payment breakdown
Explore the cost of this home by adjusting the details. Changes won't be saved.Climate risks
Neighborhood: 27357
Nearby schools
Schools provided by the listing agent
- Elementary: Northwest
- Middle: Northwest Guilford
- High: Northwest
Source: Triad MLS. This data may not be complete. We recommend contacting the local school district to confirm school assignments for this home.

Similar homes
- $314,0003 bd2 ba1.5k sqft8507 Deer Path Ct, Stokesdale, NC 27357For Sale
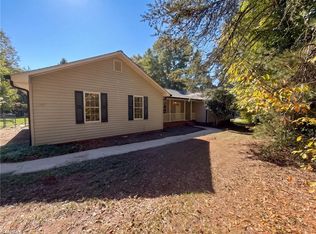
 MLS ID #1239264, Lisa McGill. Triad MLS
- $290,0003 bd2 ba1.5k sqft8508 Croft Dr, Stokesdale, NC 27357For Sale
 MLS ID #1209988, Julie Nusdeo. Triad MLS
- $399,9004 bd4 ba1.5k sqft8304 McCrory Rd, Stokesdale, NC 27357For Sale
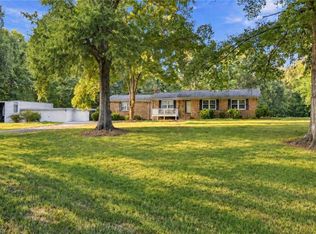 MLS ID #1236317, Louis W Odell. Triad MLS
- $249,9003 bd2 ba1.3k sqft330 Keystone Dr, Summerfield, NC 27358For Sale
 MLS ID #1239408, Donna Puckett. Triad MLS
- $269,9003 bd3 ba1.6k sqft6156 Brinkley Park Dr, Belews Creek, NC 27009For SaleMLS ID #1239193, Amber Morris. Triad MLS
- $325,0003 bd2 ba1.7k sqft8317 Moritz Dr, Stokesdale, NC 27357For SaleMLS ID #1229757, Lisa McGill. Triad MLS
- $255,0002 bd2 ba1.4k sqft8912 Blue Hill Dr, Belews Creek, NC 27009For SaleMLS ID #1238977, Stirling West. Triad MLS
- $240,0003 bd1 ba1.3k sqft7739 Eversfield Rd, Summerfield, NC 27358For SaleMLS ID #1238116, Zelda Neal. Triad MLS
- $269,0003 bd2 ba1.7k sqft8405 Stafford Mill Rd, Oak Ridge, NC 27310For SaleMLS ID #1227851, Heather Brooks. Triad MLS
- $310,0003 bd2 ba1.5k sqft194 Lakefield Rd, Stokesdale, NC 27357For SaleMLS ID #1229027, Tyler Walker. Triad MLS
- $319,9003 bd3 ba1.7k sqft5328 Stigall Rd, Kernersville, NC 27284For SaleMLS ID #1237817, Christie Harrison. Triad MLS
- $295,0003 bd2 ba1.6k sqft134 Longview Rd, Madison, NC 27025For SaleMLS ID #1238167, Phillip Stone. Triad MLS
- $289,9003 bd2 ba1.9k sqft3801 Oak Ridge Rd, Summerfield, NC 27358For SaleMLS ID #1228018, Stephanie Lomax. Triad MLS
- $329,9003 bd3 ba1.5k sqft5051 Commodore Ln, Walnut Cove, NC 27052For SaleMLS ID #1238791, Christy O. Crumpler. Triad MLS
- $315,0003 bd2 ba1.2k sqft206 Laura Rd, Madison, NC 27025For SaleMLS ID #1231324, Lisa Marion. Triad MLS
- $295,0003 bd2 ba1.4k sqft1192 N Main St, Kernersville, NC 27284For SaleMLS ID #1230576, Brenda Baker. Triad MLS
- $399,0003 bd2 ba1.9k sqft141 Pinelawn Dr, Kernersville, NC 27284For SaleMLS ID #1239221, Sunni Davis Lauten. Triad MLS
- $419,9003 bd3 ba1.7k sqft111 Tree Top Ln, Stokesdale, NC 27357For SaleMLS ID #1229039, Kris Devaney. Triad MLS
- $280,0003 bd2 ba1.3k sqft150 Roswell Dr, Kernersville, NC 27284For SaleMLS ID #1204165, Stirling West. Triad MLS
