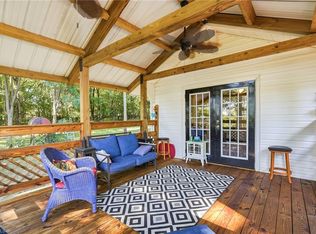
NO HOA and MOVE IN READY!! Welcome to this beautifully updated 3 bedroom, 2 bath home nestled on over an acre of peaceful tranquility in Stokesdale! Meticulously maintained and thoughtfully upgraded, this home features updated electric and plumbing, gorgeous hardwood floors, and a beautifully refreshed kitchen ready for gathering. This hidden gem offers the perfect opportunity to create your own private homestead.The fully fenced property includes a large chicken coop, extensive garden area, greenhouse, pony barn with pasture, workshop, green canopy storage, and abundant berry bushes, including blueberry, blackberry, raspberry, and mulberry. Imagine stepping outside to pick fresh fruit right from your own yard! The basement includes canning shelves, and a root cellar, connected to city water with a separate well for irrigation and outdoor watering, plus a generator for added peace of mind. Live the lifestyle you’ve been dreaming of. Come experience the possibilities for yourself!
For sale
Price cut: $15K (7/16)
$324,900
8508 Croft Dr, Stokesdale, NC 27357
3beds
1,510sqft
:
Get pre-qualified$1,958/mo
Stick/Site Built, Residential, Single Family Residence
Built in 1950
1.12 Acres Lot
$320,900 Zestimate®
$--/sqft
$-- HOA
What's special
Fully fenced propertyGorgeous hardwood floorsExtensive garden areaLarge chicken coopPony barn with pastureBeautifully refreshed kitchenGreen canopy storage
- 148 days |
- 1,007 |
- 69 |
Zillow last checked:
Listing updated:
Listed by:
Julie Nusdeo 336-202-9311,
United Realty Group Inc
Source: Triad MLS,MLS#: 1209988 Originating MLS: Greensboro
Originating MLS: GreensboroFacts & features
Interior
Bedrooms & bathrooms
- Bedrooms: 3
- Bathrooms: 2
- Full bathrooms: 2
- Main level bathrooms: 1
Primary bedroom
- Level: Second
- Dimensions: 13.5 x 11.5
Bedroom 2
- Level: Main
- Dimensions: 13.42 x 11.75
Bedroom 3
- Level: Main
- Dimensions: 9.92 x 13.75
Bonus room
- Level: Second
- Dimensions: 17.33 x 12
Breakfast
- Level: Main
- Dimensions: 5.75 x 9.75
Kitchen
- Level: Main
- Dimensions: 10.58 x 9.67
Laundry
- Level: Main
- Dimensions: 9.08 x 4.17
Living room
- Level: Main
- Dimensions: 13.42 x 17.42
Heating
- Heat Pump, Electric
Cooling
- Central Air
Appliances
- Included: Microwave, Dishwasher, Range, Electric Water Heater
- Laundry: Main Level, Washer Hookup
Features
- Dead Bolt(s), Solid Surface Counter
- Flooring: Carpet, Tile, Vinyl, Wood
- Doors: Insulated Doors
- Windows: Insulated Windows
- Basement: Unfinished, Basement
- Attic: Storage
- Number of fireplaces: 1
- Fireplace features: Living Room
Interior area
- Total structure area: 1,702
- Total interior livable area: 1,510 sqft
- Finished area above ground: 1,510
Video & virtual tour
Property
Parking
- Total spaces: 1
- Parking features: Driveway, Garage, Garage Door Opener, Attached
- Attached garage spaces: 1
- Has uncovered spaces: Yes
Features
- Levels: One and One Half
- Stories: 1
- Patio & porch: Porch
- Exterior features: Garden
- Pool features: None
- Fencing: Fenced
Lot
- Size: 1.12 Acres
- Features: Dead End, Pasture
Details
- Additional structures: Barn(s), Storage
- Parcel number: 0164782
- Zoning: RS-30
- Special conditions: Owner Sale
- Other equipment: Generator
Construction
Type & style
- Home type: SingleFamily
- Property subtype: Stick/Site Built, Residential, Single Family Residence
Materials
- Vinyl Siding
Condition
- Year built: 1950
Utilities & green energy
- Sewer: Septic Tank
- Water: Public, Well
Community & HOA
Community
- Security: Smoke Detector(s)
- Subdivision: Church View Development
HOA
- Has HOA: No
Location
- Region: Stokesdale
Financial & listing details
- Tax assessed value: $218,800
- Annual tax amount: $1,447
- Date on market: 2/27/2026
- Cumulative days on market: 151 days
- Listing agreement: Exclusive Right To Sell
- Listing terms: Cash,Conventional,FHA
- Exclusions: Cameras
Estimated market value
$320,900
$305,000 - $337,000
$1,746/mo
Price history
| Date | Event | Price |
|---|---|---|
| 7/16/2026 | Price change | $324,900-4.4% |
Source:  Triad MLS #1209988 Report a problem Triad MLS #1209988 Report a problem | ||
| 5/8/2026 | Price change | $339,900-5.6% |
Source: Triad MLS #1209988 Report a problem | ||
| 4/10/2026 | Price change | $360,000-4% |
Source: Triad MLS #1209988 Report a problem | ||
| 2/27/2026 | Listed for sale | $375,000+120.7% |
Source: Triad MLS #1209988 Report a problem | ||
| 11/2/2018 | Listing removed | $169,900$113/sqft |
Source: Allen Tate Oak Ridge #906771 Report a problem | ||
| 11/2/2018 | Listed for sale | $169,900+6.2%$113/sqft |
Source: Allen Tate Oak Ridge #906771 Report a problem | ||
| 11/1/2018 | Sold | $160,000-5.8% |
Source: Triad MLS #906771 Report a problem | ||
| 10/20/2018 | Pending sale | $169,900$113/sqft |
Source: Allen Tate Oak Ridge #906771 Report a problem | ||
| 10/13/2018 | Listed for sale | $169,900$113/sqft |
Source: Allen Tate Oak Ridge #906771 Report a problem | ||
Public tax history
| Year | Property taxes | Tax assessment |
|---|---|---|
| 2025 | $1,461 | $170,800 |
| 2024 | $1,461 +3% | $170,800 |
| 2023 | $1,418 | $170,800 |
| 2022 | $1,418 +44.6% | $170,800 +44.6% |
| 2021 | $981 | $118,100 +102.6% |
| 2018 | -- | $58,300 |
| 2017 | $417 | $58,300 +19% |
| 2016 | $417 | $49,000 |
| 2015 | $417 +99.6% | $49,000 |
| 2014 | $209 | $49,000 |
| 2013 | -- | $49,000 |
| 2012 | -- | $49,000 -7% |
| 2011 | -- | $52,700 |
| 2010 | -- | $52,700 |
| 2009 | -- | $52,700 |
| 2008 | -- | $52,700 |
| 2007 | -- | $52,700 |
| 2006 | -- | $52,700 |
| 2005 | -- | $52,700 -7.9% |
| 2004 | -- | $57,200 +10.4% |
| 2002 | -- | $51,800 |
| 2001 | -- | $51,800 |
Find assessor info on the county website
Monthly payment
Est. payment
Payment breakdown
Explore the cost of this home by adjusting the details. Changes won't be saved.Climate risks
Neighborhood: 27357
Nearby schools
GreatSchools rating
- 7/10Stokesdale Elementary SchoolGrades: PK-5Distance: 0.9 mi
- 9/10Northwest Guilford Middle SchoolGrades: 6-8Distance: 6.4 mi
- 9/10Northwest Guilford High SchoolGrades: 9-12Distance: 6.4 mi
Schools provided by the listing agent
- Elementary: Stokesdale
- Middle: Northwest Guilford
- High: Northwest
Source: Triad MLS. This data may not be complete. We recommend contacting the local school district to confirm school assignments for this home.
- $318,1003 bd2 ba1.9k sqft8510 Croft Dr, Stokesdale, NC 27357Off Market
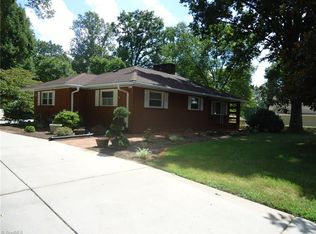
- $407,8004 bd2 ba3.7k sqft8511 Croft Dr, Stokesdale, NC 27357Off Market
- $2,00064 bd-- ba-- sqft8509 Near Croft Dr, Stokesdale, NC 27357Off Market
- $192,5003 bd2 ba1.1k sqft8504 Croft Dr, Stokesdale, NC 27357Sold
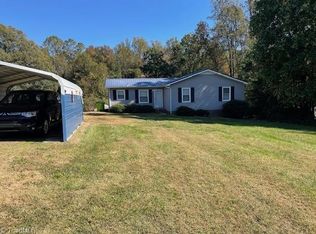
- $250,4003 bd2 ba1.3k sqft8509 Croft Dr, Stokesdale, NC 27357Off Market
- $133,2002 bd1 ba672 sqft8603 Grays Harbor Rd, Stokesdale, NC 27357Off Market
- $299,5004 bd2 ba1.9k sqft8507 Croft Dr, Stokesdale, NC 27357Off Market
- $27,40064 bd-- ba-- sqft9001 Us Highway 158, Stokesdale, NC 27357Off Market
A local agent can set up tours, give advice and negotiate with sellers.
Similar homes
- $349,9003 bd2 ba1.6k sqft8204 State Highway 68 N, Stokesdale, NC 27357For Sale
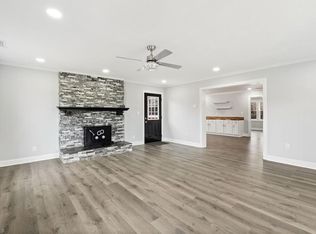
 MLS ID #1211784, Amanda Tucker. Triad MLS
 - $345,0003 bd2 ba1.6k sqft6435 Us Highway 158, Summerfield, NC 27358For Sale
 MLS ID #1225649, Lauren Baity. Triad MLS
 - $399,9002 bd2 ba1.7k sqft1716 Us Highway 220, Stokesdale, NC 27357For Sale
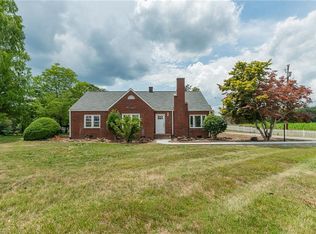 MLS ID #1227673, Shannon Moore. Triad MLS
 - $349,9002 bd2 ba1.2k sqft8030 Belews Creek Rd, Belews Creek, NC 27009For Sale
 MLS ID #1224302, Amanda Tucker. Triad MLS
 - $310,0003 bd2 ba1.6k sqft717 Corjon St, Kernersville, NC 27284For SaleMLS ID #1225086, Brittany Jones. Triad MLS
- $394,0003 bd3 ba1.8k sqft7509 Keating Dr, Oak Ridge, NC 27310For SaleMLS ID #1223202, Lee Yokeley. Triad MLS
- $319,9003 bd2 ba2.1k sqft5700 Northlake Dr, Greensboro, NC 27410For SaleMLS ID #1225805, Ed Purgason. Triad MLS
- $354,9003 bd2 ba1.8k sqft8311 Mapleway Ln, Greensboro, NC 27455For SaleMLS ID #1226476, Cathy L Duke. Triad MLS
- $330,0004 bd2 ba1.7k sqft4302 Lawndale Dr, Greensboro, NC 27455For SaleMLS ID #1226615, Erin Sikes. Triad MLS
- $275,0003 bd3 ba1.3k sqft140 Lowery Mill Ln, Winston Salem, NC 27101For SaleMLS ID #1228496, Shaylan Good. Triad MLS
- $315,0003 bd2 ba1.7k sqft3547 Cherry Ln, Greensboro, NC 27405For SaleMLS ID #1213685, Karla Coral Perez Avila. Triad MLS
- $294,9003 bd2 ba1.6k sqft4816 Dippen Rd, Winston Salem, NC 27105For SaleMLS ID #1224685, Lisa Pfefferkorn. Triad MLS
- $239,9002 bd1 ba976 sqft3400 Oak Ridge Rd, Summerfield, NC 27358For SaleMLS ID #1227241, Jennifer Washburn. Triad MLS
- $290,0003 bd2 ba1k sqft5922 Firewood Trl, Greensboro, NC 27410For SaleMLS ID #1211715, Stephanie Long. Triad MLS
- $349,9993 bd3 ba1.6k sqft4714 Pine Hollow Ln, Greensboro, NC 27410For SaleMLS ID #1222956, Justin Rini. Triad MLS
- $344,0004 bd2 ba1.7k sqft6721 River Hills Dr, Greensboro, NC 27410For SaleMLS ID #1224598, Nigel Nelson. Triad MLS
- $350,0003 bd3 ba1.8k sqft5 Leawood Ct, Greensboro, NC 27410For SaleMLS ID #1223392, Erin Blackman. Triad MLS
- $310,0003 bd3 ba2k sqft1041 Whitts Rd, Madison, NC 27025For SaleMLS ID #1225445, Crystal Rierson-Villeneuve. Triad MLS
- $289,0003 bd2 ba1.6k sqft1132 Glennview Dr, Kernersville, NC 27284For SaleMLS ID #1222500, Monica Zseltvay. Triad MLS
- $289,9004 bd2 ba1.7k sqft259 Stewart Rd, Winston Salem, NC 27107For SaleMLS ID #1212377, Neha Patel. Triad MLS
