Conveniently located on Highway 220 South in Stokesdale, this fully renovated brick home offers a perfect blend of classic charm & modern updates. The open-concept layout features 2 bedrooms, 2 baths, & a versatile flex room ideal for an office, guest space, or hobby area. Interior highlights include refinished hardwood floors, a chef-inspired kitchen designed for both everyday living and entertaining, and a climate-controlled mudroom/sunroom that adds valuable year-round living space and a large laundry room provides added convenience. The private primary suite offers an oversized en-suite bathroom designed for comfort and functionality. Exterior improvements are underway, w/planned landscaping, sidewalk, & driveway paving to enhance curb appeal and outdoor living. Move-in ready and thoughtfully updated, this Stokesdale home delivers flexibility, style, and convenient location. Showings can begin after Wed July 22 to allow new paved driveway to cure. Landscaping in progress.
For sale
$399,900
1716 Us Highway 220, Stokesdale, NC 27357
2beds
1,778sqft
:
Get pre-qualified$2,409/mo
Stick/Site Built, Residential, Single Family Residence
Built in 1950
0.76 Acres Lot
$-- Zestimate®
$--/sqft
$-- HOA
What's special
Refinished hardwood floorsFully renovated brick homeOpen-concept layout
- 16 days |
- 375 |
- 11 |
Zillow last checked:
Listing updated:
Listed by:
Shannon Moore 336-772-3221,
River Lake Homes LLC
Source: Triad MLS,MLS#: 1227673
Facts & features
Interior
Bedrooms & bathrooms
- Bedrooms: 2
- Bathrooms: 2
- Full bathrooms: 2
- Main level bathrooms: 2
Primary bedroom
- Level: Main
- Dimensions: 12.75 x 11.83
Bedroom 2
- Level: Main
- Dimensions: 14 x 9.75
Bedroom 3
- Level: Main
- Dimensions: 12.5 x 13.17
Kitchen
- Level: Main
- Dimensions: 15.58 x 11.83
Laundry
- Level: Main
- Dimensions: 9 x 7.92
Living room
- Level: Main
- Dimensions: 20 x 12.42
Other
- Level: Main
- Dimensions: 12.33 x 9.75
Heating
- Heat Pump, Electric
Cooling
- Central Air
Appliances
- Included: Dishwasher, Free-Standing Range, Electric Water Heater
Features
- Flooring: Tile
- Basement: Unfinished, Basement
- Number of fireplaces: 1
- Fireplace features: Living Room
Interior area
- Total structure area: 2,807
- Total interior livable area: 1,778 sqft
- Finished area above ground: 1,778
Property
Parking
- Parking features: Driveway, Circular Driveway
- Has uncovered spaces: Yes
Features
- Levels: One
- Stories: 1
- Pool features: None
Lot
- Size: 0.76 Acres
- Features: Cleared, Not in Flood Zone
Details
- Parcel number: 177408
- Zoning: RES
- Special conditions: Owner Sale
Construction
Type & style
- Home type: SingleFamily
- Property subtype: Stick/Site Built, Residential, Single Family Residence
Materials
- Brick
Condition
- Year built: 1950
Utilities & green energy
- Sewer: Septic Tank
- Water: Shared Well
Community & HOA
HOA
- Has HOA: No
Location
- Region: Stokesdale
Financial & listing details
- Tax assessed value: $177,902
- Annual tax amount: $1,276
- Date on market: 7/19/2026
- Listing agreement: Exclusive Right To Sell
- Listing terms: Cash,Conventional,FHA,USDA Loan,VA Loan
Estimated market value
Not available
Estimated sales range
Not available
Not available
Price history
| Date | Event | Price |
|---|---|---|
| 7/19/2026 | Listed for sale | $399,900+263.5% |
Source:  Triad MLS #1227673 Report a problem Triad MLS #1227673 Report a problem | ||
| 7/23/2025 | Sold | $110,000-15.4% |
Source: Triad MLS #1179667 Report a problem | ||
| 7/11/2025 | Pending sale | $130,000 |
Source: Triad MLS #1179667 Report a problem | ||
| 7/7/2025 | Listed for sale | $130,000-25.7% |
Source: Triad MLS #1179667 Report a problem | ||
| 6/27/2025 | Listing removed | $175,000 |
Source: Triad MLS #1179667 Report a problem | ||
| 5/8/2025 | Listed for sale | $175,000 |
Source: Triad MLS #1179667 Report a problem | ||
Public tax history
| Year | Property taxes | Tax assessment |
|---|---|---|
| 2024 | $1,215 +49.2% | $183,602 +81.4% |
| 2023 | $815 +3.2% | $101,219 |
| 2022 | $790 | $101,219 |
| 2021 | $790 | $101,219 |
| 2020 | $790 | $101,219 |
| 2019 | $790 -1% | $101,219 +3.7% |
| 2018 | $797 +3.6% | $97,584 |
| 2017 | $770 | $97,584 |
| 2015 | $770 +1% | $97,584 |
| 2014 | $762 -10.3% | $97,584 -15% |
| 2001 | $849 | $114,794 |
Find assessor info on the county website
Monthly payment
Est. payment
Payment breakdown
Explore the cost of this home by adjusting the details. Changes won't be saved.Climate risks
Neighborhood: 27357
Nearby schools
GreatSchools rating
- 6/10Huntsville ElementaryGrades: PK-5Distance: 2.5 mi
- 8/10Western Rockingham MiddleGrades: PK,6-8Distance: 7.7 mi
- 4/10Dalton Mcmichael HighGrades: 9-12Distance: 8.5 mi
- $230,500-- bd-- ba289 sqft1737 Us Highway 220, Stokesdale, NC 27357Off Market

- from $318,9993 bd3 ba2.1k sqftPenwell Plan, Neal Farm, Stokesdale, NC 27357New Construction
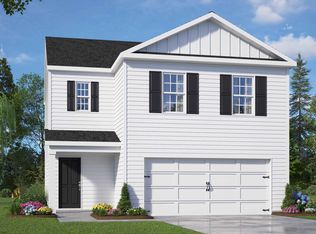
- from $302,9994 bd3 ba1.6k sqftTaylor Plan, Neal Farm, Stokesdale, NC 27357New Construction
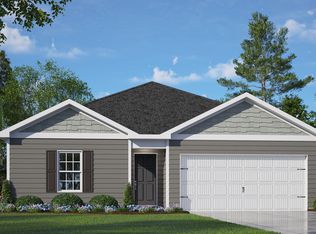
- from $297,9993 bd2 ba1.4k sqftFreeport Plan, Neal Farm, Henderson, NC 27537New Construction
- from $317,9994 bd3 ba1.9k sqftBelhaven Plan, Neal Farm, Henderson, NC 27537New Construction
- $256,0003 bd2 ba2.4k sqft1793 Us Highway 220, Stokesdale, NC 27357For Sale
- $291,5003 bd2 ba2.3k sqft1775 Us Highway 220, Stokesdale, NC 27357Off Market
- $272,353-- bd-- ba-- sqft500 Price Farm Rd, Stoneville, NC 27048Off Market
A local agent can set up tours, give advice and negotiate with sellers.
A local lender can help you make sure your offer is ready when you are.
Similar homes
- $347,0003 bd2 ba1.5k sqft310 Dogwood Acres Ln, Madison, NC 27025For Sale
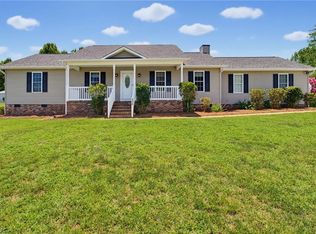
 MLS ID #1229081, Connie Dulany. Triad MLS
 - $445,0003 bd3 ba2k sqft8602 Winding Hill Dr, Stokesdale, NC 27357For Sale
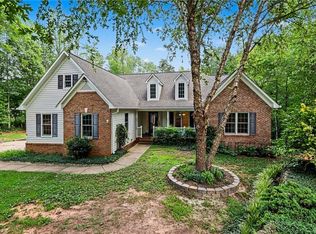 MLS ID #1228572, Jan Epps-Dawson. Triad MLS
 - $379,9003 bd2 ba1.5k sqft554 Dogwood Acres Ln, Madison, NC 27025For Sale
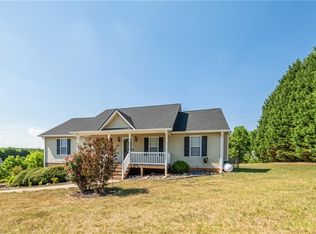 MLS ID #1220635, Cathy L Duke. Triad MLS
 - $324,9003 bd2 ba1.5k sqft8508 Croft Dr, Stokesdale, NC 27357For Sale
 MLS ID #1209988, Julie Nusdeo. Triad MLS
 - $345,0003 bd2 ba1.6k sqft6435 Us Highway 158, Summerfield, NC 27358For SaleMLS ID #1225649, Lauren Baity. Triad MLS
- $394,0003 bd3 ba1.8k sqft7509 Keating Dr, Oak Ridge, NC 27310For SaleMLS ID #1223202, Lee Yokeley. Triad MLS
- $395,0003 bd2 ba2k sqft8140 Spring Hollow Ct, Belews Creek, NC 27009For SaleMLS ID #1224738, Jennifer Mabe. Triad MLS
- $406,0004 bd3 ba2.3k sqft4109 Windlestraw Ln, Greensboro, NC 27410For SaleMLS ID #1229144, Ronald Alt. Triad MLS
- $399,9003 bd3 ba2.3k sqft409 Overman St, Greensboro, NC 27410For SaleMLS ID #1227998, Melissa Greer. Triad MLS
- $389,0003 bd3 ba1.9k sqft1437 Price Rd, Eden, NC 27288For SaleMLS ID #1227130, Brandon Evans. Triad MLS
- $374,9003 bd2 ba1.7k sqft632 Stokesburg Rd, Walnut Cove, NC 27052For SaleMLS ID #1217893, Misty Meadows. Triad MLS
- $310,0003 bd2 ba1.6k sqft2112 Kello Dr, Greensboro, NC 27455For SaleMLS ID #1229676, Christopher Pappalardo. Triad MLS
- $415,0003 bd3 ba2.1k sqft505 Salisbury St, Kernersville, NC 27284For SaleMLS ID #1228769, Matt Ingram. Triad MLS
- $422,5004 bd3 ba2k sqft5700 Old Oak Ridge Rd, Greensboro, NC 27410For SaleNextHome
- $374,9004 bd3 ba2.6k sqft7281 Us Highway 158, Reidsville, NC 27320For SaleMLS ID #1221881, Mary Beth Powell. Triad MLS
- $459,9004 bd4 ba2.6k sqft6628 Alley Rd #A, Summerfield, NC 27358For SaleMLS ID #1220202, Tonya Hinshaw. Triad MLS
- $416,5003 bd2 ba1.8k sqft8108 Middleland Dr, Browns Summit, NC 27214For SaleMLS ID #1220210, Kyle Tyner. Triad MLS
- $399,9004 bd3 ba2k sqft5310 Bennington Dr, Greensboro, NC 27410For SaleMLS ID #1212861, Mojgan Jordan. Triad MLS
- $407,0003 bd3 ba2.5k sqft7179 Blackmoor Rd, Kernersville, NC 27284For SaleMLS ID #1222584, Amy Craver. Triad MLS
- $409,9004 bd3 ba2.2k sqft5100 Ainsworth Dr, Greensboro, NC 27410For SaleMLS ID #1217100, Mary Heybrock. Triad MLS
