Price Adjustment 7/9/26 - Charming 1930s farmhouse on a 1.02-acre corner lot in the popular NW School District (buyer to verify), just minutes from Gboro & I-73. This turnkey property blends original Craftsman character with tasteful modern updates: black exterior, fresh landscaping, refinished original hardwoods, glass & brass hardware, shiplap details, and a cozy Blaze King wood stove with an Art Deco mantel. Unwind on the screened three-season sunroom with a porch swing, or host on the back concrete patio. Main level offers a primary bedroom and a large kitchen with custom island; upstairs includes a bonus craft room/office w/ custom built-ins. A hobbyist's dream: powered workshop, carport, and insulated well house with sediment filtration. Per seller, recent improvements include metal roof, windows, gutters with guards, tankless water heater, and an upgraded septic system. Corner-lot acreage like this with no HOA is rare in this district. USDA Eligible. Schedule your showing today!
For sale
Price cut: $30K (7/9)
$345,000
6435 Us Highway 158, Summerfield, NC 27358
3beds
1,655sqft
:
Get pre-qualified$2,043/mo
Stick/Site Built, Residential, Single Family Residence
Built in 1938
1.02 Acres Lot
$339,400 Zestimate®
$--/sqft
$-- HOA
What's special
Shiplap detailsGlass and brass hardwareBlack exteriorFresh landscapingMetal roofRefinished original hardwoods
- 34 days |
- 1,729 |
- 146 |
Zillow last checked:
Listing updated:
Listed by:
Lauren Baity 336-310-5007,
Triad Realty Consultants
Source: Triad MLS,MLS#: 1225649 Originating MLS: High Point
Originating MLS: High PointFacts & features
Interior
Bedrooms & bathrooms
- Bedrooms: 3
- Bathrooms: 2
- Full bathrooms: 2
- Main level bathrooms: 1
Primary bedroom
- Level: Main
- Dimensions: 14.5 x 13.33
Bedroom 2
- Level: Second
- Dimensions: 14.5 x 11.33
Bedroom 3
- Level: Second
- Dimensions: 13.58 x 11.33
Bonus room
- Level: Second
- Dimensions: 14.67 x 6.42
Dining room
- Level: Main
- Dimensions: 13.25 x 11.58
Kitchen
- Level: Main
- Dimensions: 15.42 x 13.25
Laundry
- Level: Main
- Dimensions: 7.08 x 6.25
Living room
- Level: Main
- Dimensions: 14.33 x 13.42
Heating
- Heat Pump, Wood, Electric, Propane
Cooling
- Central Air
Appliances
- Included: Dishwasher, Disposal, Exhaust Fan, Range, Gas Water Heater
- Laundry: Dryer Connection, Main Level, Washer Hookup
Features
- Built-in Features, Ceiling Fan(s), Dead Bolt(s), Kitchen Island, Pantry, Solid Surface Counter, Tile Counters
- Flooring: Tile, Wood
- Doors: Storm Door(s)
- Basement: Crawl Space
- Attic: Floored,Walk-In
- Number of fireplaces: 1
- Fireplace features: Den
Interior area
- Total structure area: 1,655
- Total interior livable area: 1,655 sqft
- Finished area above ground: 1,655
Property
Parking
- Total spaces: 2
- Parking features: Carport, Driveway, Detached Carport
- Garage spaces: 2
- Has carport: Yes
- Has uncovered spaces: Yes
Features
- Levels: Two
- Stories: 2
- Patio & porch: Porch
- Exterior features: Lighting
- Pool features: None
Lot
- Size: 1.02 Acres
- Features: Corner Lot
Details
- Additional structures: Barn(s), Storage
- Parcel number: 147513
- Zoning: RS-30
- Special conditions: Owner Sale
Construction
Type & style
- Home type: SingleFamily
- Property subtype: Stick/Site Built, Residential, Single Family Residence
Materials
- Composite Siding, Vinyl Siding, Wood Siding
Condition
- Year built: 1938
Utilities & green energy
- Sewer: Septic Tank
- Water: Well
Community & HOA
Community
- Security: Smoke Detector(s)
HOA
- Has HOA: No
Location
- Region: Summerfield
Financial & listing details
- Tax assessed value: $227,000
- Annual tax amount: $1,452
- Date on market: 6/25/2026
- Cumulative days on market: 35 days
- Listing agreement: Exclusive Right To Sell
- Listing terms: Cash,Conventional,Fannie Mae,FHA,NC Housing,USDA Loan,VA Loan
Estimated market value
$339,400
$322,000 - $356,000
$2,201/mo
Price history
| Date | Event | Price |
|---|---|---|
| 7/9/2026 | Price change | $345,000-8% |
Source:  Triad MLS #1225649 Report a problem Triad MLS #1225649 Report a problem | ||
| 6/25/2026 | Listed for sale | $375,000+92.3% |
Source: Triad MLS #1225649 Report a problem | ||
| 1/11/2019 | Sold | $195,000+2.7% |
Source: Triad MLS #912105 Report a problem | ||
| 12/14/2018 | Pending sale | $189,900$115/sqft |
Source: 360 Realty #912105 Report a problem | ||
| 12/9/2018 | Listed for sale | $189,900$115/sqft |
Source: 360 Realty #912105 Report a problem | ||
Public tax history
| Year | Property taxes | Tax assessment |
|---|---|---|
| 2025 | $1,467 +2.2% | $166,600 |
| 2024 | $1,435 | $166,600 |
| 2023 | $1,435 | $166,600 |
| 2022 | $1,435 +33.5% | $166,600 +33.5% |
| 2021 | $1,075 +58.2% | $124,800 +58.2% |
| 2018 | $680 -2.6% | $78,900 |
| 2017 | $698 | $78,900 -0.4% |
| 2016 | $698 | $79,200 |
| 2015 | $698 -2.2% | $79,200 |
| 2014 | $714 | $79,200 |
| 2013 | -- | $79,200 |
| 2012 | -- | $79,200 -10.4% |
| 2011 | -- | $88,400 |
| 2010 | -- | $88,400 |
| 2009 | -- | $88,400 +4.7% |
| 2008 | -- | $84,400 |
| 2007 | -- | $84,400 |
| 2006 | -- | $84,400 |
| 2005 | -- | $84,400 -14.7% |
| 2004 | -- | $98,900 |
Find assessor info on the county website
Monthly payment
Est. payment
Payment breakdown
Explore the cost of this home by adjusting the details. Changes won't be saved.Climate risks
Neighborhood: 27358
Nearby schools
GreatSchools rating
- 7/10Stokesdale Elementary SchoolGrades: PK-5Distance: 4.1 mi
- 9/10Northwest Guilford Middle SchoolGrades: 6-8Distance: 6.9 mi
- 9/10Northwest Guilford High SchoolGrades: 9-12Distance: 7 mi
Schools provided by the listing agent
- Elementary: Stokesdale
- Middle: Northwest Guilford
- High: Northwest
Source: Triad MLS. This data may not be complete. We recommend contacting the local school district to confirm school assignments for this home.
- $222,5003 bd1 ba1.3k sqft8450 Rumbley Rd, Summerfield, NC 27358Sold
- $205,4002 bd1 ba1.4k sqft5500 Murphy Rd, Summerfield, NC 27358Off Market
- $324,1003 bd2 ba1.7k sqft6424 Us Highway 158, Summerfield, NC 27358Off Market
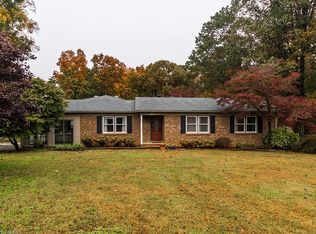
- $260,1003 bd2 ba1.4k sqft8447 Rumbley Rd, Summerfield, NC 27358Off Market
- $329,7003 bd2 ba1.6k sqft6427 Us Highway 158, Summerfield, NC 27358Off Market
- $301,5003 bd2 ba1.7k sqft6419 Us Highway 158, Summerfield, NC 27358Off Market
- $637,1003 bd3 ba2k sqft5501 Murphy Rd, Summerfield, NC 27358Off Market
- $313,9003 bd2 ba1.8k sqft6420 Us Highway 158, Summerfield, NC 27358Off Market
A local agent can set up tours, give advice and negotiate with sellers.
A local lender can help you make sure your offer is ready when you are.
Similar homes
- $324,9003 bd2 ba1.5k sqft8508 Croft Dr, Stokesdale, NC 27357For Sale

 MLS ID #1209988, Julie Nusdeo. Triad MLS
 - $399,9002 bd2 ba1.7k sqft1716 Us Highway 220, Stokesdale, NC 27357For Sale
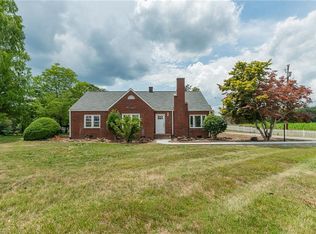 MLS ID #1227673, Shannon Moore. Triad MLS
 - $349,9003 bd2 ba1.8k sqft8311 Mapleway Ln, Greensboro, NC 27455For Sale
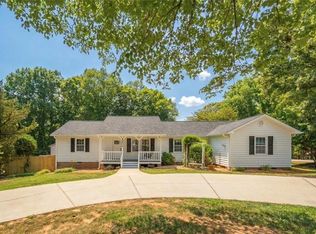 MLS ID #1226476, Cathy L Duke. Triad MLS
 - $335,0003 bd2 ba1.4k sqft1802 Norwich Dr, Greensboro, NC 27410For Sale
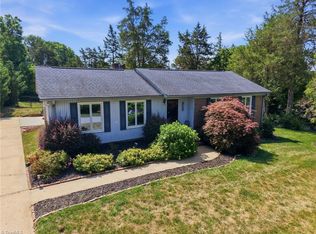 MLS ID #1226502, Erin Sikes. Triad MLS
 - $349,9002 bd2 ba1.2k sqft8030 Belews Creek Rd, Belews Creek, NC 27009For SaleMLS ID #1224302, Amanda Tucker. Triad MLS
- $229,9002 bd1 ba976 sqft3400 Oak Ridge Rd, Summerfield, NC 27358For SaleMLS ID #1227241, Jennifer Washburn. Triad MLS
- $384,9003 bd2 ba1.6k sqft7706 Moutline Ct, Greensboro, NC 27409For SaleMLS ID #1224666, Stephen Lawing. Triad MLS
- $349,9993 bd3 ba1.6k sqft4714 Pine Hollow Ln, Greensboro, NC 27410For SaleMLS ID #1222956, Justin Rini. Triad MLS
- $445,0003 bd3 ba2k sqft8602 Winding Hill Dr, Stokesdale, NC 27357For SaleMLS ID #1228572, Jan Epps-Dawson. Triad MLS
- $374,9003 bd2 ba1.9k sqft5 Harrow Pl, Greensboro, NC 27455For SaleMLS ID #1228759, Zachary Ingram. Triad MLS
- $320,0003 bd3 ba2k sqft15 Windcrush Ct, Greensboro, NC 27455For SaleMLS ID #1228231, Michael McCollum. Triad MLS
- $350,0003 bd3 ba1.8k sqft5 Leawood Ct, Greensboro, NC 27410For SaleMLS ID #1223392, Erin Blackman. Triad MLS
- $310,0003 bd2 ba1.7k sqft2273 Willow Bend Dr, Kernersville, NC 27284For SaleMLS ID #1228773, Zahara Westmoreland. Triad MLS
- $319,9003 bd2 ba2.1k sqft5700 Northlake Dr, Greensboro, NC 27410For SaleMLS ID #1225805, Ed Purgason. Triad MLS
- $339,0004 bd2 ba1.9k sqft4403 Kingsland Dr, Greensboro, NC 27455For SaleMLS ID #1224172, Lisa Postlmayr. Triad MLS
- $330,0004 bd2 ba1.7k sqft4302 Lawndale Dr, Greensboro, NC 27455For SaleMLS ID #1226615, Erin Sikes. Triad MLS
- $339,9004 bd3 ba2k sqft5722 Friendswood Dr, Greensboro, NC 27409For SaleMLS ID #1208544, Tina Murphy. Triad MLS
- $349,9003 bd2 ba2.2k sqft1019 Oakcrest Dr, Reidsville, NC 27320For SaleMLS ID #1224175, Mary Beth Powell. Triad MLS
- $314,9003 bd3 ba1.3k sqft552 O'Bryant Rd, Reidsville, NC 27320For SaleMLS ID #1225614, Amber Morris. Triad MLS
- $315,0003 bd3 ba1.8k sqft1109 Century Park Ave, Kernersville, NC 27284For SaleMLS ID #1228487, Xueying Li. Triad MLS
