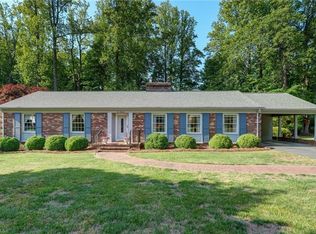
Beautifully maintained painted brick ranch tucked among mature trees in an established Reidsville neighborhood. This spacious home offers flexible living with a formal living/dining area, cozy den with gas log fireplace and built-ins, and a bright four-season sunroom with brand new mini-split for year-round comfort. The kitchen features 2026 quartz countertops, abundant cabinetry, and a breakfast bar overlooking the den. Plantation shutters add timeless charm throughout much of the home, with hardwoods in several bedrooms and hallways. The primary suite offers built-in storage and a private bath with walk-in shower. Major updates include a new roof (2026), new gas furnace (2025), and a separate laundry room. Don’t miss the approx. 550 SF workshop/golf cart garage with power and windows—perfect for hobbies, storage, or projects. Enjoy the covered patio and spacious backyard surrounded by mature landscaping. A warm, classic home with space, updates, storage, and charm!
For sale
Price cut: $30.1K (6/30)
$349,900
1019 Oakcrest Dr, Reidsville, NC 27320
3beds
2,210sqft
:
Get pre-qualified$2,107/mo
Stick/Site Built, Residential, Single Family Residence
Built in 1960
0.56 Acres Lot
$-- Zestimate®
$--/sqft
$-- HOA
What's special
Covered patioSeparate laundry roomAbundant cabinetryTucked among mature trees
- 48 days |
- 535 |
- 13 |
Zillow last checked:
Listing updated:
Listed by:
Mary Beth Powell 336-613-5006,
RE/MAX Realty Consultants
Source: Triad MLS,MLS#: 1224175 Originating MLS: Greensboro
Originating MLS: GreensboroFacts & features
Interior
Bedrooms & bathrooms
- Bedrooms: 3
- Bathrooms: 2
- Full bathrooms: 2
- Main level bathrooms: 2
Heating
- Forced Air, Natural Gas
Cooling
- Central Air
Appliances
- Included: Dishwasher, Free-Standing Range, Electric Water Heater
- Laundry: Main Level
Features
- Built-in Features, Ceiling Fan(s), Solid Surface Counter
- Flooring: Tile, Wood
- Basement: Unfinished, Basement
- Number of fireplaces: 1
- Fireplace features: Gas Log, Dining Room
Interior area
- Total structure area: 2,760
- Total interior livable area: 2,210 sqft
- Finished area above ground: 2,210
Property
Parking
- Parking features: Driveway
- Has uncovered spaces: Yes
Features
- Levels: One
- Stories: 1
- Pool features: None
Lot
- Size: 0.56 Acres
- Features: City Lot
Details
- Parcel number: 144404
- Zoning: R20RD
- Special conditions: Owner Sale
Construction
Type & style
- Home type: SingleFamily
- Architectural style: Ranch
- Property subtype: Stick/Site Built, Residential, Single Family Residence
Materials
- Brick
Condition
- Year built: 1960
Utilities & green energy
- Sewer: Public Sewer
- Water: Public
Community & HOA
HOA
- Has HOA: No
Location
- Region: Reidsville
Financial & listing details
- Tax assessed value: $241,566
- Annual tax amount: $2,996
- Date on market: 6/13/2026
- Cumulative days on market: 48 days
- Listing agreement: Exclusive Right To Sell
- Listing terms: Cash,Conventional,FHA,USDA Loan,VA Loan
Estimated market value
Not available
Estimated sales range
Not available
Not available
Price history
| Date | Event | Price |
|---|---|---|
| 6/30/2026 | Price change | $349,900-7.9% |
Source:  Triad MLS #1224175 Report a problem Triad MLS #1224175 Report a problem | ||
| 6/14/2026 | Listed for sale | $380,000+166.7% |
Source: Triad MLS #1224175 Report a problem | ||
| 4/3/2018 | Sold | $142,500$64/sqft |
Source: Public Record Report a problem | ||
| 1/3/2017 | Sold | $142,500+2.5% |
Source: Triad MLS #808976 Report a problem | ||
| 10/13/2016 | Price change | $139,000-3.5%$63/sqft |
Source: Keller Williams - Greensboro North #808976 Report a problem | ||
| 9/14/2016 | Price change | $144,000-6.5%$65/sqft |
Source: Owner Report a problem | ||
| 9/6/2016 | Price change | $154,000-3.1%$70/sqft |
Source: Owner Report a problem | ||
| 8/24/2016 | Price change | $159,000-3.6%$72/sqft |
Source: Owner Report a problem | ||
| 8/7/2016 | Listed for sale | $165,000-5.2%$75/sqft |
Source: Owner Report a problem | ||
| 2/27/2009 | Sold | $174,000-17.1% |
Source: Triad MLS #522300 Report a problem | ||
| 1/4/2009 | Listed for sale | $210,000$95/sqft |
Source: Systems Engineering, Inc. #74700 Report a problem | ||
Public tax history
| Year | Property taxes | Tax assessment |
|---|---|---|
| 2024 | $2,996 +44.5% | $241,566 +67.1% |
| 2023 | $2,073 | $144,533 |
| 2022 | $2,073 | $144,533 |
| 2021 | $2,073 | $144,533 |
| 2020 | $2,073 | $144,533 |
| 2019 | $2,073 -1% | $144,533 -12% |
| 2018 | $2,094 -12.1% | $164,157 |
| 2017 | $2,381 | $164,157 |
| 2015 | $2,381 +1% | $164,157 |
| 2014 | $2,357 +2.1% | $164,157 |
| 2013 | $2,308 | $164,157 |
| 2012 | $2,308 -0.1% | $164,157 |
| 2011 | $2,311 +17.7% | $164,157 +20.7% |
| 2010 | $1,965 | $135,957 |
| 2009 | $1,965 +0.7% | $135,957 |
| 2008 | $1,951 | $135,957 |
| 2007 | $1,951 +10% | $135,957 |
| 2005 | $1,774 | $135,957 |
| 2004 | $1,774 | $135,957 |
| 2003 | $1,774 +13.6% | $135,957 +19.2% |
| 2002 | $1,562 +3.8% | $114,013 |
| 2001 | $1,505 | $114,013 |
Find assessor info on the county website
Monthly payment
Est. payment
Payment breakdown
Explore the cost of this home by adjusting the details. Changes won't be saved.Climate risks
Neighborhood: 27320
Nearby schools
GreatSchools rating
- 5/10South End ElementaryGrades: PK-5Distance: 0.8 mi
- 3/10Reidsville MiddleGrades: 6-8Distance: 0.6 mi
- 2/10Reidsville HighGrades: PK,9-12Distance: 0.6 mi
Schools provided by the listing agent
- Elementary: South End
- Middle: Reidsville
- High: Reidsville
Source: Triad MLS. This data may not be complete. We recommend contacting the local school district to confirm school assignments for this home.
- $265,1003 bd2 ba1.8k sqft1017 Oakcrest Dr, Reidsville, NC 27320Off Market
- $302,3004 bd2 ba1.8k sqft1923 Belmont Dr, Reidsville, NC 27320Off Market
- $237,900-- bd1 ba1.9k sqft1919 Belmont Dr, Reidsville, NC 27320Off Market
- $305,200-- bd-- ba2.4k sqft1018 Sherwood Dr, Reidsville, NC 27320Off Market
- $430,2005 bd5 ba4.1k sqft1927 Belmont Dr, Reidsville, NC 27320Off Market
- $277,700-- bd0 ba2.3k sqft1016 Sherwood Dr, Reidsville, NC 27320Off Market
- $426,5005 bd3 ba4k sqft1015 Oakcrest Dr, Reidsville, NC 27320Sold
- $290,0003 bd2 ba1.8k sqft1915 Belmont Dr, Reidsville, NC 27320Sold
A local agent can set up tours, give advice and negotiate with sellers.
Similar homes
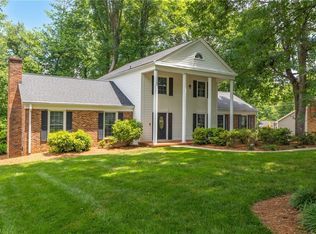
- $359,0003 bd2 ba2.1k sqft1019 Sherwood Dr, Reidsville, NC 27320For Sale
 MLS ID #1217564, Stephanie Long. Triad MLS
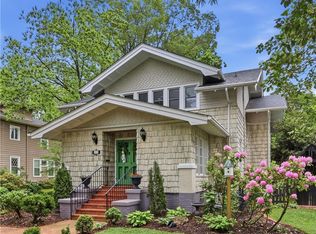
 - $319,9004 bd3 ba2.5k sqft1104 Arbor Ln, Reidsville, NC 27320For Sale
 MLS ID #1223161, Roberta Wall. Triad MLS
 - $374,9004 bd3 ba2.6k sqft7281 Us Highway 158, Reidsville, NC 27320For Sale
 MLS ID #1221881, Mary Beth Powell. Triad MLS
 - $340,0003 bd3 ba2.5k sqft813 S Main St, Reidsville, NC 27320For Sale
 MLS ID #1217408, Karen Pardue. Triad MLS
 - $304,9004 bd2 ba2.5k sqft1102 Courtland Ave, Reidsville, NC 27320For SaleMLS ID #1208417, Frank Verdi II. Triad MLS
- $312,5004 bd2 ba2k sqft419 Cypress Dr, Reidsville, NC 27320For SaleMLS ID #1213045, Jeffrey Nicholson. Triad MLS
- $285,0003 bd2 ba1.6k sqft112 Kingwood Rd, Reidsville, NC 27320For SaleMLS ID #1228920, Crystal Hutchens. Triad MLS
- $349,9002 bd1 ba1.4k sqft190 Partridge Ct, Reidsville, NC 27320For SaleMLS ID #1226097, Renee Stanley. Triad MLS
- $315,0004 bd3 ba1.7k sqft2630 Narrow Gauge Rd, Reidsville, NC 27320For SaleMLS ID #1228356, Daniel Sprouse. Triad MLS
- $209,9003 bd1 ba1.2k sqft1532 W Harrison St, Reidsville, NC 27320For SaleMLS ID #1228775, Eden Combs. Triad MLS
- $259,9002 bd2 ba1.6k sqft1540 W Harrison St, Reidsville, NC 27320For SaleMLS ID #1226714, Teresa S. Knowles. Triad MLS
- $409,0004 bd3 ba3.1k sqft815 S Main St, Reidsville, NC 27320For SaleMLS ID #1219087, Mary Beth Powell. Triad MLS
- $239,9003 bd2 ba1.2k sqft214 Regency Dr, Reidsville, NC 27320For SaleMLS ID #1225295, Teresa S. Knowles. Triad MLS
- $259,0003 bd3 ba2.1k sqft306 Cypress Dr, Reidsville, NC 27320For SaleMLS ID #1218157, William Benge. Triad MLS
- $190,0004 bd2 ba2.1k sqft901 Montgomery St, Reidsville, NC 27320For SaleMLS ID #1226994, Devonte Freeman. Triad MLS
- $314,9003 bd3 ba1.3k sqft552 O'Bryant Rd, Reidsville, NC 27320For SaleMLS ID #1225614, Amber Morris. Triad MLS
- $349,9003 bd2 ba1.8k sqft8311 Mapleway Ln, Greensboro, NC 27455For SaleMLS ID #1226476, Cathy L Duke. Triad MLS
- $349,0003 bd3 ba2k sqft1853 Indian Trl, Eden, NC 27288For SaleMLS ID #1219770, Gretchen Shelton-Raiford. Triad MLS
- $389,9004 bd3 ba2.8k sqft992 Lake Forest Ct, Eden, NC 27288For SaleMLS ID #1228993, Eden Combs. Triad MLS
- $345,0003 bd2 ba1.6k sqft6435 Us Highway 158, Summerfield, NC 27358For SaleMLS ID #1225649, Lauren Baity. Triad MLS
