Welcome to 306 Cypress Drive, where comfort, space, and a peaceful setting come together in the heart of Reidsville. Tucked into an established neighborhood, this home offers a welcoming feel from the moment you arrive. Inside, you’ll find a spacious layout designed for everyday living, with plenty of room to gather, relax, and make memories. The home features generously sized bedrooms and flexible living areas that can easily adapt to your lifestyle—whether you need a home office, playroom, or cozy retreat. Step outside and enjoy a large yard that gives you room to breathe, perfect for entertaining, gardening, or simply unwinding at the end of the day. The setting offers a quiet, residential feel while still being conveniently located near shopping, dining, and everything Reidsville has to offer. Whether you're looking for your next home or a place to grow into, 306 Cypress Drive is full of potential and ready to welcome you.
For sale
Price cut: $9.5K (7/29)
$259,000
306 Cypress Dr, Reidsville, NC 27320
3beds
2,134sqft
Stick/Site Built, Residential, Single Family Residence
Built in 1985
-- sqft lot
$-- Zestimate®
$--/sqft
$-- HOA
What's special
- 108 days |
- 668 |
- 42 |
Zillow last checked:
Listing updated:
Listed by:
William Benge 336-791-3442,
Realty One Group Results Reidsville
Source: Triad MLS,MLS#: 1218157
Facts & features
Interior
Bedrooms & bathrooms
- Bedrooms: 3
- Bathrooms: 3
- Full bathrooms: 2
- 1/2 bathrooms: 1
- Main level bathrooms: 2
Heating
- Forced Air, Natural Gas
Cooling
- Central Air
Appliances
- Included: Dishwasher, Range, Electric Water Heater
- Laundry: Dryer Connection, Washer Hookup
Features
- Flooring: Laminate, Vinyl
- Has basement: No
- Attic: Access Only
- Number of fireplaces: 1
- Fireplace features: Basement
Interior area
- Total structure area: 2,134
- Total interior livable area: 2,134 sqft
- Finished area above ground: 1,084
- Finished area below ground: 1,050
Property
Parking
- Parking features: Driveway
- Has uncovered spaces: Yes
Features
- Levels: Multi/Split
- Pool features: None
- Fencing: None,Fenced
Lot
- Dimensions: 82 x 226
- Features: Cleared, Not in Flood Zone
Details
- Parcel number: 149138
- Zoning: RS12R
- Special conditions: Owner Sale
Construction
Type & style
- Home type: SingleFamily
- Architectural style: Split Level
- Property subtype: Stick/Site Built, Residential, Single Family Residence
Materials
- Brick, Vinyl Siding
- Foundation: Slab
Condition
- Year built: 1985
Utilities & green energy
- Sewer: Public Sewer
- Water: Public
Community & HOA
HOA
- Has HOA: No
Location
- Region: Reidsville
Financial & listing details
- Tax assessed value: $245,647
- Annual tax amount: $3,046
- Date on market: 5/1/2026
- Cumulative days on market: 104 days
- Listing agreement: Exclusive Right To Sell
- Listing terms: Cash,Conventional,FHA,USDA Loan,VA Loan
Estimated market value
Not available
Estimated sales range
Not available
Not available
Price history
| Date | Event | Price |
|---|---|---|
| 7/29/2026 | Price change | $259,000-3.5% |
Source:  Triad MLS #1218157 Report a problem Triad MLS #1218157 Report a problem | ||
| 6/18/2026 | Price change | $268,500-2% |
Source: Triad MLS #1218157 Report a problem | ||
| 5/1/2026 | Listed for sale | $274,000+86.4% |
Source: Triad MLS #1218157 Report a problem | ||
| 9/12/2019 | Sold | $147,000-1.3% |
Source: Triad MLS #939212 Report a problem | ||
| 8/1/2019 | Pending sale | $149,000$70/sqft |
Source: Re/Max Realty Consultants #939212 Report a problem | ||
| 7/15/2019 | Price change | $149,000-6.3%$70/sqft |
Source: Re/Max Realty Consultants #939212 Report a problem | ||
| 6/29/2019 | Listed for sale | $159,000+97.4%$75/sqft |
Source: Re/Max Realty Consultants #939212 Report a problem | ||
| 3/15/2019 | Sold | $80,539$38/sqft |
Source: Public Record Report a problem | ||
Public tax history
| Year | Property taxes | Tax assessment |
|---|---|---|
| 2025 | $3,046 | $245,647 |
| 2024 | $3,046 +45.1% | $245,647 +67.7% |
| 2023 | $2,100 | $146,444 |
| 2022 | $2,100 | $146,444 |
| 2021 | $2,100 | $146,444 |
| 2020 | $2,100 +22.2% | $146,444 +22.2% |
| 2019 | $1,719 +10% | $119,860 +10.1% |
| 2018 | $1,563 -1% | $108,831 |
| 2017 | $1,579 | $108,831 |
| 2015 | $1,579 +1% | $108,831 |
| 2014 | $1,563 +2.1% | $108,831 |
| 2013 | $1,530 | $108,831 |
| 2012 | $1,530 -0.1% | $108,831 |
| 2011 | $1,532 +2.4% | $108,831 +5.1% |
| 2010 | $1,496 +0% | $103,527 |
| 2009 | $1,496 +0.7% | $103,527 |
| 2008 | $1,486 | $103,527 |
| 2007 | $1,486 +10% | $103,527 |
| 2005 | $1,351 | $103,527 |
| 2004 | $1,351 | $103,527 |
| 2003 | $1,351 +17.2% | $103,527 +23.1% |
| 2002 | $1,153 +3.8% | $84,128 |
| 2001 | $1,110 | $84,128 |
Find assessor info on the county website
Monthly payment
Est. payment
Payment breakdown
Explore the cost of this home by adjusting the details. Changes won't be saved.Climate risks
Neighborhood: 27320
Nearby schools
GreatSchools rating
- 5/10South End ElementaryGrades: PK-5Distance: 1 mi
- 3/10Reidsville MiddleGrades: 6-8Distance: 0.7 mi
- 2/10Reidsville HighGrades: PK,9-12Distance: 0.4 mi
Schools provided by the listing agent
- Elementary: South End
- Middle: Reidsville
- High: Reidsville
Source: Triad MLS. This data may not be complete. We recommend contacting the local school district to confirm school assignments for this home.
- $245,0003 bd3 ba1.3k sqft308 Cypress Dr, Reidsville, NC 27320Off Market

- $225,500-- bd1 ba1.7k sqft310 Cypress Dr, Reidsville, NC 27320Off Market
- $295,0004 bd3 ba2.3k sqft304 Cypress Dr, Reidsville, NC 27320Pending
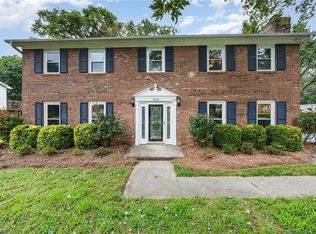
- $250,0003 bd3 ba1.5k sqft400 Cypress Dr, Reidsville, NC 27320Sold

- $236,7003 bd2 ba1.2k sqft402 Cypress Dr, Reidsville, NC 27320Off Market
- $256,4004 bd3 ba2k sqft302 Cypress Dr, Reidsville, NC 27320Off Market
- $215,100-- bd1 ba1.6k sqft305 Cypress Dr, Reidsville, NC 27320Off Market
- $281,0004 bd3 ba2.2k sqft2220 Westover Dr, Reidsville, NC 27320Off Market
A local agent can set up tours, give advice and negotiate with sellers.
Similar homes
- $264,0003 bd3 ba1.7k sqft1474 Sherwood Dr, Reidsville, NC 27320For Sale

 MLS ID #1229496, Cheryl Rodrigues. Triad MLS
 - $239,9003 bd2 ba1.4k sqft1106 Walnut St, Reidsville, NC 27320For Sale
 MLS ID #1230048, Teresa S. Knowles. Triad MLS
 - $269,5003 bd2 ba1.2k sqft1502 Gibbs Rd, Reidsville, NC 27320For Sale
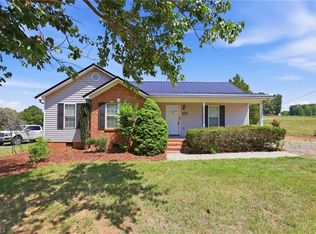 MLS ID #1226743, David Stacy. Triad MLS
 - $240,0003 bd2 ba2.1k sqft3247 Vance Street Ext, Reidsville, NC 27320For Sale
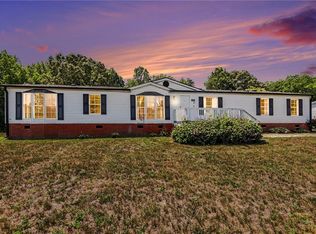 MLS ID #1227933, Raul Panuco. Triad MLS
 - $258,0003 bd3 ba2k sqft1327 Cotswald Ter, Reidsville, NC 27320For SaleMLS ID #1215183, Victoria Hairston. Triad MLS
- $285,0003 bd2 ba1.5k sqft911 Harrison Crossroad Loop, Reidsville, NC 27320For SaleMLS ID #1226946, Jeremy Perdue. Triad MLS
- $329,0003 bd2 ba2.2k sqft1019 Oakcrest Dr, Reidsville, NC 27320For SaleMLS ID #1224175, Mary Beth Powell. Triad MLS
- $249,9003 bd2 ba1.8k sqft519 Wil O Pat Rd, Reidsville, NC 27320For SaleMLS ID #1230005, Denise Canell. Triad MLS
- $374,9004 bd3 ba2.6k sqft7281 Us Highway 158, Reidsville, NC 27320For SaleMLS ID #1221881, Mary Beth Powell. Triad MLS
- $335,0003 bd2 ba2.3k sqft218 Cedar Run, Reidsville, NC 27320For SaleMLS ID #1230064, Susan Sutton. Triad MLS
- $182,5002 bd2 ba1k sqft808 Barnes St, Reidsville, NC 27320For SaleMLS ID #1230581, Michelle Hensley Shelton. Triad MLS
- $315,0004 bd4 ba2.7k sqft1224 Mizpah Church Rd, Reidsville, NC 27320For SaleMLS ID #1230034, Luisa Cobos. Triad MLS
- $229,9003 bd1 ba1.3k sqft8144 State Highway 87, Reidsville, NC 27320For SaleMLS ID #1228084, Twila Roten. Triad MLS
- $329,9003 bd2 ba1.9k sqft140 Clifton Dr, Reidsville, NC 27320For SaleMLS ID #1229617, Teresa S. Knowles. Triad MLS
- $345,0004 bd4 ba2.7k sqft1308 South Park Dr, Reidsville, NC 27320For SaleMLS ID #1225959, Connie Dulany. Triad MLS
- $314,9003 bd3 ba1.3k sqft552 O'Bryant Rd, Reidsville, NC 27320For SaleMLS ID #1225614, Amber Morris. Triad MLS
- $274,9003 bd3 ba2.1k sqft5703 Summit Ave, Browns Summit, NC 27214For SaleMLS ID #1229357, Julie H. Miller. Triad MLS
- $244,9003 bd2 ba2.3k sqft1565 Gravel Hill Rd, Ruffin, NC 27326For SaleMLS ID #1223332, Nick Newcomer. Triad MLS
- $259,9003 bd2 ba1.4k sqft159 Laurell Dr, Eden, NC 27288For SaleMLS ID #1226418, James Fain. Triad MLS
- $249,9003 bd2 ba1.2k sqft101 Valentine Ct, Greensboro, NC 27405For SaleMLS ID #1230803, Kathy Haines. Triad MLS
