Discover a truly unique property rich w/character & thoughtful craftmanship. Relax on the screened in porch with a beautiful stained glass accent. The interior showcases vaulted ceilings accented by exposed rustic beams beautifully repurposed from a tobacco barn. Every detail tells a story, from the antique doors featuring classic glass knobs in the kitchen & BR, to custom kitchen & bath cabinetry crafted from oak milled right on the property. Look closely inside the top-left kitchen cabinet to find a charming, handwritten dedication from 1986 to the home’s original owner! "For you, Henry Brown because you live so far from town. George 10/15/86". Updates offer peace of mind, including a 30YR architectural shingle roof, 12 new windows, under-house encapsulation & heat pump/AC system. The front yard features functional wire fencing w/driveway gate that can easily be closed off into two separate spaces. Scenic walking/riding trail. A rare gem waiting for its next chapter!
For sale
$349,900
190 Partridge Ct, Reidsville, NC 27320
2beds
1,497sqft
:
Get pre-qualified$2,109/mo
Stick/Site Built, Residential, Single Family Residence
Built in 1986
5.71 Acres Lot
$-- Zestimate®
$--/sqft
$-- HOA
What's special
Vaulted ceilings
- 26 days |
- 689 |
- 95 |
Zillow last checked:
Listing updated:
Listed by:
Renee Stanley 336-552-9911,
CENTURY 21 THE KNOWLES TEAM
Source: Triad MLS,MLS#: 1226097 Originating MLS: Greensboro
Originating MLS: GreensboroFacts & features
Interior
Bedrooms & bathrooms
- Bedrooms: 2
- Bathrooms: 1
- Full bathrooms: 1
- Main level bathrooms: 1
Primary bedroom
- Level: Main
- Dimensions: 18.5 x 13.42
Bedroom 2
- Level: Lower
- Dimensions: 13.5 x 11
Kitchen
- Level: Main
- Dimensions: 23 x 13.33
Living room
- Level: Main
- Dimensions: 21 x 13.42
Office
- Level: Lower
- Dimensions: 12 x 7
Heating
- Heat Pump, Electric
Cooling
- Central Air
Appliances
- Included: Free-Standing Range, Electric Water Heater
- Laundry: Dryer Connection, Main Level, Washer Hookup
Features
- Ceiling Fan(s), Kitchen Island, Separate Shower, Vaulted Ceiling(s)
- Flooring: Carpet, Vinyl, Wood
- Basement: Unfinished, Basement
- Number of fireplaces: 1
- Fireplace features: Gas Log, Living Room
Interior area
- Total structure area: 1,772
- Total interior livable area: 1,497 sqft
- Finished area above ground: 1,497
Video & virtual tour
Property
Parking
- Parking features: Driveway, Gravel
- Has uncovered spaces: Yes
Features
- Levels: Two
- Stories: 2
- Patio & porch: Porch
- Pool features: None
- Fencing: Fenced
- Waterfront features: Stream
Lot
- Size: 5.71 Acres
- Features: Partially Wooded
- Residential vegetation: Partially Wooded
Details
- Additional structures: Storage
- Parcel number: 157634
- Zoning: RA
- Special conditions: Owner Sale
Construction
Type & style
- Home type: SingleFamily
- Architectural style: Cottage
- Property subtype: Stick/Site Built, Residential, Single Family Residence
Materials
- Wood Siding
Condition
- Year built: 1986
Utilities & green energy
- Sewer: Septic Tank
- Water: Well
Community & HOA
Community
- Subdivision: Quail Hollow
HOA
- Has HOA: No
Location
- Region: Reidsville
Financial & listing details
- Tax assessed value: $232,328
- Annual tax amount: $1,580
- Date on market: 6/30/2026
- Cumulative days on market: 26 days
- Listing agreement: Exclusive Right To Sell
- Listing terms: Cash,Conventional,FHA,USDA Loan,VA Loan
- Exclusions: Seller Reserves The Adt Cameras And Hardware. lawn Equipment.
Estimated market value
Not available
Estimated sales range
Not available
Not available
Price history
| Date | Event | Price |
|---|---|---|
| 6/30/2026 | Listed for sale | $349,900+276.2% |
Source:  Triad MLS #1226097 Report a problem Triad MLS #1226097 Report a problem | ||
| 11/16/1999 | Sold | $93,000 |
Source: Triad MLS #G103629 Report a problem | ||
Public tax history
| Year | Property taxes | Tax assessment |
|---|---|---|
| 2024 | $1,539 +48.2% | $232,328 +80.1% |
| 2023 | $1,039 | $129,023 |
| 2022 | $1,039 | $129,023 |
| 2021 | $1,039 | $129,023 |
| 2020 | $1,039 | $129,023 |
| 2019 | $1,039 -1% | $129,023 +6.6% |
| 2018 | $1,049 +6.5% | $121,007 |
| 2017 | $985 | $121,007 |
| 2015 | $985 +1% | $121,007 |
| 2014 | $975 -10.4% | $121,007 -10.4% |
| 2013 | $1,089 +1.9% | $135,062 +1.9% |
| 2012 | $1,068 -0.2% | $132,486 |
| 2011 | $1,070 +32.3% | $132,486 +35.1% |
| 2010 | $809 +2.8% | $98,055 |
| 2009 | $787 +1.3% | $98,055 |
| 2008 | $777 | $98,055 |
| 2007 | $777 +9.7% | $98,055 |
| 2005 | $708 | $98,055 |
| 2004 | $708 | $98,055 |
| 2003 | $708 +7.4% | $98,055 +15.6% |
| 2002 | $659 +1.6% | $84,817 |
| 2001 | $649 | $84,817 |
Find assessor info on the county website
Monthly payment
Est. payment
Payment breakdown
Explore the cost of this home by adjusting the details. Changes won't be saved.Climate risks
Neighborhood: 27320
Getting around
0 / 100
Car-DependentNearby schools
GreatSchools rating
- 4/10Williamsburg ElementaryGrades: PK-5Distance: 1.9 mi
- 3/10Reidsville MiddleGrades: 6-8Distance: 3.7 mi
- 2/10Reidsville HighGrades: PK,9-12Distance: 3.5 mi
Schools provided by the listing agent
- Elementary: Williamsburg
- Middle: Reidsville
- High: Reidsville
Source: Triad MLS. This data may not be complete. We recommend contacting the local school district to confirm school assignments for this home.
- $456,4004 bd5 ba3.4k sqft201 Partridge Ct, Reidsville, NC 27320Off Market
- $26,142-- bd-- ba-- sqft247 Bobwhite Dr, Reidsville, NC 27320Off Market
- $450,0003 bd2 ba2.5k sqft247 Bobwhite Dr, Reidsville, NC 27320Sold
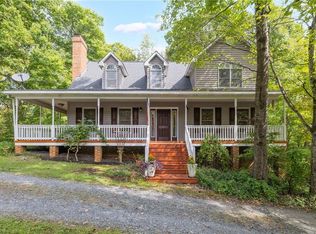
- $98,281-- bd-- ba-- sqftBobwhite Dr, Reidsville, NC 27320Off Market
- $39,372-- bd-- ba-- sqftBobwhite Dr, Reidsville, NC 27320Off Market
- $147,900-- bd-- ba1.3k sqft131 Partridge Ct, Reidsville, NC 27320Off Market
- $361,900-- bd2 ba2.8k sqft214 Bobwhite Dr, Reidsville, NC 27320Off Market
- $24,192-- bd-- ba-- sqft1100 Rocky Ford Rd, Reidsville, NC 27320Off Market
A local agent can set up tours, give advice and negotiate with sellers.
Similar homes
- $349,9003 bd2 ba2.2k sqft1019 Oakcrest Dr, Reidsville, NC 27320For Sale

 MLS ID #1224175, Mary Beth Powell. Triad MLS
 - $359,9004 bd3 ba1.7k sqft341 Somers Loop, Reidsville, NC 27320For Sale
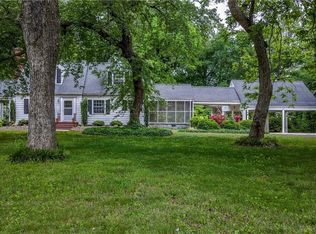 MLS ID #1180648, Larry Story. Triad MLS
 - $359,0003 bd2 ba2.1k sqft1019 Sherwood Dr, Reidsville, NC 27320For Sale
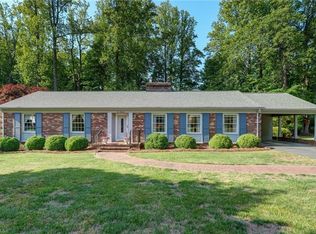 MLS ID #1217564, Stephanie Long. Triad MLS
 - $285,0003 bd2 ba1.6k sqft112 Kingwood Rd, Reidsville, NC 27320For Sale
 MLS ID #1228920, Crystal Hutchens. Triad MLS
 - $354,9002 bd2 ba1.1k sqft1036 Butter Rd, Reidsville, NC 27320For SaleMLS ID #1220335, Teresa S. Knowles. Triad MLS
- $445,0003 bd2 ba2.2k sqft3750 State Highway 150, Reidsville, NC 27320For SaleMLS ID #1224500, Charles Robillard. Triad MLS
- $314,9003 bd3 ba1.3k sqft552 O'Bryant Rd, Reidsville, NC 27320For SaleMLS ID #1225614, Amber Morris. Triad MLS
- $259,9002 bd2 ba1.6k sqft1540 W Harrison St, Reidsville, NC 27320For SaleMLS ID #1226714, Teresa S. Knowles. Triad MLS
- $285,0003 bd2 ba1.5k sqft911 Harrison Crossroad Loop, Reidsville, NC 27320For SaleMLS ID #1226946, Jeremy Perdue. Triad MLS
- $368,9003 bd2 ba1.6k sqft8124 Old Reidsville Rd, Reidsville, NC 27320For SaleMLS ID #1219345, Jennifer Rowland. Triad MLS
- $335,0002 bd2 ba1.6k sqft2222 Saint James Dr, Reidsville, NC 27320For SaleMLS ID #1226549, Jerry Holland. Triad MLS
- $385,5004 bd3 ba2.2k sqft1261 Springwood Church Rd, Gibsonville, NC 27249For SaleMLS ID #1228780, Chandler Kidd. Triad MLS
- $285,0003 bd2 ba1.3k sqft1313 Ridgewood Ave, Reidsville, NC 27320For SaleMLS ID #1213189, Regina Sharpe. Triad MLS
- $329,9002 bd2 ba1.4k sqft107 Sunny Pl, Reidsville, NC 27320For SaleMLS ID #1218466, Teresa S. Knowles. Triad MLS
- $350,0003 bd2 ba1.3k sqft212 Lake View Dr, Pelham, NC 27311For SaleMLS ID #1225371, Randy Gooch. Triad MLS
- $210,0002 bd1 ba1.3k sqft1165 Ashley Loop, Reidsville, NC 27320For SaleMLS ID #1226730, Teresa S. Knowles. Triad MLS
- $239,9002 bd1 ba996 sqft1580 Ashley Loop, Reidsville, NC 27320For SaleMLS ID #1223739, Renee Stanley. Triad MLS
- $--3 bd2 ba1k sqft1811 Yarbrough Dr, Greensboro, NC 27405AuctionAuction.com 2
- $239,9003 bd2 ba1.2k sqft214 Regency Dr, Reidsville, NC 27320For SaleMLS ID #1225295, Teresa S. Knowles. Triad MLS
- $320,0003 bd3 ba2k sqft15 Windcrush Ct, Greensboro, NC 27455For SaleMLS ID #1228231, Michael McCollum. Triad MLS
