Enjoy single level living with no steps in this beautiful two bedroom, two bath townhome with a garage. It was built in 2019 and is still like new, and is located at the end of the road where you can enjoy privacy and quietness and likely watch wildlife in your wooded backyard. Open floorplan with vaulted living room and kitchen with dining room opening to a screened back porch and patio with a storage room. Kitchen has stainless appliances with beautiful granite countertops and tile backsplash. Primary bedroom includes large walk-in closet and en suite bath featuring a step-in shower with seat. Nice sized second bedroom located next to guest bath with tub/shower. Easy maintenance luxury vinyl tile throughout along with 9' ceilings. Gorgeous landscaping and all lawncare will be done for you. Move-in ready! Video Link: https://bit.ly/4aT1hU3
For sale
$335,000
2222 Saint James Dr, Reidsville, NC 27320
2beds
1,642sqft
Stick/Site Built, Residential, Townhouse
Built in 2019
0.06 Acres Lot
$327,200 Zestimate®
$--/sqft
$170/mo HOA
What's special
Gorgeous landscapingOpen floorplanStorage roomWooded backyardBeautiful granite countertopsTile backsplashNice sized second bedroom
- 53 days |
- 88 |
- 3 |
Zillow last checked:
Listing updated:
Listed by:
Jerry Holland 336-634-7166,
Holland & Associates Realty, Inc
Source: Triad MLS,MLS#: 1226549
Facts & features
Interior
Bedrooms & bathrooms
- Bedrooms: 2
- Bathrooms: 2
- Full bathrooms: 2
- Main level bathrooms: 2
Primary bedroom
- Level: Main
- Dimensions: 15.83 x 13.83
Bedroom 2
- Level: Main
- Dimensions: 11.25 x 11.08
Dining room
- Level: Main
- Dimensions: 12.17 x 10.67
Kitchen
- Level: Main
- Dimensions: 10.42 x 9.42
Living room
- Level: Main
- Dimensions: 15.67 x 14.67
Heating
- Heat Pump, Electric
Cooling
- Central Air
Appliances
- Included: Microwave, Dishwasher, Free-Standing Range, Electric Water Heater
- Laundry: Dryer Connection, Main Level, Washer Hookup
Features
- Great Room, Ceiling Fan(s), Pantry, Solid Surface Counter, Vaulted Ceiling(s)
- Flooring: Vinyl
- Has basement: No
- Attic: Pull Down Stairs
- Has fireplace: No
Interior area
- Total structure area: 1,642
- Total interior livable area: 1,642 sqft
- Finished area above ground: 1,642
Video & virtual tour
Property
Parking
- Total spaces: 1
- Parking features: Garage, Driveway, Garage Door Opener, Attached
- Attached garage spaces: 1
- Has uncovered spaces: Yes
Features
- Levels: One
- Stories: 1
- Patio & porch: Porch
- Pool features: None
Lot
- Size: 0.06 Acres
- Features: City Lot, Dead End, Level, Subdivided, Subdivision
Details
- Parcel number: 181884
- Zoning: R12
- Special conditions: Owner Sale
Construction
Type & style
- Home type: Townhouse
- Property subtype: Stick/Site Built, Residential, Townhouse
Materials
- Brick, Vinyl Siding
- Foundation: Slab
Condition
- Year built: 2019
Utilities & green energy
- Sewer: Public Sewer
- Water: Public
Community & HOA
Community
- Security: Smoke Detector(s)
- Subdivision: Sherwood Trace
HOA
- Has HOA: Yes
- HOA fee: $170 monthly
Location
- Region: Reidsville
Financial & listing details
- Tax assessed value: $272,010
- Annual tax amount: $3,373
- Date on market: 7/2/2026
- Cumulative days on market: 53 days
- Listing agreement: Exclusive Right To Sell
- Listing terms: Cash,Conventional,FHA,VA Loan
Estimated market value
$327,200
$311,000 - $344,000
$1,887/mo
Price history
| Date | Event | Price |
|---|---|---|
| 7/3/2026 | Listed for sale | $335,000 |
Source:  Triad MLS #1226549 Report a problem Triad MLS #1226549 Report a problem | ||
| 4/4/2026 | Listing removed | $335,000 |
Source: Triad MLS #1198660 Report a problem | ||
| 10/10/2025 | Listed for sale | $335,000+53% |
Source: Triad MLS #1198660 Report a problem | ||
| 3/11/2021 | Sold | $218,900 |
Source: Triad MLS #1011349 Report a problem | ||
| 3/6/2021 | Pending sale | $218,900 |
Source: Triad MLS #1011349 Report a problem | ||
Public tax history
| Year | Property taxes | Tax assessment |
|---|---|---|
| 2025 | $3,373 | $272,010 |
| 2024 | $3,373 +40.5% | $272,010 +62.4% |
| 2023 | $2,401 | $167,451 |
| 2022 | $2,401 | $167,451 |
| 2021 | $2,401 | $167,451 |
Find assessor info on the county website
Monthly payment
Est. payment
Payment breakdown
Explore the cost of this home by adjusting the details. Changes won't be saved.Climate risks
Neighborhood: 27320
Nearby schools
GreatSchools rating
- 5/10South End ElementaryGrades: PK-5Distance: 1 mi
- 3/10Reidsville MiddleGrades: 6-8Distance: 1 mi
- 2/10Reidsville HighGrades: PK,9-12Distance: 1 mi
- $333,0002 bd2 ba1.3k sqft2220 Saint James Dr, Reidsville, NC 27320Sold

- $233,9002 bd2 ba1.3k sqft2218 Saint James Dr, Reidsville, NC 27320Off Market
- $328,0002 bd2 ba1.6k sqft2214 Saint James Dr, Reidsville, NC 27320Sold
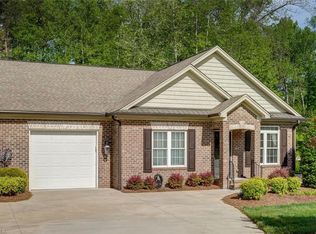
- $239,0002 bd2 ba1.3k sqft2216 Saint James Dr, Reidsville, NC 27320Off Market
- $224,0002 bd2 ba1.2k sqft2209 Saint James Dr, Reidsville, NC 27320Off Market
- $230,8002 bd3 ba1.4k sqft2211 Saint James Dr, Reidsville, NC 27320Off Market
- $222,1002 bd2 ba1.2k sqft2215 Saint James Dr, Reidsville, NC 27320Off Market
- $250,0002 bd3 ba1.4k sqft2213 Saint James Dr, Reidsville, NC 27320Sold
A local agent can set up tours, give advice and negotiate with sellers.
Similar homes
- $265,0003 bd3 ba1.4k sqft1110 Rosemont Dr, Reidsville, NC 27320For Sale

 MLS ID #1229068, Maria Pradetto. Triad MLS
 - $269,5003 bd2 ba1.2k sqft1502 Gibbs Rd, Reidsville, NC 27320For Sale
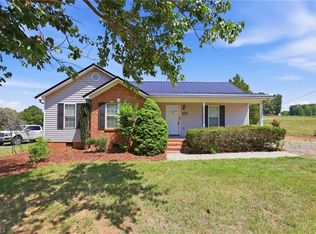 MLS ID #1226743, David Stacy. Triad MLS
 - $314,9003 bd3 ba1.3k sqft552 O'Bryant Rd, Reidsville, NC 27320For Sale
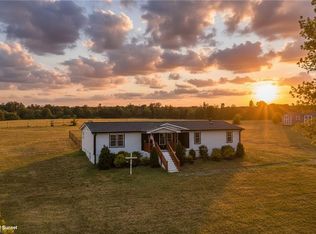 MLS ID #1225614, Amber Morris. Triad MLS
 - $379,9002 bd2 ba2k sqft204 Birchwood Dr, Reidsville, NC 27320New Construction
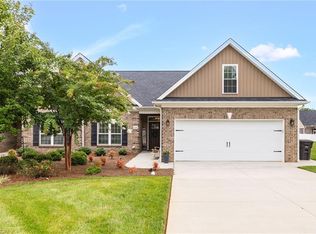 MLS ID #1214275, Frank Verdi II. Triad MLS
 - $279,9003 bd2 ba1.5k sqft911 Harrison Crossroad Loop, Reidsville, NC 27320For SaleMLS ID #1226946, Jeremy Perdue. Triad MLS
- $374,9003 bd2 ba1.4k sqft354 Cole Rd, Reidsville, NC 27320New ConstructionMLS ID #1229948, Teresa S. Knowles. Triad MLS
- $379,9003 bd2 ba1.5k sqft336 Cole Rd, Reidsville, NC 27320New ConstructionMLS ID #1229954, Teresa S. Knowles. Triad MLS
- $368,9003 bd2 ba1.6k sqft8124 Old Reidsville Rd, Reidsville, NC 27320For SaleMLS ID #1219345, Jennifer Rowland. Triad MLS
- $349,9003 bd2 ba1.6k sqft7950 Us Highway 29, Reidsville, NC 27320For SaleMLS ID #1225163, Frank Verdi II. Triad MLS
- $168,0003 bd2 ba1k sqft1404 Ballymena Dr, Reidsville, NC 27320For SaleMLS ID #1231570, Renee Stanley. Triad MLS
- $335,0004 bd3 ba2k sqft4002 Pepperbush Dr, Greensboro, NC 27405For SaleMLS ID #1233251, Randy Gooch. Triad MLS
- $435,0003 bd2 ba2.2k sqft3750 State Highway 150, Reidsville, NC 27320For SaleMLS ID #1224500, Charles Robillard. Triad MLS
- $460,0003 bd3 ba1.9k sqft132 Shell Rd, Reidsville, NC 27320For SaleMLS ID #1224251, Steven Czumaj. Triad MLS
- $329,9003 bd2 ba1.8k sqft8311 Mapleway Ln, Greensboro, NC 27455For SaleMLS ID #1226476, Cathy L Duke. Triad MLS
- $335,0003 bd2 ba1.6k sqft2211 Wanda Dr, Greensboro, NC 27408For SaleMLS ID #1231377, Ashley Brimson Hedrick. Triad MLS
- $340,0004 bd3 ba1.9k sqft4020 Canterwood Dr, Greensboro, NC 27410For SaleMLS ID #1230075, Carol Howard. Triad MLS
- $318,0003 bd2 ba1.5k sqft159 Overland Trl, Stoneville, NC 27048For SaleMLS ID #1231117, Melody Bishop. Triad MLS
- $380,0003 bd2 ba1.5k sqft2108 Glenside Dr, Greensboro, NC 27405For SaleMLS ID #1230699, Mary Chalk. Triad MLS
- $429,0003 bd2 ba1.7k sqft3936 Iron Works Rd, Reidsville, NC 27320For SaleMLS ID #1226359, Eden Combs. Triad MLS
- $325,0003 bd3 ba1.7k sqft3769 Burch Bridge Rd, Burlington, NC 27217For SaleMLS ID #1228822, Heather Morton Hill. Triad MLS
