Welcome home to this beautifully crafted new construction townhome offering 2,026 square feet of stylish, low-maintenance living. The open-concept floor plan is filled with natural light and ideal for both everyday living and entertaining. The inviting living area is highlighted by a cozy gas fireplace. Enjoy the ease of main-level living with a spacious primary suite on the first floor, complete with a private en suite bath and generous closet space perfect for comfort and accessibility. Bright and inviting sunroom, offering the perfect space to relax year-round. Step outside to the covered back porch, ideal for outdoor entertaining or quiet evenings. You’ll love the finished bonus room over the 2-car garage. With over 2,000 square feet plus flexible bonus space, this home offers the room you need with the low-maintenance lifestyle you want. Don’t miss your opportunity to own this beautifully appointed new home. Call to schedule your showing today! (Photos of completed unit)
New construction
$379,900
204 Birchwood Dr, Reidsville, NC 27320
2beds
2,026sqft
Stick/Site Built, Residential, Townhouse
Built in 2026
0.13 Acres Lot
$377,900 Zestimate®
$--/sqft
$200/mo HOA
What's special
Cozy gas fireplaceFilled with natural lightBright and inviting sunroomPrivate en suite bathGenerous closet spaceOpen-concept floor planCovered back porch
- 146 days |
- 95 |
- 2 |
Zillow last checked:
Listing updated:
Listed by:
Frank Verdi II 336-451-0433,
Hendren Realty
Source: Triad MLS,MLS#: 1214275
Facts & features
Interior
Bedrooms & bathrooms
- Bedrooms: 2
- Bathrooms: 2
- Full bathrooms: 2
- Main level bathrooms: 2
Primary bedroom
- Level: Main
- Dimensions: 13.75 x 16.75
Bedroom 2
- Level: Main
- Dimensions: 10.58 x 13
Bonus room
- Level: Upper
- Dimensions: 24.83 x 11.83
Dining room
- Level: Main
- Dimensions: 10.92 x 10.5
Entry
- Level: Main
- Dimensions: 8.67 x 14.92
Kitchen
- Level: Main
- Dimensions: 11.83 x 12
Laundry
- Level: Main
- Dimensions: 7.42 x 7.17
Living room
- Level: Main
- Dimensions: 13.83 x 20.5
Sunroom
- Level: Main
- Dimensions: 12 x 12
Heating
- Fireplace(s), Forced Air, Electric, Natural Gas
Cooling
- Central Air
Appliances
- Included: Microwave, Dishwasher, Free-Standing Range, Gas Water Heater
- Laundry: Dryer Connection, Main Level, Washer Hookup
Features
- Ceiling Fan(s), Dead Bolt(s), Freestanding Tub, Kitchen Island, Pantry, Separate Shower, Solid Surface Counter
- Flooring: Vinyl
- Has basement: No
- Attic: Partially Floored,Permanent Stairs
- Number of fireplaces: 1
- Fireplace features: Gas Log, Living Room
Interior area
- Total structure area: 2,026
- Total interior livable area: 2,026 sqft
- Finished area above ground: 2,026
Video & virtual tour
Property
Parking
- Total spaces: 2
- Parking features: Driveway, Garage, Lighted, Paved, Garage Door Opener, Attached, Garage Faces Front
- Attached garage spaces: 2
- Has uncovered spaces: Yes
Features
- Levels: One and One Half
- Stories: 1
- Patio & porch: Porch
- Exterior features: Lighting, Sprinkler System
- Pool features: None
Lot
- Size: 0.13 Acres
- Features: Cleared, Level, Flat
Details
- Parcel number: 186741
- Zoning: R12RD
- Special conditions: Owner Sale
- Other equipment: Irrigation Equipment
Construction
Type & style
- Home type: Townhouse
- Property subtype: Stick/Site Built, Residential, Townhouse
Materials
- Brick, Vinyl Siding
- Foundation: Slab
Condition
- New Construction
- New construction: Yes
- Year built: 2026
Utilities & green energy
- Sewer: Public Sewer
- Water: Public
Community & HOA
Community
- Security: Security Lights, Carbon Monoxide Detector(s), Smoke Detector(s)
- Subdivision: Park Place
HOA
- Has HOA: Yes
- HOA fee: $200 monthly
Location
- Region: Reidsville
Financial & listing details
- Tax assessed value: $25,850
- Date on market: 3/31/2026
- Cumulative days on market: 22 days
- Listing agreement: Exclusive Right To Sell
- Listing terms: Cash,Conventional,1031 Exchange,FHA,Lease Purchase,Owner Will Carry,USDA Loan,VA Loan
Estimated market value
$377,900
$359,000 - $397,000
$2,185/mo
Price history
| Date | Event | Price |
|---|---|---|
| 3/31/2026 | Listed for sale | $379,900 |
Source:  Triad MLS #1214275 Report a problem Triad MLS #1214275 Report a problem | ||
Public tax history
Tax history is unavailable.
Monthly payment
Est. payment
Payment breakdown
Explore the cost of this home by adjusting the details. Changes won't be saved.Climate risks
Neighborhood: 27320
Nearby schools
GreatSchools rating
- 3/10Monroeton ElementaryGrades: PK-5Distance: 1.4 mi
- 3/10Reidsville MiddleGrades: 6-8Distance: 0.7 mi
- 2/10Reidsville HighGrades: PK,9-12Distance: 0.9 mi
- $301,1002 bd2 ba1.4k sqft202 Birchwood Dr, Reidsville, NC 27320Off Market
- $1,250,00022.1 acres0 Birchwood Dr, Reidsville, NC 27320Sold

- $344,7002 bd2 ba1.5k sqft200 Birchwood Dr, Reidsville, NC 27320Off Market
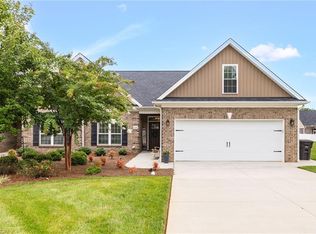
- $379,9002 bd2 ba1.9k sqft207 Birchwood Dr, Reidsville, NC 27320Pending
- $291,8002 bd2 ba1.3k sqft105 Sunny Pl, Reidsville, NC 27320Off Market
- $299,0003 bd2 ba1.4k sqft203 Birchwood Dr, Reidsville, NC 27320Off Market
- $318,7002 bd2 ba1.5k sqft107 Sunny Pl, Reidsville, NC 27320Off Market
- $322,7002 bd2 ba1.4k sqft201 Birchwood Dr, Reidsville, NC 27320Off Market
A local agent can set up tours, give advice and negotiate with sellers.
Similar homes
- $379,9003 bd2 ba1.5k sqft336 Cole Rd, Reidsville, NC 27320New Construction
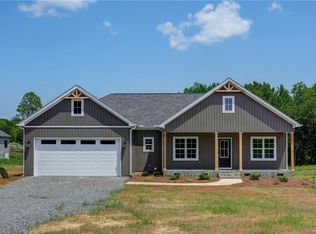
 MLS ID #1229954, Teresa S. Knowles. Triad MLS
 - $329,9003 bd2 ba1.6k sqft140 Laurel Ridge Ct, Reidsville, NC 27320For Sale
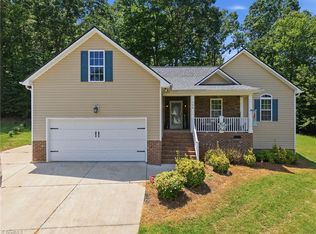 MLS ID #1228978, Jennifer Hollowell. Triad MLS
 - $374,9003 bd2 ba1.4k sqft354 Cole Rd, Reidsville, NC 27320New Construction
 MLS ID #1229948, Teresa S. Knowles. Triad MLS
 - $435,0003 bd2 ba2.2k sqft3750 State Highway 150, Reidsville, NC 27320For Sale
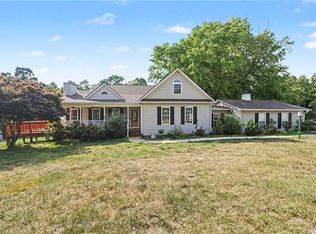 MLS ID #1224500, Charles Robillard. Triad MLS
 - $457,9003 bd2 ba2.2k sqft435 Wild Fern Ln, Reidsville, NC 27320For SaleMLS ID #1188554, Amber Morris. Triad MLS
- $455,5003 bd2 ba2.1k sqft376 Wild Fern Ln, Reidsville, NC 27320For SaleMLS ID #1182046, Amber Morris. Triad MLS
- $380,0002 bd2 ba1.7k sqft4607 Hanberry Dr, Greensboro, NC 27410For SaleMLS ID #1230950, Karen Foster. Triad MLS
- $380,0003 bd2 ba1.5k sqft2108 Glenside Dr, Greensboro, NC 27405For SaleMLS ID #1230699, Mary Chalk. Triad MLS
- $335,0004 bd3 ba2k sqft4002 Pepperbush Dr, Greensboro, NC 27405For SaleMLS ID #1233251, Randy Gooch. Triad MLS
- $406,0003 bd2 ba1.8k sqft8108 Middleland Dr, Browns Summit, NC 27214For SaleMLS ID #1220210, Kyle Tyner. Triad MLS
- $390,0003 bd2 ba2.1k sqft112 Yount Rd, Eden, NC 27288For SaleMLS ID #1208096, Taylor Howell. Triad MLS
- $407,0002 bd2 ba1.8k sqft4301 Hanberry Dr, Greensboro, NC 27410For SaleMLS ID #1231090, Tammy Harris. Triad MLS
- $364,9004 bd3 ba2.2k sqft822 Riley Ln, Greensboro, NC 27455For SaleMLS ID #1229467, Jennifer Washburn. Triad MLS
- $379,9005 bd5 ba2.7k sqft5536 Baverhof Dr, Greensboro, NC 27405For SaleMLS ID #1213275, Weslyn Gough. Triad MLS
- $372,0004 bd3 ba2.3k sqft807 Riley Ln, Greensboro, NC 27455For SaleMLS ID #1219955, Tiffany Bryant. Triad MLS
- $367,5003 bd2 ba1.4k sqft132 Knight Farm Rd, Stokesdale, NC 27357New ConstructionMLS ID #1229759, Jason Thomas Smith. Triad MLS
- $389,9004 bd3 ba2.8k sqft992 Lake Forest Ct, Eden, NC 27288For SaleMLS ID #1228993, Eden Combs. Triad MLS
- $420,0004 bd3 ba2.8k sqft1056 Creedson Ct, Browns Summit, NC 27214For SaleMLS ID #1229453, Aneka Bartley. Triad MLS
- $354,0004 bd3 ba2.4k sqft204 Stamm Dr, Greensboro, NC 27455For SaleMLS ID #1222394, Dave Gutheil. Triad MLS
- $430,0003 bd3 ba1.7k sqft111 Tree Top Ln, Stokesdale, NC 27357For SaleMLS ID #1229039, Kris Devaney. Triad MLS
