**$5,000 Buyer Credit**Tucked on a private corner lot, this thoughtfully crafted 3-bedroom, 2-bath home offers the perfect blend of comfort and style. A soaring vaulted ceiling adds drama to the living room, while a spacious bonus room provides flexibility for a home office, playroom, or guest space. The oversized kitchen island is a true centerpiece, ideal for entertaining or casual meals and the custom drop zone adds everyday convenience with a touch of charm. With its open layout, stylish finishes, and sense of privacy, this home is the one you’ve been waiting for.
For sale
Price cut: $1.3K (6/27)
$455,500
376 Wild Fern Ln, Reidsville, NC 27320
3beds
2,128sqft
:
Get pre-qualified$2,715/mo
Stick/Site Built, Residential, Single Family Residence
Built in 2025
0.85 Acres Lot
$-- Zestimate®
$--/sqft
$-- HOA
What's special
Stylish finishesOversized kitchen islandSpacious bonus roomSoaring vaulted ceilingPrivate corner lotOpen layoutCustom drop zone
- 428 days |
- 386 |
- 15 |
Zillow last checked:
Listing updated:
Listed by:
Amber Morris 336-552-7001,
eXp Realty
Source: Triad MLS,MLS#: 1182046 Originating MLS: Greensboro
Originating MLS: GreensboroFacts & features
Interior
Bedrooms & bathrooms
- Bedrooms: 3
- Bathrooms: 2
- Full bathrooms: 2
- Main level bathrooms: 2
Primary bedroom
- Level: Main
- Dimensions: 18.25 x 14.92
Bedroom 2
- Level: Main
- Dimensions: 11.92 x 12.08
Bedroom 3
- Level: Main
- Dimensions: 11.92 x 12.08
Bonus room
- Level: Second
- Dimensions: 11.67 x 21.58
Dining room
- Level: Main
- Dimensions: 12.33 x 8.75
Kitchen
- Level: Main
- Dimensions: 10 x 15
Laundry
- Level: Main
- Dimensions: 7.17 x 6.08
Living room
- Level: Main
- Dimensions: 17.33 x 21.25
Heating
- Forced Air, Natural Gas
Cooling
- Central Air
Appliances
- Included: Dishwasher, Free-Standing Range, Gas Water Heater, Tankless Water Heater
Features
- Flooring: Carpet, Engineered Hardwood, Tile
- Basement: Crawl Space
- Number of fireplaces: 1
- Fireplace features: Great Room
Interior area
- Total structure area: 2,128
- Total interior livable area: 2,128 sqft
- Finished area above ground: 2,128
Property
Parking
- Total spaces: 2
- Parking features: Driveway, Garage, Attached
- Attached garage spaces: 2
- Has uncovered spaces: Yes
Features
- Levels: One
- Stories: 1
- Patio & porch: Porch
- Pool features: None
Lot
- Size: 0.85 Acres
- Dimensions: .85
- Features: Corner Lot
Details
- Parcel number: 178449
- Zoning: RP/CU
- Special conditions: Owner Sale
Construction
Type & style
- Home type: SingleFamily
- Property subtype: Stick/Site Built, Residential, Single Family Residence
Materials
- Brick, Vinyl Siding
Condition
- Year built: 2025
Utilities & green energy
- Sewer: Septic Tank, Remarks
- Water: Public
Community & HOA
Community
- Subdivision: River Run
HOA
- Has HOA: Yes
Location
- Region: Reidsville
Financial & listing details
- Tax assessed value: $19,250
- Annual tax amount: $125
- Date on market: 5/22/2025
- Cumulative days on market: 428 days
- Listing agreement: Exclusive Right To Sell
Estimated market value
Not available
Estimated sales range
Not available
Not available
Price history
| Date | Event | Price |
|---|---|---|
| 6/27/2026 | Price change | $455,500-0.3% |
Source:  Triad MLS #1182046 Report a problem Triad MLS #1182046 Report a problem | ||
| 4/17/2026 | Price change | $456,750-0.6% |
Source: Triad MLS #1182046 Report a problem | ||
| 5/23/2025 | Listed for sale | $459,500+921.1% |
Source: Triad MLS #1182046 Report a problem | ||
| 10/16/2024 | Sold | $45,000$21/sqft |
Source: Public Record Report a problem | ||
Public tax history
| Year | Property taxes | Tax assessment |
|---|---|---|
| 2024 | $125 +5.1% | $19,250 +28.3% |
| 2023 | $119 | $15,000 |
| 2022 | $119 | $15,000 |
| 2021 | $119 | $15,000 |
| 2020 | $119 | $15,000 |
| 2019 | $119 -1% | $15,000 +7.1% |
| 2018 | $120 +7% | $14,000 |
| 2017 | $113 | $14,000 |
Find assessor info on the county website
Monthly payment
Est. payment
Payment breakdown
Explore the cost of this home by adjusting the details. Changes won't be saved.Climate risks
Neighborhood: 27320
Nearby schools
GreatSchools rating
- 3/10Monroeton ElementaryGrades: PK-5Distance: 3.6 mi
- 7/10Rockingham County MiddleGrades: 6-8Distance: 8.1 mi
- 5/10Rockingham County HighGrades: 9-12Distance: 8.2 mi
Schools provided by the listing agent
- Elementary: Monroeton
- Middle: Rockingham County
- High: Rockingham County
Source: Triad MLS. This data may not be complete. We recommend contacting the local school district to confirm school assignments for this home.
- $326,5003 bd2 ba1.7k sqft105 Shady Spring Dr, Reidsville, NC 27320Sold

- $479,0003 bd2 ba2.2k sqft406 Wild Fern Ln, Reidsville, NC 27320Sold
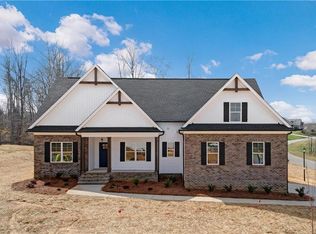
- $--0.69 AcresLOT 23 Wild Fern Ln LOT 23, Reidsville, NC 27320Off Market
- $371,0003 bd2 ba1.7k sqft366 Wild Fern Ln, Reidsville, NC 27320Off Market
- $479,000-- bd-- ba-- sqft406 Wild Fern Ln, Reidsville, NC 27320Sold
- $474,0003 bd3 ba2.4k sqft284 Stillwater Ln, Reidsville, NC 27320Sold
- $454,7503 bd2 ba2.2k sqft410 Wild Fern Ln, Reidsville, NC 27320Sold
- $455,000-- bd-- ba-- sqft410 Wild Fern Ln, Reidsville, NC 27320Sold
A local agent can set up tours, give advice and negotiate with sellers.
Similar homes
- $457,9003 bd2 ba2.2k sqft435 Wild Fern Ln, Reidsville, NC 27320For Sale
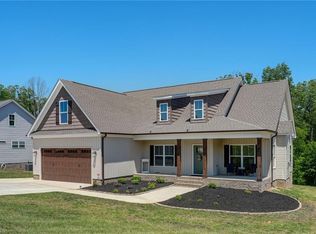
 MLS ID #1188554, Amber Morris. Triad MLS
 - $467,0003 bd3 ba1.9k sqft132 Shell Rd, Reidsville, NC 27320For Sale
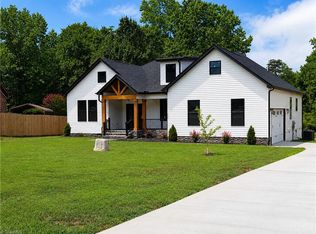 MLS ID #1224251, Steven Czumaj. Triad MLS
 - $425,0005 bd3 ba2.6k sqft3626 Tyburn Trce, Browns Summit, NC 27214For Sale
 MLS ID #1228467, Melissa P Locklear. Triad MLS
 - $445,0003 bd2 ba2.2k sqft3750 State Highway 150, Reidsville, NC 27320For Sale
 MLS ID #1224500, Charles Robillard. Triad MLS
 - $433,4003 bd2 ba1.7k sqft3936 Iron Works Rd, Reidsville, NC 27320For SaleMLS ID #1226359, Eden Combs. Triad MLS
- $564,9003 bd3 ba3k sqft1616 Iron Works Rd, Reidsville, NC 27320For SaleMLS ID #1222576, Eden Combs. Triad MLS
- $416,5003 bd2 ba1.8k sqft8108 Middleland Dr, Browns Summit, NC 27214For SaleMLS ID #1220210, Kyle Tyner. Triad MLS
- $368,9003 bd2 ba1.6k sqft8124 Old Reidsville Rd, Reidsville, NC 27320For SaleMLS ID #1219345, Jennifer Rowland. Triad MLS
- $525,0003 bd2 ba2.2k sqft3382 State Highway 65, Reidsville, NC 27320For SaleMLS ID #1224386, Jeremiah Hawes. Triad MLS
- $599,9004 bd4 ba2.2k sqft8203 Joe Jessup Ct, Greensboro, NC 27455For SaleMLS ID #1228799, Karmen Quakenbush. Triad MLS
- $459,9004 bd4 ba2.6k sqft6628 Alley Rd #A, Summerfield, NC 27358For SaleMLS ID #1220202, Tonya Hinshaw. Triad MLS
- $574,9003 bd2 ba2.4k sqft2214 Baker Crossroad Rd, Reidsville, NC 27320For SaleMLS ID #1212400, Amber Morris. Triad MLS
- $399,9004 bd3 ba2.4k sqft342 Willowbrooke Way, Stokesdale, NC 27357For SaleMLS ID #1228228, Stacy Parent. Triad MLS
- $499,9003 bd3 ba2.5k sqft1153 Town Creek Rd, Eden, NC 27288For SaleMLS ID #1224444, Stephanie Long. Triad MLS
- $489,0004 bd3 ba2.5k sqft1495 Kernodle Landing Dr, Burlington, NC 27217For SaleMLS ID #1227479, Shannon Whitfield. Triad MLS
- $354,9003 bd2 ba1.6k sqft7950 Us Highway 29, Reidsville, NC 27320For SaleMLS ID #1225163, Frank Verdi II. Triad MLS
- $430,0003 bd4 ba2.9k sqft183 Deertract Loop, Stoneville, NC 27048For SaleMLS ID #1219657, Leslie Rowls. Triad MLS
- $559,5004 bd4 ba3k sqft8524 Fairgrove Church Rd, Browns Summit, NC 27214New ConstructionMLS ID #1181163, Joseph Pezik. Triad MLS
- $489,0003 bd2 ba1.8k sqft266 Mount Zion Church Rd, Stokesdale, NC 27357New ConstructionMLS ID #1227210, Christy Locklear. Triad MLS
- $489,0004 bd3 ba2.5k sqft1486 Kernodle Landing Dr, Burlington, NC 27217For SaleMLS ID #1226142, Kristy Smith. Triad MLS
