Open House Saturday 8/1/26 10am-12pm..WOW!! Better than new and move-in ready! This beautiful one-level ranch with a bonus room, fourth bedroom, and full bath upstairs offers a great floor plan with space for everyone. Enjoy a private backyard overlooking mature trees with an oversized patio, covered porch, gazebo, storage shed, and beautiful landscaping. The main level features a split-bedroom layout, open living room, floating dining area, and a spacious kitchen with a breakfast area. The kitchen includes tall cabinets, granite countertops, tile backsplash, a large island, gas range, and plenty of cabinet space. The primary suite is a relaxing retreat with a large walk-in closet. Upstairs, you'll find a bonus room along with a fourth bedroom and full bath—perfect for guests, a home office, or extra living space. Located in popular Colly Farm community with a neighborhood pool, this home also offers public water and sewer and low Rockingham County taxes.
For sale
$399,900
342 Willowbrooke Way, Stokesdale, NC 27357
4beds
2,433sqft
:
Get pre-qualified$2,469/mo
Stick/Site Built, Residential, Single Family Residence
Built in 2025
0.32 Acres Lot
$-- Zestimate®
$--/sqft
$60/mo HOA
What's special
Beautiful landscapingBreakfast areaPlenty of cabinet spaceSpacious kitchenLarge islandGranite countertopsSplit-bedroom layout
- 3 days |
- 250 |
- 11 |
Likely to sell faster than
Zillow last checked:
Listing updated:
Listed by:
Stacy Parent 336-681-3461,
Coldwell Banker Advantage
Source: Triad MLS,MLS#: 1228228 Originating MLS: Greensboro
Originating MLS: GreensboroFacts & features
Interior
Bedrooms & bathrooms
- Bedrooms: 4
- Bathrooms: 3
- Full bathrooms: 3
- Main level bathrooms: 2
Primary bedroom
- Level: Main
- Dimensions: 14.67 x 14.83
Bedroom 2
- Level: Main
- Dimensions: 13.42 x 10.17
Bedroom 3
- Level: Main
- Dimensions: 12.42 x 11.92
Bedroom 4
- Level: Second
- Dimensions: 13.42 x 11.58
Bonus room
- Level: Second
- Dimensions: 19.83 x 10.42
Breakfast
- Level: Main
- Dimensions: 9.42 x 9.67
Dining room
- Level: Main
- Dimensions: 17.75 x 11.33
Laundry
- Level: Main
Living room
- Level: Main
- Dimensions: 16.75 x 20.58
Heating
- Forced Air, Natural Gas
Cooling
- Central Air
Appliances
- Included: Microwave, Dishwasher, Free-Standing Range, Gas Water Heater
- Laundry: Dryer Connection, Main Level, Washer Hookup
Features
- Ceiling Fan(s), Dead Bolt(s), Kitchen Island, Pantry, Solid Surface Counter
- Flooring: Vinyl
- Has basement: No
- Number of fireplaces: 1
- Fireplace features: Gas Log, Living Room
Interior area
- Total structure area: 2,433
- Total interior livable area: 2,433 sqft
- Finished area above ground: 2,433
Property
Parking
- Total spaces: 2
- Parking features: Driveway, Garage, Garage Door Opener, Attached
- Attached garage spaces: 2
- Has uncovered spaces: Yes
Features
- Levels: One and One Half
- Stories: 1
- Pool features: Community
Lot
- Size: 0.32 Acres
- Features: Cleared
Details
- Additional structures: Storage
- Parcel number: 185726
- Zoning: RP
- Special conditions: Owner Sale
Construction
Type & style
- Home type: SingleFamily
- Architectural style: Ranch
- Property subtype: Stick/Site Built, Residential, Single Family Residence
Materials
- Brick, Vinyl Siding
- Foundation: Slab
Condition
- Year built: 2025
Utilities & green energy
- Sewer: Public Sewer
- Water: Public
Community & HOA
Community
- Security: Smoke Detector(s)
- Subdivision: Colly Farm
HOA
- Has HOA: Yes
- HOA fee: $60 monthly
Location
- Region: Stokesdale
Financial & listing details
- Tax assessed value: $396,769
- Annual tax amount: $2,753
- Date on market: 7/24/2026
- Cumulative days on market: 6 days
- Listing agreement: Exclusive Right To Sell
Estimated market value
Not available
Estimated sales range
Not available
Not available
Price history
| Date | Event | Price |
|---|---|---|
| 7/24/2026 | Listed for sale | $399,900+0.6% |
Source:  Triad MLS #1228228 Report a problem Triad MLS #1228228 Report a problem | ||
| 5/30/2025 | Sold | $397,490-3.2% |
Source: Triad MLS #1175627 Report a problem | ||
| 4/21/2025 | Pending sale | $410,490 |
Source: Triad MLS #1175627 Report a problem | ||
| 4/18/2025 | Price change | $410,490+0.7%$169/sqft |
Source:  DR Horton Report a problem DR Horton Report a problem | ||
| 4/8/2025 | Price change | $407,490-0.1%$167/sqft |
Source: DR Horton Report a problem | ||
| 4/1/2025 | Listed for sale | $407,940 |
Source: Triad MLS #1175627 Report a problem | ||
Public tax history
Tax history is unavailable.
Monthly payment
Est. payment
Payment breakdown
Explore the cost of this home by adjusting the details. Changes won't be saved.Climate risks
Neighborhood: 27357
Nearby schools
GreatSchools rating
- 7/10Bethany ElementaryGrades: PK-5Distance: 4.4 mi
- 7/10Rockingham County MiddleGrades: 6-8Distance: 12.9 mi
- 5/10Rockingham County HighGrades: 9-12Distance: 12.7 mi
- $392,0004 bd3 ba2.4k sqft332 Willowbrooke Way, Stokesdale, NC 27357Sold

- $365,0004 bd3 ba2.8k sqft320 Willowbrooke Way, Stokesdale, NC 27357Sold
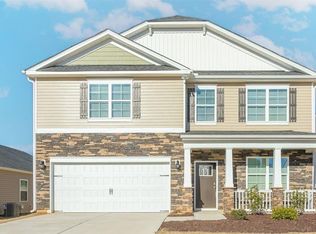
- $405,0004 bd3 ba2.4k sqft314 Willowbrooke Way, Stokesdale, NC 27357Sold
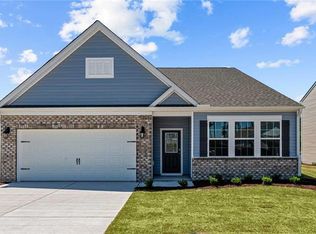
- $395,0004 bd4 ba3.1k sqft104 Black Willow Rd, Stokesdale, NC 27357Sold
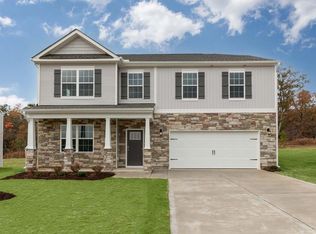
- $379,0005 bd3 ba2.5k sqft310 Willowbrooke Way, Stokesdale, NC 27357Sold
- $426,7054 bd4 ba3.1k sqft349 Willowbrooke Way, Stokesdale, NC 27357Sold
- $396,0004 bd3 ba2.4k sqft327 Willowbrooke Way, Stokesdale, NC 27357Sold
- $385,0004 bd3 ba2.8k sqft346 Willowbrooke Way, Stokesdale, NC 27357Sold
A local agent can set up tours, give advice and negotiate with sellers.
A local lender can help you make sure your offer is ready when you are.
Similar homes
- $425,0005 bd3 ba2.6k sqft3626 Tyburn Trce, Browns Summit, NC 27214For Sale
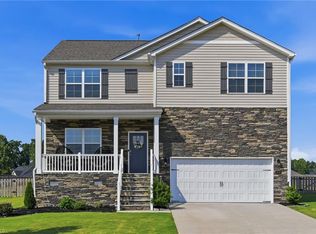
 MLS ID #1228467, Melissa P Locklear. Triad MLS
 - $399,9904 bd4 ba2.4k sqft4739 Winding Trl, Summerfield, NC 27358New Construction
 Triad MLS
 - $389,9004 bd3 ba2.4k sqft4724 Winding Trl, Summerfield, NC 27358New ConstructionMLS ID #1228694, Bill Sims. Triad MLS
- $394,9904 bd4 ba2.4k sqft4737 Winding Trl, Summerfield, NC 27358New ConstructionTriad MLS
- $384,7704 bd4 ba2.4k sqft4726 Winding Trl, Summerfield, NC 27358New ConstructionMLS ID #1228702, Bill Sims. Triad MLS
- $435,0004 bd3 ba2.7k sqft3174 Rock Pond Cir, High Point, NC 27265For SaleMLS ID #1227428, Lauren Williams. Triad MLS
- $540,0004 bd3 ba2.9k sqft6997 Saratoga Ct, Summerfield, NC 27358For SaleMLS ID #1223053, Amy Barakat Cook. Triad MLS
- $400,0004 bd3 ba2.6k sqft1940 Kippen Dr, Kernersville, NC 27284For SaleMLS ID #1226621, Brooke Cashion. Triad MLS
- $395,9004 bd3 ba2.7k sqft1602 Running Deer Dr, Kernersville, NC 27284For SaleMLS ID #1227249, Katelynn Burtis. Triad MLS
- $407,0003 bd3 ba2.5k sqft7179 Blackmoor Rd, Kernersville, NC 27284For SaleMLS ID #1222584, Amy Craver. Triad MLS
- $367,0004 bd3 ba2.7k sqft4011 Bobtail Ct, Greensboro, NC 27405For SaleMLS ID #1227106, Jodi Lee Tate. Triad MLS
- $385,0004 bd3 ba2.7k sqft5500 Baverhof Dr #85KY8N, Greensboro, NC 27405For SaleMLS ID #1224291, Taylor Howell. Triad MLS
- $455,0004 bd3 ba2.5k sqft7448 Buckpasser Dr, Greensboro, NC 27455For SaleMLS ID #1212474, Christopher Pappalardo. Triad MLS
- $365,0004 bd3 ba2.5k sqft431 Hancock Dr, Kernersville, NC 27284For SaleMLS ID #1226049, Brooke Cashion. Triad MLS
- $355,0004 bd4 ba2.7k sqft1308 S Park Dr, Reidsville, NC 27320For SaleMLS ID #1225959, Connie Dulany. Triad MLS
- $315,9004 bd3 ba2.2k sqft163 Green Mallard Way, Mayodan, NC 27027For SaleMLS ID #1217782, Shaunna Overman. Triad MLS
- $390,0003 bd2 ba2.1k sqft112 Yount Rd, Eden, NC 27288For SaleMLS ID #1208096, Taylor Howell. Triad MLS
- $432,0004 bd3 ba2.9k sqft3701 Waterford Oak Trl, High Point, NC 27265For SaleMLS ID #1218191, Eric Lupton. Triad MLS
- $379,9004 bd3 ba2.1k sqft863 Sedge Garden Rd, Kernersville, NC 27284New ConstructionMLS ID #1224159, Amanda Prevett Cox. Triad MLS
- $360,0003 bd3 ba1.9k sqft1671 Coopers Hawk Dr, Kernersville, NC 27284For SaleMLS ID #1228507, Kaylee Sexton. Triad MLS
