Welcome home to this beautifully designed corner unit 4 bedroom, 3.5 bath townhome in lovely Summerfield, NC. This spacious open concept floor plan offers a seamless flow between the kitchen, dining, and living areas, creating the perfect space for everyday living and entertaining. The main level features a private bedroom with a full bath, perfect for guests or a home office. Upstairs, the primary suite offers a relaxing retreat with a luxurious tile shower and spacious walk-in closet, along with two additional bedrooms, an oversized loft, and convenient laundry access. Enjoy the covered porch, modern finishes, generous closet space, and the ease of low-maintenance townhome living. This unique corner unit offers added privacy and an abundance of comfort and style in a beautiful Summerfield location. Currently under construction with an estimated August 2026 completion. Furnished model home open Tues-Sat 11-6 and Sun/Mon 1-6. Photos used are similar.
Pending
Price cut: $26.8K (7/20)
$399,990
4739 Winding Trl, Summerfield, NC 27358
4beds
2,488sqft
Stick/Site Built, Residential, Townhouse
Built in 2026
0.06 Acres Lot
$387,400 Zestimate®
$--/sqft
$150/mo HOA
What's special
Modern finishesCorner unitOversized loftConvenient laundry accessSpacious walk-in closetGenerous closet spaceCovered porch
- 76 days
- 4
- 0
Zillow last checked:
Listing updated:
Listed by:
Bill Sims 336-864-6251,
Windsor Real Estate Group
Source: Triad MLS,MLS#: 1228705
Facts & features
Interior
Bedrooms & bathrooms
- Bedrooms: 4
- Bathrooms: 4
- Full bathrooms: 3
- 1/2 bathrooms: 1
- Main level bathrooms: 2
Primary bedroom
- Level: Main
- Dimensions: 13 x 14
Bedroom 2
- Level: Second
- Dimensions: 13 x 14
Bedroom 3
- Level: Second
- Dimensions: 14 x 11
Bedroom 4
- Level: Second
- Dimensions: 13 x 11
Dining room
- Level: Main
Kitchen
- Level: Main
Laundry
- Level: Second
Living room
- Level: Main
- Dimensions: 18 x 14
Loft
- Level: Second
- Dimensions: 19 x 10
Heating
- Forced Air, Natural Gas
Cooling
- Central Air
Appliances
- Included: Microwave, Dishwasher, Disposal, Gas Cooktop, Electric Water Heater
- Laundry: Laundry Room, Washer Hookup
Features
- Soaking Tub, Kitchen Island, Pantry, Separate Shower
- Flooring: Carpet, Tile, Vinyl
- Has basement: No
- Attic: Partially Floored,Pull Down Stairs
- Has fireplace: No
Interior area
- Total structure area: 2,488
- Total interior livable area: 2,488 sqft
- Finished area above ground: 2,488
Property
Parking
- Total spaces: 2
- Parking features: Driveway, Garage, Garage Door Opener, Attached
- Attached garage spaces: 2
- Has uncovered spaces: Yes
Features
- Levels: Two
- Stories: 2
- Patio & porch: Porch
- Pool features: None
Lot
- Size: 0.06 Acres
Details
- Parcel number: 243575
- Zoning: Residential
- Special conditions: Owner Sale
Construction
Type & style
- Home type: Townhouse
- Property subtype: Stick/Site Built, Residential, Townhouse
Materials
- Brick, Vinyl Siding
- Foundation: Slab
Condition
- New Construction
- New construction: Yes
- Year built: 2026
Utilities & green energy
- Sewer: Public Sewer
- Water: Public
Community & HOA
Community
- Subdivision: Townes At Spangler Oaks
HOA
- Has HOA: Yes
- HOA fee: $150 monthly
Location
- Region: Summerfield
Financial & listing details
- Tax assessed value: $428,325
- Date on market: 7/22/2026
- Cumulative days on market: 76 days
- Listing agreement: Exclusive Right To Sell
- Listing terms: Cash,Conventional,FHA
Estimated market value
$387,400
$368,000 - $407,000
$2,959/mo
Price history
| Date | Event | Price |
|---|---|---|
| 8/4/2026 | Pending sale | $399,990 |
Source:  Triad MLS #1228705 Report a problem Triad MLS #1228705 Report a problem | ||
| 7/20/2026 | Price change | $399,990-6.3%$161/sqft |
Source:  Stanley Martin Homes Report a problem Stanley Martin Homes Report a problem | ||
| 6/6/2026 | Price change | $426,790+1.7%$172/sqft |
Source: Stanley Martin Homes Report a problem | ||
| 5/29/2026 | Listed for sale | $419,790$169/sqft |
Source: Stanley Martin Homes Report a problem | ||
Public tax history
Tax history is unavailable.
Monthly payment
Est. payment
Payment breakdown
Explore the cost of this home by adjusting the details. Changes won't be saved.Climate risks
Neighborhood: 27358
Nearby schools
Schools provided by the listing agent
- Elementary: Pearce
- Middle: Kernodle
- High: Northwest
Source: Triad MLS. This data may not be complete. We recommend contacting the local school district to confirm school assignments for this home.

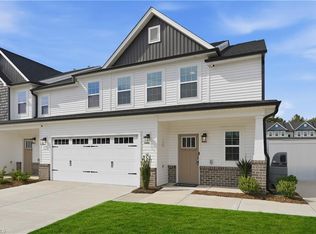

Similar homes
- $388,9904 bd3 ba2.4k sqft4720 Winding Trl, Summerfield, NC 27358New Construction

 Triad MLS
 - $424,9004 bd3 ba2.4k sqft5209 Maple Blossom Trl, Greensboro, NC 27455New Construction
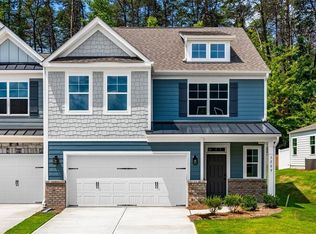 Triad MLS
 - $424,9004 bd3 ba2.4k sqft5211 Maple Blossom Trl, Greensboro, NC 27455New Construction
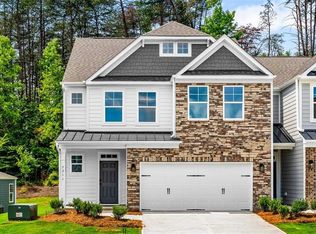 Triad MLS
 - $354,9004 bd3 ba2.2k sqft822 Riley Ln, Greensboro, NC 27455For Sale
 MLS ID #1229467, Jennifer Washburn. Triad MLS
 - $389,9003 bd3 ba2.2k sqft1204 Harbor Crossing Way, Greensboro, NC 27455For SaleMLS ID #1224708, Adriana Benitez. Triad MLS
- $429,9004 bd3 ba2.4k sqft5000 Moonlight Ridge Dr, Greensboro, NC 27455For SaleMLS ID #1226366, Drew Maher. Triad MLS
- $399,9004 bd3 ba2.5k sqft4013 Brayden Dr, High Point, NC 27265For SaleMLS ID #1234643, Leah Pappas Martinez. Triad MLS
- $359,0004 bd3 ba2.4k sqft100 Brody Way, Greensboro, NC 27455For SaleMLS ID #1211425, Christopher Pappalardo. Triad MLS
- $354,0004 bd3 ba2.4k sqft204 Stamm Dr, Greensboro, NC 27455For SaleMLS ID #1222394, Dave Gutheil. Triad MLS
- $375,0003 bd3 ba2k sqft3847 Thistleberry Rd, High Point, NC 27265For SaleMLS ID #1229848, Karla Comer. Triad MLS
- $394,1004 bd3 ba2k sqft110 Levington Way, Stokesdale, NC 27357For SaleMLS ID #1229546, Phillip Stone. Triad MLS
- $369,9003 bd3 ba1.9k sqft5215 Maple Blossom Trl, Greensboro, NC 27455New ConstructionTriad MLS
- $368,9003 bd3 ba1.9k sqft5213 Maple Blossom Trl, Greensboro, NC 27455New ConstructionTriad MLS
- $394,9003 bd2 ba1.8k sqft343 Gideon Grove Church Rd, Stokesdale, NC 27357For SaleMLS ID #1235113, Delia Stanley Knight. Triad MLS
- $450,0003 bd2 ba1.9k sqft1597 Oakbluffs Dr, Colfax, NC 27235For SaleMLS ID #1236346, Stephanie Snyder. Triad MLS
- $389,9003 bd3 ba2.5k sqft6101 Glen Ridge Ct, Kernersville, NC 27284For SaleMLS ID #1234930, Lisa Fowler. Triad MLS
- $364,0004 bd4 ba2.2k sqft4925 Cannon Crossing Way, Greensboro, NC 27410For SaleMLS ID #1218654, Milly Khowala. Triad MLS
- $369,7704 bd4 ba2.4k sqft109 Oakdale Forest Ln, Jamestown, NC 27282New ConstructionTriad MLS
- $349,9003 bd3 ba1.9k sqft5207 Maple Blossom Trl, Greensboro, NC 27455New ConstructionTriad MLS
- $379,7704 bd4 ba2.4k sqft304 Goldberry Ln, Jamestown, NC 27282New ConstructionTriad MLS
