Fantastic incentives available—call for details! Enjoy up to $10,000 in builder incentives, whole-house blinds, and more, making this spacious country home an exceptional value. The Levington Community is now open, offering a peaceful yet convenient country setting. The MOVE-IN READY Abbington plan features a beautifully designed two-story home with 4 bedrooms, 2.5 bathrooms, and 2,013 square feet of comfortable living space. Interior highlights include 9-foot ceilings, quality Marsh cabinetry with soft-close drawers, quartz countertops, and energy-efficient LED lighting throughout. The brick and stone exterior enhances curb appeal, while the spacious deck is ideal for relaxing or entertaining. Features include a natural gas fireplace with remote control, crawl-space foundation, large lot, and fully landscaped yard. With multiple floor plans and homesites to choose from, Levington offers the perfect blend of charm and convenience—ask about preferred lender incentives!
New construction
$396,900
110 Levington Way, Stokesdale, NC 27357
4beds
2,013sqft
Stick/Site Built, Residential, Single Family Residence
Built in 2025
0.32 Acres Lot
$395,600 Zestimate®
$--/sqft
$35/mo HOA
What's special
Energy-efficient led lighting throughoutCrawl-space foundationBrick and stone exteriorFully landscaped yardLarge lotQuartz countertops
- 344 days |
- 84 |
- 5 |
Zillow last checked:
Listing updated:
Listed by:
Julie Glandt 336-451-4007,
Southeast Realty Partners
Source: Triad MLS,MLS#: 1190883 Originating MLS: Greensboro
Originating MLS: GreensboroFacts & features
Interior
Bedrooms & bathrooms
- Bedrooms: 4
- Bathrooms: 3
- Full bathrooms: 2
- 1/2 bathrooms: 1
- Main level bathrooms: 1
Heating
- Fireplace(s), Forced Air, Natural Gas
Cooling
- Central Air
Appliances
- Included: Microwave, Dishwasher, Disposal, Free-Standing Range, Gas Water Heater
- Laundry: Dryer Connection
Features
- Ceiling Fan(s), Kitchen Island, Pantry
- Flooring: Carpet, Vinyl
- Basement: Crawl Space
- Number of fireplaces: 1
- Fireplace features: Gas Log, Great Room
Interior area
- Total structure area: 2,013
- Total interior livable area: 2,013 sqft
- Finished area above ground: 2,013
Property
Parking
- Total spaces: 2
- Parking features: Driveway, Garage, Garage Door Opener, Attached
- Attached garage spaces: 2
- Has uncovered spaces: Yes
Features
- Levels: Two
- Stories: 2
- Patio & porch: Porch
- Exterior features: Lighting
- Pool features: None
Lot
- Size: 0.32 Acres
Details
- Parcel number: 184331
- Zoning: R912B
- Special conditions: Owner Sale
Construction
Type & style
- Home type: SingleFamily
- Property subtype: Stick/Site Built, Residential, Single Family Residence
Materials
- Brick, Stone, Vinyl Siding
Condition
- New Construction
- New construction: Yes
- Year built: 2025
Utilities & green energy
- Sewer: Public Sewer
- Water: Public
Community & HOA
Community
- Security: Security Lights
- Subdivision: Levington
HOA
- Has HOA: Yes
- HOA fee: $35 monthly
Location
- Region: Stokesdale
Financial & listing details
- Tax assessed value: $15,600
- Annual tax amount: $132
- Date on market: 8/12/2025
- Cumulative days on market: 344 days
- Listing agreement: Exclusive Right To Sell
- Listing terms: Cash,Conventional,FHA,NC Housing,USDA Loan,VA Loan
Estimated market value
$395,600
$376,000 - $415,000
$2,591/mo
Price history
| Date | Event | Price |
|---|---|---|
| 1/12/2026 | Price change | $396,900-0.8% |
Source:  Triad MLS #1190883 Report a problem Triad MLS #1190883 Report a problem | ||
| 8/12/2025 | Listed for sale | $399,900 |
Source: Triad MLS #1190883 Report a problem | ||
Public tax history
| Year | Property taxes | Tax assessment |
|---|---|---|
| 2024 | $103 | $15,600 |
Find assessor info on the county website
Monthly payment
Est. payment
Payment breakdown
Explore the cost of this home by adjusting the details. Changes won't be saved.Climate risks
Neighborhood: 27357
Nearby schools
GreatSchools rating
- 6/10Huntsville ElementaryGrades: PK-5Distance: 1.7 mi
- 8/10Western Rockingham MiddleGrades: PK,6-8Distance: 6.9 mi
- 4/10Dalton Mcmichael HighGrades: 9-12Distance: 7.6 mi
- $15,600-- bd-- ba-- sqft114 Levington Way, Stokesdale, NC 27357Off Market
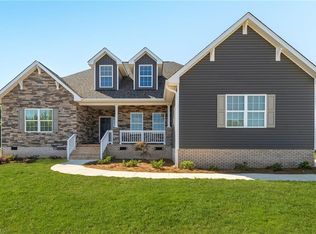
- $414,0004 bd2 ba2.1k sqft105 Levington Way, Stokesdale, NC 27357Sold
- $11,700-- bd-- ba-- sqft107 Levington Way, Stokesdale, NC 27357Off Market
- $11,700-- bd-- ba-- sqft111 Levington Way, Stokesdale, NC 27357Off Market
- $15,600-- bd-- ba-- sqft122 Levington Way, Stokesdale, NC 27357Off Market
- $63,980-- bd-- ba-- sqftCarlton Rd, Madison, NC 27025Off Market
- $11,700-- bd-- ba-- sqft117 Levington Way, Stokesdale, NC 27357Off Market
- $11,700-- bd-- ba-- sqft128 Levington Way, Stokesdale, NC 27357Off Market
A local agent can set up tours, give advice and negotiate with sellers.
Similar homes
- $489,0003 bd3 ba2.3k sqft155 Morning Glory Rd, Madison, NC 27025For Sale

 MLS ID #1225001, Kim Martin. Triad MLS
 - $475,0003 bd2 ba2.2k sqft184 Providence Trl, Madison, NC 27025New Construction
 MLS ID #1225853, Jason Thomas Smith. Triad MLS
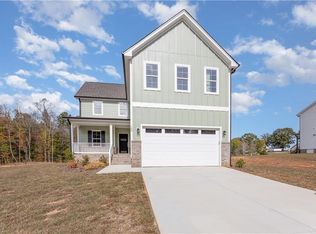
 - $410,0003 bd3 ba1.9k sqft129 Rierson Farms Ct, Madison, NC 27025New Construction
 MLS ID #1200588, Jeff Smith. Triad MLS
 - $400,0003 bd3 ba2k sqft140 Fox Run, Eden, NC 27288For Sale By Owner
- $470,0003 bd3 ba2.6k sqft7203 Saint Crispins Way, Summerfield, NC 27358For SaleMLS ID #1216725, Craig Tribus. Triad MLS
- $344,9994 bd3 ba1.9k sqft203 Church St S, Stoneville, NC 27048For SaleMLS ID #1224357, Christy Locklear. Triad MLS
- $399,9004 bd3 ba2.2k sqft1425 Blooming Mountain Way, Kernersville, NC 27284For SaleMLS ID #1225228, Hermanda Williamson. Triad MLS
- $315,9004 bd3 ba2.2k sqft163 Green Mallard Way, Mayodan, NC 27027For SaleMLS ID #1217782, Shaunna Overman. Triad MLS
- $500,0003 bd3 ba2.4k sqft7843 Spencer Brook Dr, Summerfield, NC 27358For SaleMLS ID #1223184, Karmen Quakenbush. Triad MLS
- $393,0004 bd3 ba2.6k sqft8009 Hill N Dale Dr, Kernersville, NC 27284For SaleMLS ID #1223587, Tawana Rice. Triad MLS
- $385,0004 bd3 ba2.7k sqft5500 Baverhof Dr #85KY8N, Greensboro, NC 27405For SaleMLS ID #1224291, Taylor Howell. Triad MLS
- $540,0004 bd3 ba2.9k sqft6997 Saratoga Ct, Summerfield, NC 27358For SaleMLS ID #1223053, Amy Barakat Cook. Triad MLS
- $295,0004 bd2 ba1.7k sqft116 Green Mallard Way, Mayodan, NC 27027For SaleMLS ID #1217160, Catherine Garrett. Triad MLS
- $457,9004 bd3 ba2.3k sqft3401 Old Barn Rd, Greensboro, NC 27410For SaleMLS ID #1226174, Tracey Shrouder. Triad MLS
- $432,0004 bd3 ba2.9k sqft3701 Waterford Oak Trl, High Point, NC 27265For SaleMLS ID #1218191, Eric Lupton. Triad MLS
- $357,0003 bd3 ba1.7k sqft1403 Prospect Hill St, Kernersville, NC 27284For SaleMLS ID #1227582, Allisen Jagger. Triad MLS
- $379,9004 bd3 ba2.1k sqft863 Sedge Garden Rd, Kernersville, NC 27284New ConstructionMLS ID #1224159, Amanda Prevett Cox. Triad MLS
- $419,9004 bd3 ba2.5k sqft2971 Shady View Dr, High Point, NC 27265For SaleMLS ID #1225034, Jack Bailey. Triad MLS
- $390,0003 bd3 ba2.1k sqft2 Gingerly Way, Greensboro, NC 27455For SaleMLS ID #1224474, Matthew Welch. Triad MLS
- $349,0003 bd3 ba2k sqft1853 Indian Trl, Eden, NC 27288For SaleMLS ID #1219770, Gretchen Shelton-Raiford. Triad MLS
