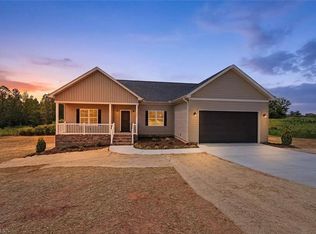
Open House Sunday September 20th from 2-4 pm. Welcome to this beautifully crafted custom home by Stafford Homes of the Triad in the sought-after Knight Farm community! Enjoy peaceful country living with convenient access to Greensboro, Madison, and Kernersville. This thoughtfully one level designed home features a bright, open-concept floor plan filled with natural light. The spacious great room flows effortlessly into a gourmet kitchen showcasing soft-close Marsh cabinetry, quartz countertops, a large center island, tile backsplash, Whirlpool stainless steel appliances and spacious pantry. The luxurious primary suite offers a spa-inspired bath with dual vanities, a tiled walk-in shower, and a spacious walk-in closet. Situated on a private 1.1-acre homesite, you'll love the large rear deck overlooking the backyard. Additional highlights include a community well, low Rockingham County taxes, and no HOA dues—just thoughtful deed restrictions. Don’t wait—this beautiful home won’t last!
New construction
$367,500
132 Knight Farm Rd, Stokesdale, NC 27357
3beds
1,498sqft
Stick/Site Built, Residential, Single Family Residence
Built in 2026
1.1 Acres Lot
$-- Zestimate®
$--/sqft
$-- HOA
What's special
Filled with natural lightGourmet kitchenTiled walk-in showerSpacious pantrySpa-inspired bathLarge center islandTile backsplash
- 46 days
- 270
- 24
Zillow last checked:
Listing updated:
Listed by:
Jason Thomas Smith 336-451-4921,
Howard Hanna Allen Tate Summerfield,
Tonya L. Gilbert 336-215-7138,
Howard Hanna Allen Tate Summerfield
Source: Triad MLS,MLS#: 1229759
Facts & features
Interior
Bedrooms & bathrooms
- Bedrooms: 3
- Bathrooms: 2
- Full bathrooms: 2
- Main level bathrooms: 2
Primary bedroom
- Level: Main
- Dimensions: 14.08 x 12.33
Bedroom 2
- Level: Main
- Dimensions: 11.42 x 11.42
Bedroom 3
- Level: Main
- Dimensions: 11.42 x 10.25
Breakfast
- Level: Main
- Dimensions: 9.92 x 9.17
Great room
- Level: Main
- Dimensions: 16.17 x 15.42
Kitchen
- Level: Main
- Dimensions: 13.83 x 9.17
Laundry
- Level: Main
- Dimensions: 7.75 x 5.17
Heating
- Heat Pump, Electric
Cooling
- Heat Pump
Appliances
- Included: Microwave, Dishwasher, Free-Standing Range, Electric Water Heater
- Laundry: Dryer Connection, Main Level, Washer Hookup
Features
- Great Room, Ceiling Fan(s), Dead Bolt(s), Kitchen Island, Pantry, Separate Shower
- Flooring: Carpet, Laminate, Tile
- Doors: Insulated Doors
- Windows: Insulated Windows
- Basement: Crawl Space
- Has fireplace: No
Interior area
- Total structure area: 1,498
- Total interior livable area: 1,498 sqft
- Finished area above ground: 1,498
Property
Parking
- Total spaces: 2
- Parking features: Driveway, Garage, Garage Door Opener, Attached, Garage Faces Front
- Attached garage spaces: 2
- Has uncovered spaces: Yes
Features
- Levels: One
- Stories: 1
- Pool features: None
Lot
- Size: 1.1 Acres
Details
- Parcel number: 185349
- Zoning: RA/RP
- Special conditions: Owner Sale
Construction
Type & style
- Home type: SingleFamily
- Property subtype: Stick/Site Built, Residential, Single Family Residence
Materials
- Vinyl Siding
Condition
- New Construction
- New construction: Yes
- Year built: 2026
Utilities & green energy
- Sewer: Septic Tank
- Water: Public
Community & HOA
Community
- Subdivision: Knight Farm
HOA
- Has HOA: No
Location
- Region: Stokesdale
Financial & listing details
- Date on market: 8/7/2026
- Cumulative days on market: 46 days
- Listing agreement: Exclusive Right To Sell
- Listing terms: Cash,Conventional,FHA,USDA Loan
Estimated market value
Not available
Estimated sales range
Not available
Not available
Price history
| Date | Event | Price |
|---|---|---|
| 8/7/2026 | Listed for sale | $367,500 |
Source:  Triad MLS #1229759 Report a problem Triad MLS #1229759 Report a problem | ||
Public tax history
Tax history is unavailable.
Monthly payment
Est. payment
Payment breakdown
Explore the cost of this home by adjusting the details. Changes won't be saved.Climate risks
Neighborhood: 27357
Nearby schools
Schools provided by the listing agent
- Elementary: Huntsville
- Middle: Western Rockingham
- High: McMichael
Source: Triad MLS. This data may not be complete. We recommend contacting the local school district to confirm school assignments for this home.
Similar homes
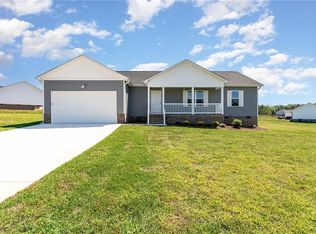
- $394,9003 bd2 ba1.8k sqft343 Gideon Grove Church Rd, Stokesdale, NC 27357For Sale

 MLS ID #1235113, Delia Stanley Knight. Triad MLS

 - $376,9003 bd2 ba1.5k sqft139 Knight Farm Rd, Stokesdale, NC 27357New Construction
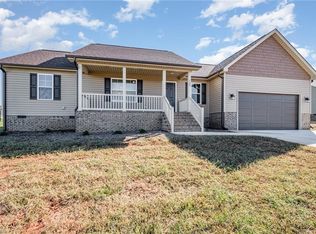 MLS ID #1171989, Steven W. Aheron. Triad MLS
 - $389,9003 bd2 ba1.5k sqft143 Knight Farm Rd, Stokesdale, NC 27357New Construction
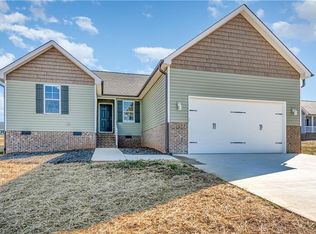 MLS ID #1185253, Steven W. Aheron. Triad MLS
 - $419,9003 bd3 ba1.7k sqft111 Tree Top Ln, Stokesdale, NC 27357For Sale
 MLS ID #1229039, Kris Devaney. Triad MLS
 - $394,1004 bd3 ba2k sqft110 Levington Way, Stokesdale, NC 27357For SaleMLS ID #1229546, Phillip Stone. Triad MLS
- $515,0003 bd3 ba2.1k sqft159 Windward Dr, Stokesdale, NC 27357For SaleMLS ID #1230900, Jenna Shotton. Triad MLS
- $464,0003 bd2 ba1.8k sqft266 Mount Zion Church Rd, Stokesdale, NC 27357New ConstructionMLS ID #1227210, Christy Locklear. Triad MLS
- $325,0004 bd2 ba1.5k sqft133 E Farm Loop, Stokesdale, NC 27537For SaleMLS ID #1235048, Melody Davis. Triad MLS
- $374,9003 bd2 ba1.4k sqft298 Cole Rd, Reidsville, NC 27320New ConstructionMLS ID #1234613, Teresa S. Knowles. Triad MLS
- $374,9003 bd2 ba1.4k sqft354 Cole Rd, Reidsville, NC 27320New ConstructionMLS ID #1229948, Teresa S. Knowles. Triad MLS
- $410,0003 bd3 ba1.9k sqft129 Rierson Farms Ct, Madison, NC 27025New ConstructionMLS ID #1200588, Jeff Smith. Triad MLS
- $395,0003 bd2 ba2k sqft8140 Spring Hollow Ct, Belews Creek, NC 27009For SaleMLS ID #1224738, Jennifer Mabe. Triad MLS
- $439,9003 bd2 ba1.9k sqft448 Troublesome Rd, Reidsville, NC 27320For SaleMLS ID #1235024, Samuel Wackerhagen. Triad MLS
- $419,9003 bd2 ba1.7k sqft3936 Iron Works Rd, Reidsville, NC 27320For SaleMLS ID #1226359, Eden Combs. Triad MLS
- $315,9004 bd3 ba2.2k sqft163 Green Mallard Way, Mayodan, NC 27027For SaleMLS ID #1217782, Shaunna Overman. Triad MLS
- $369,9003 bd2 ba2k sqft124 Vaden Rd, Reidsville, NC 27320New ConstructionMLS ID #1206095, Memory Roberts. Triad MLS
- $390,0003 bd2 ba1.6k sqft8124 Old Reidsville Rd, Reidsville, NC 27320For SaleMLS ID #1219345, Jennifer Rowland. Triad MLS
- $289,9003 bd2 ba1.1k sqft802 Strawberry Rd, Reidsville, NC 27320For SaleMLS ID #1234606, Teresa S. Knowles. Triad MLS
- $414,9003 bd2 ba2k sqft6025 Habersham Dr, Kernersville, NC 27284For SaleMLS ID #1230160, Jennifer Hollowell. Triad MLS
- $390,0003 bd2 ba2.1k sqft112 Yount Rd, Eden, NC 27288For SaleMLS ID #1208096, Taylor Howell. Triad MLS
