Open House Sunday November 8th from 2-4 pm. Fabulous New Construction in Knight Farm by Gauldin Builders! Situated on a beautiful .81-acre cul-de-sac homesite in Stokesdale, this thoughtfully designed one-level home offers custom craftsmanship, exceptional functionality, & comfortable everyday living-all with no HOA. The inviting open floor plan features a spacious family room and dining area that flow seamlessly into the chef's kitchen, complete with custom cabinetry, large center island, stainless steel appliances, and a generous pantry. The main-level primary suite provides a private retreat with a spa-inspired bath featuring double vanities, a walk-in shower, and walk-in closet. A private office offer the perfect space for working from home. Enjoy the privacy of the expansive homesite from the deck-ideal for relaxing or entertaining. Additional highlights include a two-car garage, low Rockingham County property taxes, and deed restrictions. Hurry this home will not last!
New construction
$356,500
155 Knight Farm Rd, Stokesdale, NC 27357
3beds
1,452sqft
Stick/Site Built, Residential, Single Family Residence
Built in 2026
0.81 Acres Lot
$-- Zestimate®
$--/sqft
$-- HOA
What's special
Private officeWalk-in showerGenerous pantrySpa-inspired bathLarge center islandTwo-car garageMain-level primary suite
- 19 hours
- 78
- 1
Zillow last checked:
Listing updated:
Listed by:
Jason Thomas Smith 336-451-4921,
Howard Hanna Allen Tate Summerfield,
Tonya L. Gilbert 336-215-7138,
Howard Hanna Allen Tate Summerfield
Source: Triad MLS,MLS#: 1240601
Facts & features
Interior
Bedrooms & bathrooms
- Bedrooms: 3
- Bathrooms: 2
- Full bathrooms: 2
- Main level bathrooms: 2
Primary bedroom
- Level: Main
- Dimensions: 14.25 x 11.92
Bedroom 2
- Level: Main
- Dimensions: 11.83 x 9.92
Bedroom 3
- Level: Main
- Dimensions: 12.58 x 9.92
Dining room
- Level: Main
- Dimensions: 13.83 x 10
Great room
- Level: Main
- Dimensions: 13.83 x 10.67
Kitchen
- Level: Main
- Dimensions: 20.67 x 9
Office
- Level: Main
- Dimensions: 11.5 x 9.33
Heating
- Heat Pump, Electric
Cooling
- Heat Pump
Appliances
- Included: Microwave, Dishwasher, Free-Standing Range, Electric Water Heater
- Laundry: Dryer Connection, Main Level, Washer Hookup
Features
- Great Room, Ceiling Fan(s), Dead Bolt(s), Kitchen Island, Pantry, Separate Shower
- Flooring: Carpet, Tile, Vinyl
- Doors: Insulated Doors
- Windows: Insulated Windows
- Basement: Crawl Space
- Has fireplace: No
Interior area
- Total structure area: 1,452
- Total interior livable area: 1,452 sqft
- Finished area above ground: 1,452
Property
Parking
- Total spaces: 2
- Parking features: Driveway, Garage, Garage Door Opener, Attached, Garage Faces Front
- Attached garage spaces: 2
- Has uncovered spaces: Yes
Features
- Levels: One
- Stories: 1
- Pool features: None
Lot
- Size: 0.81 Acres
- Features: Cul-De-Sac
Details
- Parcel number: 185342
- Zoning: RA/RP
- Special conditions: Owner Sale
Construction
Type & style
- Home type: SingleFamily
- Property subtype: Stick/Site Built, Residential, Single Family Residence
Materials
- Vinyl Siding
Condition
- New Construction
- New construction: Yes
- Year built: 2026
Utilities & green energy
- Sewer: Septic Tank
- Water: Public
Community & HOA
Community
- Subdivision: Knight Farm
HOA
- Has HOA: No
Location
- Region: Stokesdale
Financial & listing details
- Date on market: 11/4/2026
- Listing agreement: Exclusive Right To Sell
- Listing terms: Cash,Conventional,FHA,USDA Loan,VA Loan
Estimated market value
Not available
Estimated sales range
Not available
Not available
Price history
| Date | Event | Price |
|---|---|---|
| 11/4/2026 | Listed for sale | $356,500 |
Source:  Triad MLS #1240601 Report a problem | ||
Public tax history
Tax history is unavailable.
Monthly payment
Est. payment
Payment breakdown
Explore the cost of this home by adjusting the details. Changes won't be saved.Climate risks
Neighborhood: 27357
Nearby schools
Schools provided by the listing agent
- Elementary: Huntsville
- Middle: Western Rockingham
- High: McMichael
Source: Triad MLS. This data may not be complete. We recommend contacting the local school district to confirm school assignments for this home.
- $339,3003 bd2 ba1.5k sqft890 Gideon Grove Church Rd, Stokesdale, NC 27357Off Market
- $351,6003 bd2 ba1.5k sqft904 Gideon Grove Church Rd, Stokesdale, NC 27357Off Market
- $300,7003 bd2 ba1.4k sqft920 Gideon Grove Church Rd, Stokesdale, NC 27357Off Market
- $345,3003 bd2 ba1.5k sqft874 Gideon Grove Church Rd, Stokesdale, NC 27357Off Market
Similar homes
- $367,5003 bd2 ba1.4k sqft132 Knight Farm Rd, Stokesdale, NC 27357New Construction
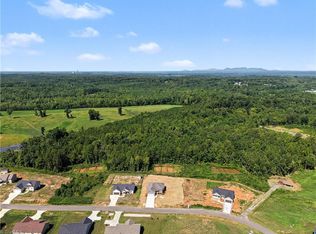
 MLS ID #1229759, Jason Thomas Smith. Triad MLS
- $387,9003 bd2 ba1.8k sqft343 Gideon Grove Church Rd, Stokesdale, NC 27357For Sale
 MLS ID #1235113, Delia Stanley Knight. Triad MLS
- $419,9003 bd3 ba1.7k sqft111 Tree Top Ln, Stokesdale, NC 27357For Sale
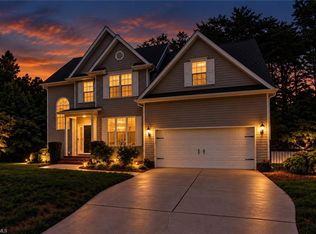 MLS ID #1229039, Kris Devaney. Triad MLS
- $319,5003 bd2 ba2k sqft8311 Clintwood Dr, Stokesdale, NC 27357For Sale
 MLS ID #1239911, Phillip Stone. Triad MLS
- $350,0002 bd2 ba1.7k sqft1716 Us Highway 220, Stokesdale, NC 27357For SaleMLS ID #1227673, Shannon Moore. Triad MLS
- $314,0003 bd2 ba1.5k sqft8507 Deer Path Ct, Stokesdale, NC 27357For SaleMLS ID #1239264, Lisa McGill. Triad MLS
- $--3 bd2 ba1.4k sqftSardis Church Rd, Madison, NC 27025New ConstructionMLS ID #1239508, Karmen Quakenbush. Triad MLS
- $325,0003 bd2 ba1.7k sqft8317 Moritz Dr, Stokesdale, NC 27357For SaleMLS ID #1229757, Lisa McGill. Triad MLS
- $275,0003 bd2 ba1.3k sqft8304 Branson Rd, Stokesdale, NC 27357For SaleMLS ID #1239436, Karen Ward. Triad MLS
- $399,9004 bd4 ba1.5k sqft8304 McCrory Rd, Stokesdale, NC 27357For SaleMLS ID #1236317, Louis W Odell. Triad MLS
- $310,0003 bd2 ba1.5k sqft194 Lakefield Rd, Stokesdale, NC 27357For SaleMLS ID #1229027, Tyler Walker. Triad MLS
- $409,9003 bd2 ba1.7k sqft134 Ravensbourne Trce, Stokesdale, NC 27357For SaleMLS ID #1235534, Blake Ginther. Triad MLS
- $450,0003 bd2 ba1.7k sqft7810 Perthshire Dr, Oak Ridge, NC 27310For SaleMLS ID #1240693, Jessica Zombek Ferris. Triad MLS
- $435,0003 bd2 ba1.8k sqft1349 Simpson Rd, Stokesdale, NC 27357New ConstructionMLS ID #1219926, Daniel Gibson. Triad MLS
- $265,0003 bd3 ba1.9k sqft3020 Ellisboro Rd, Stokesdale, NC 27357For SaleMLS ID #1239116, Brian Trainum. Triad MLS
- $345,0004 bd2 ba1.7k sqft214 Pepper Tree Rd, Stokesdale, NC 27357New ConstructionTriad MLS
- $290,0003 bd2 ba1.5k sqft8508 Croft Dr, Stokesdale, NC 27357For SaleMLS ID #1209988, Julie Nusdeo. Triad MLS
- $339,0004 bd2 ba1.7k sqft240 Pepper Tree Rd, Stokesdale, NC 27357New ConstructionTriad MLS
- $329,9003 bd2 ba1.3k sqft987 Eden Church Rd, Madison, NC 27025For SaleMLS ID #1218617, Lisa H. Simmons. Triad MLS
- $315,0003 bd2 ba1.2k sqft206 Laura Rd, Madison, NC 27025For SaleMLS ID #1231324, Lisa Marion. Triad MLS
