Always wanted to be minutes from Belews Lake & Carolina Marina? Now's your chance! Only 2.9 miles to Carolina Marina/Belews Lake! This home is better than new! So many updates throughout! New black metal roof and gutters, New front porch, laminate flooring, new septic, well and more! Immaculate One Acre yard w/fresh sod makes for gorgeous lawn w/trees surrounding back for total privacy!! 2 car carport, Rocking chair front porch. Now for the inside. Great open floor plan with large Livingroom w/gas log fireplace, dining room, Huge Kitchen w/abundance of cabinets, pantry, breakfast area, all appliances to remain. Great Primary bedroom, primary bath has large garden tub, separate walk in shower. 2 other great size bedrooms w/lg closets. A must see!!
For sale
$329,900
987 Eden Church Rd, Madison, NC 27025
3beds
1,340sqft
Single Family Residence, Residential
Built in 2004
1 Acres Lot
$-- Zestimate®
$--/sqft
$-- HOA
What's special
New front porchRocking chair front porchSeparate walk in showerBreakfast areaGreat open floor planLaminate flooringGreat primary bedroom
- 140 days
- 537
- 29
Zillow last checked:
Listing updated:
Listed by:
Lisa H. Simmons 336-817-4275,
Ann Chilton Realty, Inc.
Source: Triad MLS,MLS#: 1218617
Facts & features
Interior
Bedrooms & bathrooms
- Bedrooms: 3
- Bathrooms: 2
- Full bathrooms: 2
- Main level bathrooms: 2
Primary bedroom
- Level: Main
- Dimensions: 13 x 12
Bedroom 2
- Level: Main
- Dimensions: 12.25 x 10.25
Bedroom 3
- Level: Main
- Dimensions: 11.25 x 10
Breakfast
- Level: Main
- Dimensions: 10 x 9
Dining room
- Level: Main
- Dimensions: 12.42 x 10
Kitchen
- Level: Main
- Dimensions: 15 x 12.42
Laundry
- Level: Main
- Dimensions: 7.25 x 6.42
Living room
- Level: Main
- Dimensions: 16.42 x 15
Heating
- Heat Pump, Electric
Cooling
- Central Air
Appliances
- Included: Microwave, Dishwasher, Remarks, Free-Standing Range, Electric Water Heater
- Laundry: Dryer Connection, Main Level, Washer Hookup
Features
- Ceiling Fan(s), Dead Bolt(s), Soaking Tub, Pantry, See Remarks, Separate Shower
- Flooring: Laminate, Vinyl
- Doors: Storm Door(s)
- Basement: Crawl Space
- Number of fireplaces: 1
- Fireplace features: Gas Log, Living Room
Interior area
- Total structure area: 1,340
- Total interior livable area: 1,340 sqft
- Finished area above ground: 1,340
Property
Parking
- Total spaces: 2
- Parking features: Carport, Detached Carport
- Garage spaces: 2
- Has carport: Yes
Accessibility
- Accessibility features: 2 or more Access Exits, Mobility Friendly Flooring, No Interior Steps
Features
- Levels: One
- Stories: 1
- Patio & porch: Porch
- Exterior features: Garden, Remarks
- Pool features: None
Lot
- Size: 1 Acres
- Dimensions: 1
- Features: Cleared, Level, Partially Wooded
- Residential vegetation: Partially Wooded
Details
- Parcel number: 79040022183400
- Zoning: Res
- Special conditions: Owner Sale
Construction
Type & style
- Home type: SingleFamily
- Architectural style: Ranch
- Property subtype: Single Family Residence, Residential
Materials
- Brick, Vinyl Siding
Condition
- Year built: 2004
Utilities & green energy
- Sewer: Septic Tank
- Water: Well
Community & HOA
Community
- Security: Security Lights, Smoke Detector(s)
HOA
- Has HOA: No
Location
- Region: Madison
Financial & listing details
- Tax assessed value: $26,400
- Annual tax amount: $187
- Date on market: 5/5/2026
- Cumulative days on market: 88 days
- Listing agreement: Exclusive Right To Sell
Estimated market value
Not available
Estimated sales range
Not available
Not available
Price history
| Date | Event | Price |
|---|---|---|
| 6/12/2026 | Price change | $329,900-2.9% |
Source:  Triad MLS #1218617 Report a problem Triad MLS #1218617 Report a problem | ||
| 5/5/2026 | Listed for sale | $339,900 |
Source: Triad MLS #1218617 Report a problem | ||
Public tax history
Tax history is unavailable.
Monthly payment
Est. payment
Payment breakdown
Explore the cost of this home by adjusting the details. Changes won't be saved.Climate risks
Neighborhood: 27025
Similar homes
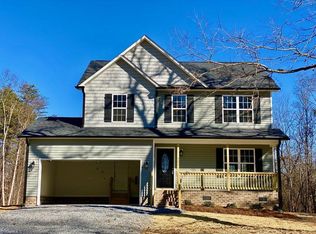
- $333,9003 bd2 ba1.4k sqft134 Lauten Loop, Madison, NC 27025For Sale
 MLS ID #1230621, Steven W. Aheron. Triad MLS
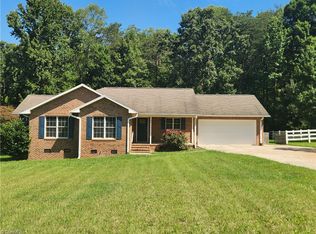
 - $318,0003 bd2 ba1.2k sqft206 Laura Rd, Madison, NC 27025For Sale
 MLS ID #1231324, Lisa Marion. Triad MLS
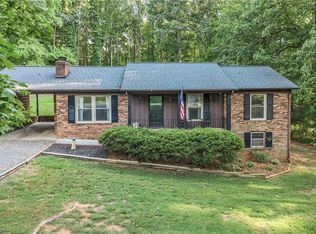
 - $357,0004 bd3 ba1.7k sqft800 Dan Valley Rd, Madison, NC 27025For Sale
 MLS ID #1223149, Lisa McGill. Triad MLS
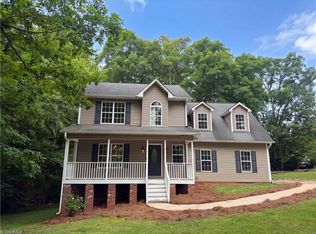
 - $310,0003 bd3 ba2k sqft1041 Whitts Rd, Madison, NC 27025For Sale
 MLS ID #1225445, Crystal Rierson-Villeneuve. Triad MLS
 - $235,0003 bd2 ba1.2k sqft405 Puzak Ln, Madison, NC 27025For SaleMLS ID #1230909, Jeff Biggs. Triad MLS
- $249,0003 bd2 ba1.2k sqft3431 Us Highway 311, Madison, NC 27025For SaleMLS ID #1230527, Ashley Cox. Triad MLS
- $319,9003 bd2 ba1.5k sqft8508 Croft Dr, Stokesdale, NC 27357For SaleMLS ID #1209988, Julie Nusdeo. Triad MLS
- $228,9003 bd1 ba1.3k sqft375 Sisk Mill Loop, Madison, NC 27025For SaleMLS ID #1226384, Vonda Higgs. Triad MLS
- $434,9004 bd4 ba1.5k sqft8304 McCrory Rd, Stokesdale, NC 27357For SaleMLS ID #1236317, Louis W Odell. Triad MLS
- $319,5002 bd2 ba1.5k sqft320 Stanley Rd, Stokesdale, NC 27357For SaleMLS ID #1233244, Phillip Stone. Triad MLS
- $330,0003 bd3 ba1.6k sqft1011 W Mountain St, Kernersville, NC 27284For SaleMLS ID #1234887, Nicole Fields. Triad MLS
- $310,0003 bd2 ba1.5k sqft194 Lakefield Rd, Stokesdale, NC 27357For SaleMLS ID #1229027, Tyler Walker. Triad MLS
- $219,9003 bd2 ba1.7k sqft1080 Mineral Springs Rd, Madison, NC 27025For SaleMLS ID #1214918, Yvonne Fields. Triad MLS
- $335,0003 bd2 ba1.4k sqft2903 Mitchell Wood Dr, Browns Summit, NC 27214For SaleMLS ID #1230455, Tom Pickett. Triad MLS
- $335,0004 bd2 ba1.7k sqft6721 River Hills Dr, Greensboro, NC 27410For SaleMLS ID #1236095, Craig Tribus. Triad MLS
- $220,0003 bd1 ba1.2k sqft812 Dan Valley Rd, Madison, NC 27025For SaleMLS ID #1204454, Jeff Biggs. Triad MLS
- $349,0003 bd3 ba1.8k sqft1720 Braemore Ct, Kernersville, NC 27284For SaleMLS ID #1233927, Penny Boyles. Triad MLS
- $259,0003 bd2 ba1.7k sqft171 Free Bird Ln, Madison, NC 27025For SaleMLS ID #1223640, Tami Burton. Triad MLS
- $355,0003 bd2 ba1.5k sqft148 Adkins Rd, Stoneville, NC 27048New ConstructionMLS ID #1231478, Erik Miguel Olvera-Mata. Triad MLS
- $329,9003 bd2 ba1.8k sqft8311 Mapleway Ln, Greensboro, NC 27455For SaleMLS ID #1226476, Cathy L Duke. Triad MLS
