PRICE IMPROVEMENT! Welcome home to a well-maintained all-brick ranch in a sought-after neighborhood where comfort, convenience & community come together. Easy access to Bryan Boulevard, shopping, dining & everyday conveniences makes everyday life a dream. Enjoy one-floor living with beautiful hardwood floors and peace of mind knowing major systems are fairly new - HVAC, water heater & roof. Well cared for over the years, this home is ready for you to settle in, enjoy & make it your own. Outside, the generous backyard & covered back patio offer space to relax, garden or entertain. Residents can enjoy access to a neighborhood pond with a small membership fee—a bonus feature that makes this community a wonderful place to call HOME. More than a home, this is an opportunity to become part of a welcoming neighborhood & create a place filled with memories. Come experience the community, picture yourself here & imagine the possibilities.
For sale
Price cut: $15K (9/4)
$350,000
5703 Fleming Terrace Rd, Greensboro, NC 27410
3beds
1,779sqft
Stick/Site Built, Residential, Single Family Residence
Built in 1963
0.48 Acres Lot
$343,000 Zestimate®
$--/sqft
$-- HOA
What's special
- 42 days
- 859
- 23
Zillow last checked:
Listing updated:
Listed by:
Melanie Shoemaker 336-869-7194,
eXp Realty
Source: Triad MLS,MLS#: 1230800
Facts & features
Interior
Bedrooms & bathrooms
- Bedrooms: 3
- Bathrooms: 2
- Full bathrooms: 2
- Main level bathrooms: 2
Primary bedroom
- Level: Main
- Dimensions: 6.58 x 6.42
Bedroom 2
- Level: Main
- Dimensions: 13.5 x 11.08
Bedroom 3
- Level: Main
- Dimensions: 13 x 10
Den
- Level: Main
- Dimensions: 18 x 13.33
Dining room
- Level: Main
- Dimensions: 12 x 10.92
Entry
- Level: Main
- Dimensions: 6.83 x 5.17
Kitchen
- Level: Main
- Dimensions: 16.92 x 12
Living room
- Level: Main
- Dimensions: 14.92 x 13.58
Heating
- Floor Furnace, Heat Pump, Electric
Cooling
- Central Air
Appliances
- Included: Cooktop, Electric Water Heater
Features
- Pantry
- Flooring: Carpet, Laminate, Wood
- Basement: Crawl Space
- Attic: Pull Down Stairs
- Number of fireplaces: 1
- Fireplace features: Gas Log, Den
Interior area
- Total structure area: 1,779
- Total interior livable area: 1,779 sqft
- Finished area above ground: 1,779
Property
Parking
- Parking features: Driveway
- Has uncovered spaces: Yes
Features
- Levels: One
- Stories: 1
- Pool features: None
Lot
- Size: 0.48 Acres
Details
- Parcel number: 77191
- Zoning: Residential
- Special conditions: Owner Sale
- Other equipment: Sump Pump
Construction
Type & style
- Home type: SingleFamily
- Property subtype: Stick/Site Built, Residential, Single Family Residence
Materials
- Aluminum Siding, Brick
Condition
- Year built: 1963
Utilities & green energy
- Sewer: Public Sewer
- Water: Public
Community & HOA
Community
- Subdivision: Friendly Lakes
HOA
- Has HOA: No
Location
- Region: Greensboro
Financial & listing details
- Tax assessed value: $120,400
- Annual tax amount: $1,911
- Date on market: 8/12/2026
- Cumulative days on market: 41 days
- Listing agreement: Exclusive Right To Sell
Estimated market value
$343,000
$326,000 - $360,000
$2,188/mo
Price history
| Date | Event | Price |
|---|---|---|
| 9/4/2026 | Price change | $350,000-4.1% |
Source:  Triad MLS #1230800 Report a problem Triad MLS #1230800 Report a problem | ||
| 8/13/2026 | Listed for sale | $365,000 |
Source: Triad MLS #1230800 Report a problem | ||
Public tax history
| Year | Property taxes | Tax assessment |
|---|---|---|
| 2025 | $1,689 | $165,400 |
| 2024 | $1,689 | $165,400 |
| 2023 | $1,689 +2.9% | $165,400 |
| 2022 | $1,641 +8.6% | $165,400 +7.8% |
| 2021 | $1,511 +2.2% | $153,500 |
| 2018 | $1,479 +28% | $153,500 |
| 2017 | $1,156 | $153,500 +19.1% |
| 2016 | $1,156 | $128,900 |
| 2015 | $1,156 -1.8% | $128,900 |
| 2014 | $1,177 | $128,900 |
| 2013 | -- | $128,900 |
| 2012 | -- | $128,900 +2.2% |
| 2011 | -- | $126,100 |
| 2010 | -- | $126,100 |
| 2009 | -- | $126,100 |
| 2008 | -- | $126,100 |
| 2007 | -- | $126,100 |
| 2006 | -- | $126,100 |
| 2005 | -- | $126,100 |
| 2004 | -- | $126,100 +19.1% |
| 2002 | -- | $105,900 |
| 2001 | -- | $105,900 |
Find assessor info on the county website
Monthly payment
Est. payment
Payment breakdown
Explore the cost of this home by adjusting the details. Changes won't be saved.Climate risks
Neighborhood: 27410
Nearby schools
Schools provided by the listing agent
- Elementary: Jefferson
- Middle: Western Guilford
- High: Western Guilford
Source: Triad MLS. This data may not be complete. We recommend contacting the local school district to confirm school assignments for this home.
- $299,7003 bd2 ba1.9k sqft5701 Fleming Terrace Rd, Greensboro, NC 27410Off Market
- $348,0003 bd2 ba1.9k sqft5705 Fleming Terrace Rd, Greensboro, NC 27410Off Market
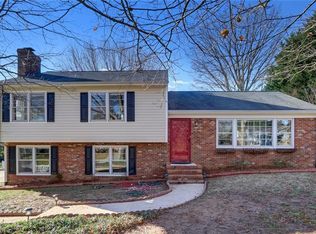
- $434,0004 bd2 ba2k sqft5700 Fleming Terrace Rd, Greensboro, NC 27410Off Market
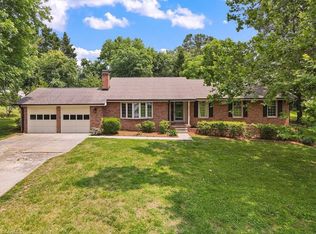
- $270,0003 bd2 ba1.5k sqft5623 Fleming Terrace Rd, Greensboro, NC 27410Off Market
Similar homes
- $349,0003 bd2 ba1.5k sqft5311 Bennington Dr, Greensboro, NC 27410For Sale

 MLS ID #1231042, Thomas Somerville. Triad MLS
 - $344,9003 bd2 ba1.7k sqft2008 Medhurst Dr, Greensboro, NC 27410For Sale
 MLS ID #1232899, John Hinnant. Triad MLS
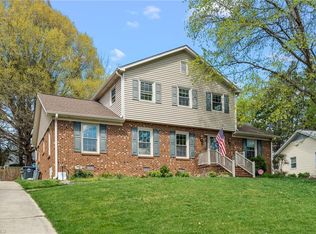
 - $349,9994 bd3 ba2.3k sqft5520 Robinridge Rd, Greensboro, NC 27410For Sale
 MLS ID #1213583, Kriston Ashley. Triad MLS
 - $329,9003 bd2 ba1.4k sqft3402 Tagus Dr, Greensboro, NC 27410For Sale
 MLS ID #1228894, Nicole T. Slovak. Triad MLS
 - $330,0003 bd2 ba1.6k sqft4803 Susan Ter, Greensboro, NC 27410For SaleMLS ID #1225248, Kathy Haines. Triad MLS
- $337,9993 bd3 ba1.6k sqft4714 Pine Hollow Ln, Greensboro, NC 27410For SaleMLS ID #1222956, Justin Rini. Triad MLS
- $350,0004 bd2 ba1.7k sqft16 Saint Martin Pl, Greensboro, NC 27455For SaleMLS ID #1234456, Wayne A. Young. Triad MLS
- $385,0004 bd2 ba1.9k sqft3608 Brandywine Dr, Greensboro, NC 27410For SaleMLS ID #1231765, Hubert Les Rose. Triad MLS
- $429,0004 bd3 ba2.3k sqft5810 Woodcliff Dr, Greensboro, NC 27410For SaleMLS ID #1225658, Dennis Frohlich. Triad MLS
- $249,0003 bd2 ba1.6k sqft606 Leawood Dr, Greensboro, NC 27410For SaleMLS ID #1219436, Christopher Pappalardo. Triad MLS
- $389,0004 bd3 ba2k sqft3701 Brandywine Dr, Greensboro, NC 27410For SaleMLS ID #1233921, Leslie Wales Hecht. Triad MLS
- $310,0003 bd2 ba1.1k sqft5710 Friendswood Dr, Greensboro, NC 27409For SaleMLS ID #1217144, Justin Saunders. Triad MLS
- $342,0003 bd2 ba1.6k sqft123 Tangle Dr, Jamestown, NC 27282For SaleMLS ID #1229089, Deb Wells. Triad MLS
- $307,7003 bd3 ba2k sqft15 Windcrush Ct, Greensboro, NC 27455For SaleMLS ID #1228231, Michael McCollum. Triad MLS
- $355,0005 bd3 ba2.4k sqft8012 Tam Oshanter Dr, Greensboro, NC 27409For SaleMLS ID #1218116, GiGi Moustafa. Triad MLS
- $330,0003 bd3 ba1.6k sqft1011 W Mountain St, Kernersville, NC 27284For SaleMLS ID #1234887, Nicole Fields. Triad MLS
- $299,9002 bd2 ba1.5k sqft5209 Ventura Dr, Greensboro, NC 27406For SaleMLS ID #1235567, Glenda Leinbach. Triad MLS
- $349,9003 bd2 ba2.4k sqft4704 Chesterton Dr, Greensboro, NC 27406For SaleMLS ID #1230711, Simon Reid. Triad MLS
- $275,0005 bd2 ba1.8k sqft4906-4908 Kitty Hawk Rd, Greensboro, NC 27407For SaleMLS ID #1225285, Micah O'Hare. Triad MLS
