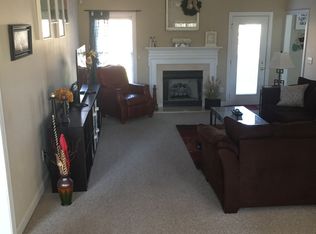
Welcome home to this well-maintained brick Cape Cod on a corner lot in Courtland Park, inside Archdale city limits with no HOA! A rocking-chair front porch sets the tone, and the large 2-car attached garage offers plenty of room for vehicles, storage and projects. Inside, the living room centers on a cozy gas-log fireplace, and the kitchen and breakfast area feature hardwood floors. The main-level primary suite includes a walk-in closet and a private bath with separate vanities, a tile shower and a soaker tub. Upstairs you’ll find two generously sized bedrooms, each with floored storage, plus a walk-in floored attic. Main-level laundry, a rear patio and a quarter-acre lot complete the package. Near the greenway to Creekside Park, with quick access to I-85, I-74, High Point and Greensboro. Ready for showings!
For sale
$330,000
219 Alison Ln, Archdale, NC 27263
3beds
1,669sqft
Stick/Site Built, Residential, Single Family Residence
Built in 1998
0.25 Acres Lot
$320,400 Zestimate®
$--/sqft
$-- HOA
What's special
Well-maintained brick cape codCozy gas-log fireplaceRear patioRocking-chair front porchHardwood floorsTile showerQuarter-acre lot
- 6 days
- 364
- 19
Likely to sell faster than
Zillow last checked:
Listing updated:
Listed by:
Brian Biggs 336-442-0488,
Allred & Company, REALTORS
Source: Triad MLS,MLS#: 1240880
Facts & features
Interior
Bedrooms & bathrooms
- Bedrooms: 3
- Bathrooms: 3
- Full bathrooms: 2
- 1/2 bathrooms: 1
- Main level bathrooms: 2
Primary bedroom
- Level: Main
- Dimensions: 14.75 x 13.58
Bedroom 2
- Level: Second
- Dimensions: 13.33 x 13.17
Bedroom 3
- Level: Second
- Dimensions: 12.17 x 13.08
Breakfast
- Level: Main
Kitchen
- Level: Main
- Dimensions: 11.33 x 10.17
Laundry
- Level: Main
Living room
- Level: Main
- Dimensions: 15.92 x 15.08
Heating
- Fireplace(s), Forced Air, Natural Gas
Cooling
- Central Air
Appliances
- Included: Gas Water Heater
Features
- Basement: Crawl Space
- Number of fireplaces: 1
- Fireplace features: Living Room
Interior area
- Total structure area: 1,669
- Total interior livable area: 1,669 sqft
- Finished area above ground: 1,669
Property
Parking
- Total spaces: 2
- Parking features: Driveway, Garage, Attached
- Attached garage spaces: 2
- Has uncovered spaces: Yes
Features
- Levels: Two
- Stories: 2
- Pool features: None
Lot
- Size: 0.25 Acres
- Dimensions: 110 x 76 x 140 x 68 x 31
- Features: Corner Lot
Details
- Parcel number: 7728133158
- Zoning: R
- Special conditions: Owner Sale
Construction
Type & style
- Home type: SingleFamily
- Architectural style: Cape Cod
- Property subtype: Stick/Site Built, Residential, Single Family Residence
Materials
- Brick
Condition
- Year built: 1998
Utilities & green energy
- Sewer: Public Sewer
- Water: Public
Community & HOA
Community
- Subdivision: Courtland Park
HOA
- Has HOA: No
Location
- Region: Archdale
Financial & listing details
- Tax assessed value: $255,970
- Annual tax amount: $2,663
- Date on market: 11/2/2026
- Cumulative days on market: 6 days
- Listing agreement: Exclusive Right To Sell
Estimated market value
$320,400
$304,000 - $336,000
$1,801/mo
Price history
| Date | Event | Price |
|---|---|---|
| 11/2/2026 | Listed for sale | $330,000+88.6% |
Source:  Triad MLS #1240880 Report a problem | ||
| 5/19/2016 | Sold | $175,000+4.2% |
Source: Triad MLS #788479 Report a problem | ||
| 9/21/2012 | Listing removed | $168,000$101/sqft |
Source: Allen Tate Company #635042 Report a problem | ||
| 2/23/2012 | Listed for sale | $168,000+7%$101/sqft |
Source: Allen Tate Company #635042 Report a problem | ||
| 5/28/1998 | Sold | $157,000 |
Source: Triad MLS #H60233 Report a problem | ||
Public tax history
| Year | Property taxes | Tax assessment |
|---|---|---|
| 2025 | $2,663 +1% | $255,970 |
| 2024 | $2,637 | $255,970 |
| 2023 | $2,637 +10.6% | $255,970 +27.2% |
| 2022 | $2,384 | $201,240 |
| 2021 | $2,384 +2.3% | $201,240 |
| 2020 | $2,330 | $201,240 |
| 2019 | -- | $201,240 +14.9% |
| 2016 | $2,038 -0.2% | $175,091 |
| 2015 | $2,043 | -- |
| 2014 | $2,043 | $175,091 -5.4% |
| 2012 | -- | $185,180 |
| 2011 | -- | $185,180 |
| 2010 | -- | $185,180 |
| 2008 | -- | -- |
| 2007 | -- | -- |
| 2006 | -- | -- |
| 2005 | -- | -- |
| 2004 | -- | -- |
| 2003 | -- | -- |
| 2002 | -- | -- |
| 2001 | -- | -- |
Find assessor info on the county website
Monthly payment
Est. payment
Payment breakdown
Explore the cost of this home by adjusting the details. Changes won't be saved.Climate risks
Neighborhood: 27263
Nearby schools
Schools provided by the listing agent
- Middle: Trinity
- High: Trinity
Source: Triad MLS. This data may not be complete. We recommend contacting the local school district to confirm school assignments for this home.
Similar homes
- $398,5003 bd3 ba1.8k sqft5875 Groometown Rd, Archdale, NC 27263For Sale

 MLS ID #1216690, Michael Byrd. Triad MLS
- $335,0003 bd2 ba1.7k sqft5703 Fleming Terrace Rd, Greensboro, NC 27410For Sale
 MLS ID #1240885, Melanie Shoemaker. Triad MLS
- $329,9004 bd3 ba1.7k sqft1503 Manora Ct, High Point, NC 27265For Sale
 MLS ID #1238056, Brian W. Mabe. Triad MLS
- $315,0003 bd2 ba2.1k sqft3888 Courtland Cir, Thomasville, NC 27360For Sale
 MLS ID #1235273, Lisa McGill. Triad MLS
- $355,0003 bd2 ba2.4k sqft3828 Waterview Rd, High Point, NC 27265For SaleMLS ID #1235752, Lisa McGill. Triad MLS
- $348,0003 bd2 ba2k sqft5618 Cates Dr, Greensboro, NC 27409For SaleMLS ID #1237285, Thomas Massey. Triad MLS
- $323,2003 bd2 ba1.4k sqft4913 Creeks Crossing Rd, Asheboro, NC 27205For SaleMLS ID #1229890, Allison Waddell. Triad MLS
- $289,0003 bd3 ba1.8k sqft114 Florida Dr, Thomasville, NC 27360For SaleMLS ID #1238672, Teresa Davis. Triad MLS
- $308,9003 bd2 ba1.7k sqft4431 Garden Club St, High Point, NC 27265For SaleMLS ID #1239527, Craig Tribus. Triad MLS
- $240,0003 bd2 ba1.4k sqft7309 Davis Country Rd, Randleman, NC 27317For SaleMLS ID #1239616, Alexander M. Fauber. Triad MLS
- $335,0004 bd2 ba1.7k sqft6721 River Hills Dr, Greensboro, NC 27410For SaleMLS ID #1236095, Craig Tribus. Triad MLS
- $229,9003 bd2 ba1.2k sqft1008 Chesapeake Ln, Archdale, NC 27263For SaleMLS ID #1234870, Rick Vaughn. Triad MLS
- $299,9003 bd2 ba1.4k sqft226 Holland Ln, Thomasville, NC 27360New ConstructionMLS ID #1241095, Julie H. Miller. Triad MLS
- $269,0003 bd2 ba1.4k sqft607 Duke St, Thomasville, NC 27360For SaleMLS ID #1233198, Maria G.Garcia. Triad MLS
- $299,0003 bd3 ba1.3k sqft4712 Chestfield Ln, Greensboro, NC 27407For SaleMLS ID #1237602, Danielle Giles. Triad MLS
- $280,0004 bd3 ba2.3k sqft1035 Brookgreen Ln, Kernersville, NC 27284For SaleMLS ID #1241058, Daniel Demers. Triad MLS
- $315,0003 bd3 ba1.7k sqft336 Century Blvd, Kernersville, NC 27284For SaleMLS ID #1239462, Craig Tribus. Triad MLS
- $315,0004 bd3 ba2.1k sqft4413 Gray Wolf Way, Greensboro, NC 27406For SaleMLS ID #1237353, Evan Gallimore. Triad MLS
- $269,0003 bd2 ba1.9k sqft5118 Charlston Rd, Pleasant Garden, NC 27313For SaleMLS ID #1240662, Cathy L Duke. Triad MLS
- $288,0004 bd3 ba1.6k sqft3 Planters Wood Trl, Greensboro, NC 27407For SaleMLS ID #1235329, Yanli Zhu. Triad MLS
