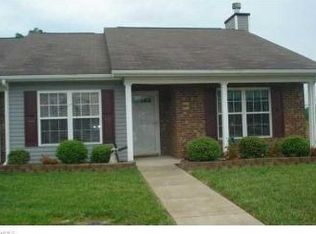
A must see 3 bedroom, 2 bath townhome in a gated community that is incredibility neat and clean! It is in fantastic move in condition with new laminate flooring. Interior painted and new roof in 2025. All drapes, blinds & refrigerator to remain; garden tub, separate shower, free standing tub & shower, ceiling fans, gas log fireplace, patio and privacy fence, storage room and much more!
For sale
$229,900
1008 Chesapeake Ln, Archdale, NC 27263
3beds
1,236sqft
Stick/Site Built, Residential, Townhouse
Built in 2004
0.04 Acres Lot
$223,300 Zestimate®
$--/sqft
$225/mo HOA
What's special
Gas log fireplacePrivacy fenceCeiling fansInterior paintedSeparate showerStorage roomNew roof
- 3 days
- 92
- 6
Zillow last checked:
Listing updated:
Listed by:
Rick Vaughn 336-803-0514,
Price REALTORS
Source: Triad MLS,MLS#: 1234870
Facts & features
Interior
Bedrooms & bathrooms
- Bedrooms: 3
- Bathrooms: 2
- Full bathrooms: 2
- Main level bathrooms: 2
Primary bedroom
- Level: Main
- Dimensions: 10.5 x 11.08
Bedroom 2
- Level: Main
- Dimensions: 10.5 x 11.08
Bedroom 3
- Level: Main
- Dimensions: 9.5 x 11.25
Kitchen
- Level: Main
- Dimensions: 10.33 x 17.5
Living room
- Level: Main
- Dimensions: 14.5 x 19.25
Heating
- Fireplace(s), Heat Pump, Electric, Propane
Cooling
- Central Air, Heat Pump
Appliances
- Included: Microwave, Dishwasher, Disposal, Range, Cooktop, Electric Water Heater
- Laundry: Dryer Connection, Washer Hookup
Features
- Ceiling Fan(s), Dead Bolt(s), Freestanding Tub, Soaking Tub, Separate Shower
- Flooring: Laminate
- Doors: Insulated Doors, Storm Door(s)
- Windows: Insulated Windows
- Has basement: No
- Attic: Pull Down Stairs
- Number of fireplaces: 1
- Fireplace features: Living Room
Interior area
- Total structure area: 1,236
- Total interior livable area: 1,236 sqft
- Finished area above ground: 1,236
Property
Parking
- Parking features: Assigned, Lighted, Paved, On Street, Driveway
- Has uncovered spaces: Yes
Accessibility
- Accessibility features: Accessible Parking
Features
- Levels: One
- Stories: 1
- Patio & porch: Porch
- Pool features: None
- Fencing: Fenced,Privacy
Lot
- Size: 0.04 Acres
- Features: Level, Subdivided, Not in Flood Zone, Subdivision
Details
- Parcel number: 7718690624
- Zoning: GRD-CU
- Special conditions: Owner Sale
Construction
Type & style
- Home type: Townhouse
- Property subtype: Stick/Site Built, Residential, Townhouse
Materials
- Brick, Vinyl Siding
- Foundation: Slab
Condition
- Year built: 2004
Utilities & green energy
- Sewer: Public Sewer
- Water: Public
Community & HOA
Community
- Security: Smoke Detector(s)
- Subdivision: Liberty Square Townhomes
HOA
- Has HOA: Yes
- HOA fee: $225 monthly
Location
- Region: Archdale
Financial & listing details
- Tax assessed value: $146,830
- Annual tax amount: $1,532
- Date on market: 9/8/2026
- Cumulative days on market: 3 days
- Listing agreement: Exclusive Right To Sell
- Listing terms: Cash,Conventional
Estimated market value
$223,300
$212,000 - $234,000
$1,511/mo
Price history
| Date | Event | Price |
|---|---|---|
| 9/8/2026 | Listed for sale | $229,900+109.2% |
Source: | ||
| 5/27/2005 | Sold | $109,920 |
Source: | ||
Public tax history
| Year | Property taxes | Tax assessment |
|---|---|---|
| 2025 | $1,532 +1% | $146,830 |
| 2024 | $1,518 | $146,830 |
| 2023 | $1,518 +24% | $146,830 +42.7% |
| 2022 | $1,224 | $102,890 |
| 2021 | $1,224 +2.3% | $102,890 |
| 2020 | $1,196 | $102,890 |
| 2019 | -- | $102,890 +11.4% |
| 2016 | $1,078 -0.4% | $92,332 |
| 2015 | $1,082 | -- |
| 2014 | $1,082 | $92,332 -12.4% |
| 2012 | -- | $105,390 |
| 2011 | -- | $105,390 |
| 2010 | -- | $105,390 |
| 2008 | -- | -- |
| 2007 | -- | -- |
| 2006 | -- | -- |
| 2005 | -- | -- |
Find assessor info on the county website
Monthly payment
Est. payment
Payment breakdown
Explore the cost of this home by adjusting the details. Changes won't be saved.Climate risks
Neighborhood: 27263
Nearby schools
Schools provided by the listing agent
- Elementary: Archdale
- Middle: Wheatmore
- High: Trinity
Source: Triad MLS. This data may not be complete. We recommend contacting the local school district to confirm school assignments for this home.