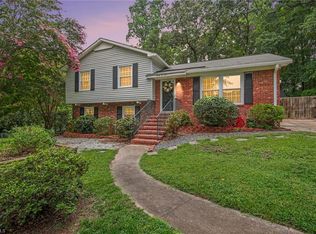
Completely transformed and move-in ready, this stunning 4-bedroom, 2-bath home at 128 Englewood Dr. is the one buyers have been waiting for! From the moment you walk in, you'll love the bright open-concept layout, brand-new flooring, fresh paint, and a gorgeous kitchen featuring butcher block countertops, all-new cabinetry, and sleek stainless-steel appliances. Both bathrooms have been beautifully updated with new cabinetry and elegant quartz countertops, creating a modern, high-end feel throughout. Behind the scenes, you'll appreciate the added value of new crawl space insulation and extra attic insulation for improved energy efficiency and year-round comfort. Every detail has been thoughtfully upgraded—just move in and enjoy! Don't wait...homes this updated and this beautiful don't stay on the market for long!
For sale
$305,000
128 Englewood Dr, Archdale, NC 27263
4beds
1,735sqft
:
Get pre-qualified$1,806/mo
Stick/Site Built, Residential, Single Family Residence
Built in 1956
0.46 Acres Lot
$-- Zestimate®
$--/sqft
$-- HOA
What's special
Elegant quartz countertopsFresh paintGorgeous kitchenBright open-concept layoutAll-new cabinetryBrand-new flooringSleek stainless-steel appliances
- 7 days |
- 546 |
- 25 |
Likely to sell faster than
Zillow last checked:
Listing updated:
Listed by:
Ethan Brady 336-953-4809,
RE/MAX Central Realty,
Mary Brady 336-301-3053,
RE/MAX Central Realty
Source: Triad MLS,MLS#: 1229899
Facts & features
Interior
Bedrooms & bathrooms
- Bedrooms: 4
- Bathrooms: 2
- Full bathrooms: 2
- Main level bathrooms: 2
Heating
- Forced Air, Natural Gas
Cooling
- Central Air
Appliances
- Included: Microwave, Dishwasher, Free-Standing Range, Cooktop, Electric Water Heater
- Laundry: Dryer Connection, Main Level, Washer Hookup
Features
- Ceiling Fan(s), Kitchen Island
- Flooring: Vinyl
- Basement: Crawl Space
- Has fireplace: No
Interior area
- Total structure area: 1,735
- Total interior livable area: 1,735 sqft
- Finished area above ground: 1,735
Property
Parking
- Parking features: Driveway, Paved
- Has uncovered spaces: Yes
Features
- Levels: One
- Stories: 1
- Patio & porch: Porch
- Pool features: None
- Fencing: None
Lot
- Size: 0.46 Acres
Details
- Parcel number: 7718383189
- Zoning: R-10
- Special conditions: Owner Sale
Construction
Type & style
- Home type: SingleFamily
- Property subtype: Stick/Site Built, Residential, Single Family Residence
Materials
- Brick
Condition
- Year built: 1956
Utilities & green energy
- Sewer: Public Sewer
- Water: Public
Community & HOA
Community
- Subdivision: Forest Hills
HOA
- Has HOA: No
Location
- Region: Archdale
Financial & listing details
- Tax assessed value: $133,720
- Annual tax amount: $1,391
- Date on market: 8/3/2026
- Listing agreement: Exclusive Right To Sell
Estimated market value
Not available
Estimated sales range
Not available
Not available
Price history
| Date | Event | Price |
|---|---|---|
| 8/3/2026 | Listed for sale | $305,000+92.4% |
Source:  Triad MLS #1229899 Report a problem Triad MLS #1229899 Report a problem | ||
| 6/27/2023 | Sold | $158,500-3.9% |
Source: Triad MLS #1107910 Report a problem | ||
| 6/10/2023 | Pending sale | $165,000 |
Source: Triad MLS #1107910 Report a problem | ||
| 6/6/2023 | Listed for sale | $165,000 |
Source: Triad MLS #1107910 Report a problem | ||
Public tax history
| Year | Property taxes | Tax assessment |
|---|---|---|
| 2025 | $1,391 +1% | $133,720 |
| 2024 | $1,378 | $133,720 |
| 2023 | $1,378 +26.3% | $133,720 +45.3% |
| 2022 | $1,090 | $92,030 |
| 2021 | $1,090 +2.3% | $92,030 |
| 2020 | $1,066 | $92,030 |
| 2019 | -- | $92,030 -0.2% |
| 2016 | $1,082 -0.4% | $92,215 |
| 2015 | $1,085 | -- |
| 2014 | -- | $99,507 +5.7% |
| 2012 | -- | $94,140 |
| 2011 | -- | $94,140 |
| 2010 | -- | $94,140 |
| 2008 | -- | -- |
| 2007 | -- | -- |
| 2006 | -- | -- |
| 2005 | -- | -- |
| 2004 | -- | -- |
| 2003 | -- | -- |
| 2002 | -- | -- |
| 2001 | -- | -- |
Find assessor info on the county website
Monthly payment
Est. payment
Payment breakdown
Explore the cost of this home by adjusting the details. Changes won't be saved.Climate risks
Neighborhood: 27263
Nearby schools
GreatSchools rating
- 4/10Archdale Elementary SchoolGrades: K-5Distance: 0.4 mi
- 3/10Trinity Middle SchoolGrades: 6-8Distance: 2.5 mi
- 5/10Trinity HighGrades: 9-12Distance: 2.1 mi
- $189,8003 bd1 ba1k sqft130 Englewood Dr, Archdale, NC 27263Off Market

- $--3 bd1 ba1k sqft129 Englewood Dr APT B, Archdale, NC 27263Off Market

- $161,3002 bd1 ba968 sqft127 Englewood Dr, Archdale, NC 27263Off Market
- $190,9003 bd1 ba1.3k sqft134 Englewood Dr, Archdale, NC 27263Off Market
- $193,5002 bd1 ba989 sqft125 Englewood Dr, Archdale, NC 27263Off Market
- $166,4002 bd1 ba984 sqft125 Englewood St, High Pt, NC 27263Off Market
- $261,1003 bd2 ba2.6k sqft131 Englewood Dr, Archdale, NC 27263Off Market
- $184,2002 bd1 ba1k sqft123 Englewood Dr, Archdale, NC 27263Off Market
A local agent can set up tours, give advice and negotiate with sellers.
A local lender can help you make sure your offer is ready when you are.
Similar homes
- $315,0004 bd3 ba1.7k sqft3212 Flanders Ct, High Point, NC 27265For Sale
 MLS ID #1229476, Laurie Olim Edwards. Triad MLS
 - $299,9993 bd2 ba1.5k sqft5568 Kimberly Ln, Trinity, NC 27370For Sale
 MLS ID #1229133, Justin Saunders. Triad MLS
 - $399,9003 bd3 ba1.8k sqft313 Daniel Paul Dr, Archdale, NC 27263For Sale
 MLS ID #1228372, Beatriz Guzman. Triad MLS
 - $314,9002 bd2 ba1.5k sqft1855 Stemp Everhart Rd, Thomasville, NC 27360For Sale
 MLS ID #1230163, LaBreska Price. Triad MLS
 - $290,0003 bd2 ba1.8k sqft1251 Union Cross Rd, Kernersville, NC 27284For SaleMLS ID #1229823, Bill Houser. Triad MLS
- $379,9003 bd2 ba1.9k sqft156 Payne Rd, Thomasville, NC 27360For SaleMLS ID #1230103, Jesus Sandoval. Triad MLS
- $248,0003 bd2 ba1.1k sqft625 Rolling Green Dr, High Point, NC 27260For SaleMLS ID #1229143, Yaylin Plata. Triad MLS
- $2,1503 bd2 ba1.8k sqft1456 London Dr, High Point, NC 27260For RentZillow Rentals
- $279,5003 bd1 ba1k sqft2505 Banner Whitehead Rd, Sophia, NC 27350For SaleMLS ID #1229446, Madison Allred. Triad MLS
- $299,0003 bd3 ba1.5k sqft942 Chatfield Dr, Jamestown, NC 27282For SaleMLS ID #1226836, Eliran Eldori. Triad MLS
- $257,4003 bd2 ba1.4k sqft1609 Seven Oaks Pl, High Point, NC 27265For SaleMLS ID #1227303, Caroline McKinley. Triad MLS
- $359,9004 bd2 ba1.4k sqft2309 Fernwood Dr, Greensboro, NC 27408For SaleMLS ID #1230317, Jeremy Perdue. Triad MLS
- $295,5004 bd2 ba2k sqft122 Park Ln, Lexington, NC 27292For SaleMLS ID #1228186, Megan Williams. Triad MLS
- $345,0004 bd3 ba2.2k sqft2913 Shady Lawn Dr, Greensboro, NC 27408For SaleMLS ID #1230253, Nathalie Gonzalez-Berti. Triad MLS
- $299,9004 bd3 ba1.9k sqft4153 Salem Springs Ct, Winston Salem, NC 27107For SaleMLS ID #1230030, Neil Sutton, Jr.. Triad MLS
- $285,0003 bd2 ba1.5k sqft220 Hedgecock Rd, High Point, NC 27265For SaleMLS ID #1210501, Katie Trenerowski. Triad MLS
- $275,0003 bd2 ba1.5k sqft5325 Audrey Rd, Greensboro, NC 27406For SaleMLS ID #1224848, Emily Greene. Triad MLS
- $264,9003 bd2 ba1.4k sqft4402 Valley View Rd, Thomasville, NC 27360For SaleMLS ID #1225738, Julie H. Miller. Triad MLS
- $369,0003 bd3 ba2.2k sqft313 Skeet Club Rd, High Point, NC 27265For SaleMLS ID #1228295, Matthew Kiser. Triad MLS
- $359,0004 bd2 ba2k sqft4707 Ramblewood Dr, Greensboro, NC 27406For SaleMLS ID #1229471, Heather Bouchillon. Triad MLS
