Welcome to this beautifully maintained, move-in ready home situated on a private 0.74-acre cul-de-sac lot in an established neighborhood with mature trees and no ongoing construction. This home features 3 bedrooms plus a versatile bonus room on the main level, ideal for a home office, playroom, guest space, or flex room to fit your lifestyle. You'll also appreciate the heated and cooled basement, perfect for storage, a home gym, workshop, hobbies, or future expansion. The spacious backyard offers plenty of room to entertain, garden, or relax in a peaceful setting. Recently priced below market value after a strategic price correction, this home presents an exceptional opportunity for buyers seeking space, privacy, and value. Don't miss your chance to own this move-in ready property with room to grow—schedule your showing today!
For sale
Price cut: $14.9K (8/26)
$385,000
313 Daniel Paul Dr, Archdale, NC 27263
3beds
1,888sqft
Stick/Site Built, Residential, Single Family Residence
Built in 1995
0.74 Acres Lot
$376,700 Zestimate®
$--/sqft
$-- HOA
What's special
Heated and cooled basementBeautifully maintained
- 52 days
- 555
- 40
Zillow last checked:
Listing updated:
Listed by:
Beatriz Guzman 336-203-9779,
Realty One Group Results Greensboro
Source: Triad MLS,MLS#: 1228372
Facts & features
Interior
Bedrooms & bathrooms
- Bedrooms: 3
- Bathrooms: 3
- Full bathrooms: 2
- 1/2 bathrooms: 1
- Main level bathrooms: 1
Primary bedroom
- Level: Second
- Dimensions: 11.25 x 17.42
Bedroom 2
- Level: Second
- Dimensions: 11.25 x 11.83
Bedroom 3
- Level: Second
- Dimensions: 10.17 x 12.17
Bonus room
- Level: Main
- Dimensions: 10.17 x 12.17
Dining room
- Level: Main
- Dimensions: 7.75 x 11.83
Entry
- Level: Main
- Dimensions: 10.25 x 11
Kitchen
- Level: Main
- Dimensions: 10.75 x 10.67
Living room
- Level: Main
- Dimensions: 17.92 x 14.25
Heating
- Forced Air, Natural Gas
Cooling
- Central Air
Appliances
- Included: Dishwasher, Range, Electric Water Heater
- Laundry: Dryer Connection, Laundry Chute, Main Level, Washer Hookup
Features
- Pantry
- Flooring: Carpet, Concrete, Laminate, Tile
- Doors: Storm Door(s)
- Basement: Unfinished, Basement
- Attic: Access Only
- Number of fireplaces: 1
- Fireplace features: Living Room
Interior area
- Total structure area: 2,813
- Total interior livable area: 1,888 sqft
- Finished area above ground: 1,888
Property
Parking
- Total spaces: 2
- Parking features: Driveway, Garage, Garage Door Opener, Attached
- Attached garage spaces: 2
- Has uncovered spaces: Yes
Features
- Levels: Two
- Stories: 2
- Patio & porch: Porch
- Pool features: None
- Fencing: None
Lot
- Size: 0.74 Acres
- Features: Cul-De-Sac, Partially Cleared, Partially Wooded, Not in Flood Zone
- Residential vegetation: Partially Wooded
Details
- Parcel number: 7708250382
- Zoning: R-10
- Special conditions: Owner Sale
Construction
Type & style
- Home type: SingleFamily
- Property subtype: Stick/Site Built, Residential, Single Family Residence
Materials
- Brick, Vinyl Siding
Condition
- Year built: 1995
Utilities & green energy
- Sewer: Public Sewer
- Water: Public
Community & HOA
Community
- Subdivision: Kingsfield Forest
HOA
- Has HOA: No
Location
- Region: Archdale
Financial & listing details
- Tax assessed value: $342,990
- Annual tax amount: $3,496
- Date on market: 7/21/2026
- Cumulative days on market: 51 days
- Listing agreement: Exclusive Right To Sell
- Listing terms: Cash,Conventional,FHA,USDA Loan,VA Loan
Estimated market value
$376,700
$358,000 - $396,000
$1,967/mo
Price history
| Date | Event | Price |
|---|---|---|
| 8/26/2026 | Price change | $385,000-3.7% |
Source:  Triad MLS #1228372 Report a problem Triad MLS #1228372 Report a problem | ||
| 7/30/2026 | Price change | $399,900-3.6% |
Source: Triad MLS #1228372 Report a problem | ||
| 7/21/2026 | Listed for sale | $415,000+45% |
Source: Triad MLS #1228372 Report a problem | ||
| 7/30/2021 | Sold | $286,200 |
Source: Triad MLS #1026058 Report a problem | ||
Public tax history
| Year | Property taxes | Tax assessment |
|---|---|---|
| 2025 | $3,568 +1% | $342,990 |
| 2024 | $3,534 | $342,990 |
| 2023 | $3,534 +36.8% | $342,990 +57.3% |
| 2022 | $2,583 +25.7% | $218,000 +25.7% |
| 2021 | $2,056 +2.3% | $173,480 |
| 2020 | $2,009 | $173,480 |
| 2019 | -- | $173,480 +5.1% |
| 2016 | $1,921 -0.2% | $165,005 |
| 2015 | $1,925 | -- |
| 2014 | -- | $165,005 -4.9% |
| 2012 | -- | $173,580 |
| 2011 | -- | $173,580 |
| 2010 | -- | $173,580 |
| 2008 | -- | -- |
| 2007 | -- | -- |
| 2006 | -- | -- |
| 2005 | -- | -- |
| 2004 | -- | -- |
| 2003 | -- | -- |
| 2002 | -- | -- |
| 2001 | -- | -- |
Find assessor info on the county website
Monthly payment
Est. payment
Payment breakdown
Explore the cost of this home by adjusting the details. Changes won't be saved.Climate risks
Neighborhood: 27263
Similar homes
- $385,0003 bd3 ba2.4k sqft159 Circle Dr, Thomasville, NC 27360For Sale
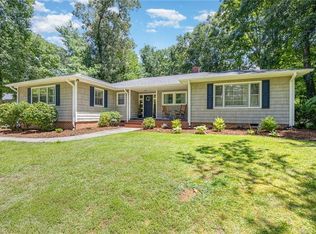
 MLS ID #1225056, Jenny L Brewer. Triad MLS
 - $414,9004 bd3 ba2.1k sqft1858 Yates Mill Ct, High Point, NC 27265For Sale
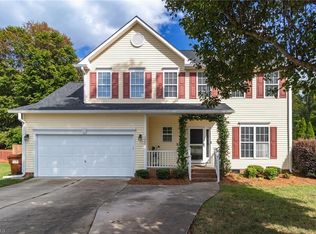 MLS ID #1235029, Leslie Rowls. Triad MLS
 - $295,0004 bd2 ba1.7k sqft128 Englewood Dr, Archdale, NC 27263For Sale
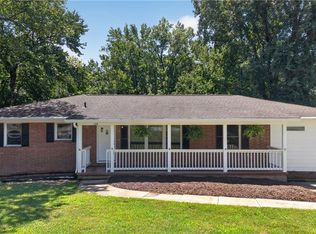 MLS ID #1229899, Ethan Brady. Triad MLS
 - $350,0003 bd3 ba2.2k sqft6826 Bellawood Dr, Trinity, NC 27370For Sale
 MLS ID #1228346, Karmen Quakenbush. Triad MLS
 - $399,0003 bd3 ba2k sqft2014 Medhurst Dr, Greensboro, NC 27410For SaleMLS ID #1234852, Dave Gutheil. Triad MLS
- $419,0004 bd3 ba2.4k sqft1116 Wynnewood Ave, High Point, NC 27262For SaleMLS ID #1228497, Edi Gibson. Triad MLS
- $410,0004 bd3 ba2.4k sqft7 Timber Ridge Ct, Greensboro, NC 27407For SaleMLS ID #1234948, Rebeca de Jesus Bacilio. Triad MLS
- $399,9504 bd3 ba2.3k sqft3549 Bent Trace Dr, High Point, NC 27265For SaleMLS ID #1229872, Melissa Matherly. Triad MLS
- $410,0005 bd4 ba2.5k sqft4236 Brentonshire Ln, High Point, NC 27265For SaleMLS ID #1234688, Rebecca Heaton. Triad MLS
- $345,0004 bd3 ba2k sqft514 Paul Kennedy Rd, Thomasville, NC 27360For SaleMLS ID #1224325, Jeni Erikson. Triad MLS
- $365,0005 bd3 ba2.1k sqft1930 Middlewood Ct, High Point, NC 27265For SaleMLS ID #1219790, Nathan Smith. Triad MLS
- $414,0004 bd3 ba2.4k sqft4212 Brentonshire Ln, High Point, NC 27265For SaleMLS ID #1226291, Kendra Sturdivant. Triad MLS
- $359,0003 bd2 ba1.8k sqft107 Ben Nevis Dr, Kernersville, NC 27284For SaleMLS ID #1233441, Natasha Belton. Triad MLS
- $425,0004 bd3 ba2.7k sqft3905 Fairstone Pl, High Point, NC 27265For SaleMLS ID #1229593, Dawn Sanders. Triad MLS
- $345,0004 bd3 ba2.2k sqft3658 Single Leaf Ct, High Point, NC 27265For SaleMLS ID #1230371, Cristina Ordonez. Triad MLS
- $289,9003 bd2 ba1.7k sqft138 Circle Dr, Thomasville, NC 27360For SaleMLS ID #1228229, Richard Yates. Triad MLS
- $378,0004 bd3 ba2.2k sqft3116 Southhampton Dr, Jamestown, NC 27282For SaleMLS ID #1225630, Erica Yochim. Triad MLS
- $419,0004 bd3 ba2.4k sqft2683 Wellfleet Dr, High Point, NC 27265For SaleMLS ID #1219163, Erin Sikes. Triad MLS
- $374,9004 bd3 ba2.3k sqft1579 Pondhaven Dr, High Point, NC 27265For SaleMLS ID #1217134, Kim Frazier. Triad MLS
- $430,0004 bd3 ba2.7k sqft3174 Rock Pond Cir, High Point, NC 27265For SaleMLS ID #1227428, Lauren Williams. Triad MLS
