WELCOME TO THIS UPDATED TOWNHOME LOCATED IN A GATED COMMUNITY! This 3 Bedroom 2 bath move in ready home is filled with upgrades. Enjoy new waterproof flooring, new ceiling fans, new bathroom fixtures and lighting, new countertops throughout, even new door knobs, new blinds and new appliances. The kitchen also features convenient under-cabinet lighting for added warmth and style. The primary bath offers a relaxing garden tub, a separate shower with a built-in seat. Two doggy doors provide added convenience for pet owners. step outside and enjoy the impressive 12X22 screened-in porch featuring custom shades, a stamped floor, ceiling fans and decorative lighting, perfect for relaxing and entertaining year-round. Also includes a sprinkler system, vinyl fencing, security cameras, and extra storage with its own power box. A second storage to house propane for grilling and cabinetry for more storage. With extensive updates, exceptional outdoor living space, this townhome is truly a must-see!
For sale
$249,900
2101 Jefferson Ct, Archdale, NC 27263
3beds
1,236sqft
:
Get pre-qualified$1,721/mo
Stick/Site Built, Residential, Townhouse
Built in 2004
0.04 Acres Lot
$-- Zestimate®
$--/sqft
$225/mo HOA
What's special
Vinyl fencingStamped floorCustom shadesSecurity camerasTwo doggy doorsNew countertops throughoutSprinkler system
- 10 days |
- 249 |
- 2 |
Zillow last checked:
Listing updated:
Listed by:
Marti Baity 336-240-3996,
Price REALTORS - Thomasville
Source: Triad MLS,MLS#: 1227564 Originating MLS: High Point
Originating MLS: High PointFacts & features
Interior
Bedrooms & bathrooms
- Bedrooms: 3
- Bathrooms: 2
- Full bathrooms: 2
- Main level bathrooms: 2
Primary bedroom
- Level: Main
- Dimensions: 12 x 11.33
Bedroom 2
- Level: Main
- Dimensions: 11 x 10.33
Bedroom 3
- Level: Main
- Dimensions: 10.75 x 9.33
Dining room
- Level: Main
- Dimensions: 8.17 x 8.25
Kitchen
- Level: Main
- Dimensions: 8.33 x 10.17
Laundry
- Level: Main
- Dimensions: 5.58 x 6.75
Living room
- Level: Main
- Dimensions: 14.33 x 19.17
Heating
- Heat Pump, Electric
Cooling
- Central Air
Appliances
- Included: Microwave, Dishwasher, Disposal, Range, Electric Water Heater
- Laundry: Dryer Connection, Main Level, Washer Hookup
Features
- Built-in Features, Ceiling Fan(s), Freestanding Tub, Vaulted Ceiling(s)
- Flooring: Vinyl
- Has basement: No
- Attic: Partially Floored
- Number of fireplaces: 1
- Fireplace features: Gas Log, Living Room
Interior area
- Total structure area: 1,236
- Total interior livable area: 1,236 sqft
- Finished area above ground: 1,236
Property
Parking
- Parking features: Assigned
Features
- Levels: One
- Stories: 1
- Patio & porch: Porch
- Exterior features: Lighting
- Pool features: None
- Fencing: Fenced
Lot
- Size: 0.04 Acres
- Dimensions: 30 x 57
- Features: Cleared, Corner Lot
Details
- Parcel number: 7718597974
- Zoning: GPD-CU
- Special conditions: Owner Sale
Construction
Type & style
- Home type: Townhouse
- Property subtype: Stick/Site Built, Residential, Townhouse
Materials
- Vinyl Siding
- Foundation: Slab
Condition
- Year built: 2004
Utilities & green energy
- Sewer: Public Sewer
- Water: Public
Green energy
- Green verification: ENERGY STAR Certified Homes
Community & HOA
Community
- Subdivision: Liberty Square Townhomes
HOA
- Has HOA: Yes
- HOA fee: $225 monthly
Location
- Region: Archdale
Financial & listing details
- Tax assessed value: $152,230
- Annual tax amount: $1,589
- Date on market: 7/13/2026
- Cumulative days on market: 11 days
- Listing agreement: Exclusive Right To Sell
Estimated market value
Not available
Estimated sales range
Not available
Not available
Price history
| Date | Event | Price |
|---|---|---|
| 7/13/2026 | Listed for sale | $249,900+30.2% |
Source:  Triad MLS #1227564 Report a problem Triad MLS #1227564 Report a problem | ||
| 4/27/2022 | Sold | $192,000+85.5%$155/sqft |
Source: Public Record Report a problem | ||
| 10/25/2004 | Sold | $103,500$84/sqft |
Source: Public Record Report a problem | ||
Public tax history
| Year | Property taxes | Tax assessment |
|---|---|---|
| 2025 | $1,561 | $152,230 +0.8% |
| 2024 | $1,561 +0.3% | $151,070 |
| 2023 | $1,556 +27.7% | $151,070 +46.8% |
| 2022 | $1,219 | $102,890 |
| 2021 | $1,219 +2.3% | $102,890 |
| 2020 | $1,191 | $102,890 |
| 2019 | -- | $102,890 +11.4% |
| 2016 | $1,075 -0.2% | $92,332 |
| 2015 | $1,077 | -- |
| 2014 | $1,077 | $92,332 -12.4% |
| 2012 | -- | $105,390 |
| 2011 | -- | $105,390 |
| 2010 | -- | $105,390 |
| 2008 | -- | -- |
| 2007 | -- | -- |
| 2006 | -- | -- |
| 2005 | -- | -- |
Find assessor info on the county website
Monthly payment
Est. payment
Payment breakdown
Explore the cost of this home by adjusting the details. Changes won't be saved.Climate risks
Neighborhood: 27263
Nearby schools
GreatSchools rating
- 4/10Archdale Elementary SchoolGrades: K-5Distance: 0.9 mi
- 3/10Trinity Middle SchoolGrades: 6-8Distance: 3 mi
- 5/10Trinity HighGrades: 9-12Distance: 2.6 mi
- $219,8003 bd2 ba1.2k sqft709 Chesapeake Ln #70, Archdale, NC 27263Off Market
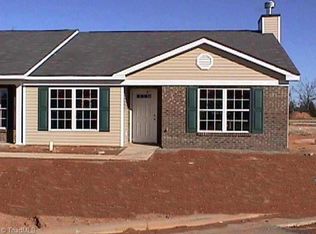
- $206,6003 bd2 ba1.2k sqft802 Chesapeake Ln, Archdale, NC 27263Off Market
- $203,0002 bd2 ba1.2k sqft2003 Jefferson Ct #68, Archdale, NC 27263Off Market
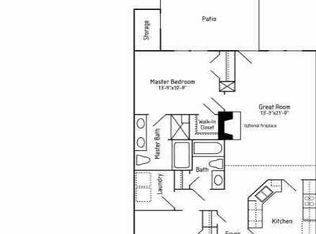
- $204,700-- bd2 ba1.2k sqft708 Oakmont Cir, Archdale, NC 27263Off Market
- $203,0002 bd2 ba1.2k sqft804 Chesapeake Ln #30, Archdale, NC 27263Off Market
- $214,1003 bd2 ba1.2k sqft2007 Jefferson Ct #66, Archdale, NC 27263Off Market
- $197,300-- bd2 ba1.1k sqft804 Chesapeake Ln, Archdale, NC 27263Off Market
- $193,800-- bd2 ba1.2k sqft709 Chesapeake Ln, Archdale, NC 27263Off Market
A local agent can set up tours, give advice and negotiate with sellers.
Similar homes
- $260,0003 bd3 ba1.6k sqft5214 Creekwood Dr, Archdale, NC 27263For Sale
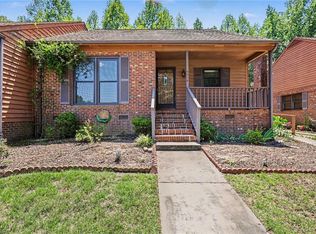
 MLS ID #1227953, Ashley Carter. Triad MLS
 - $258,0002 bd2 ba1.2k sqft204 Oak Ridge Dr, Archdale, NC 27263For Sale
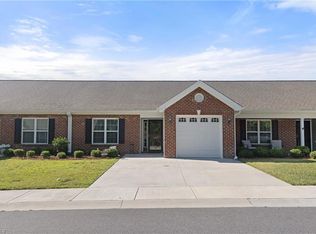 MLS ID #1226839, Samantha Mueller. Triad MLS
 - $200,0003 bd2 ba1.2k sqft709 Belmont Dr, High Point, NC 27263For Sale By Owner

- $269,0004 bd3 ba1.2k sqft106 Northview Pl, Archdale, NC 27263For Sale
 MLS ID #1226534, Mumtaz "Taz" Ameen. Triad MLS
 - $210,0003 bd3 ba1.3k sqft1406 Brittany Way, Archdale, NC 27263For SaleMLS ID #1222390, Kennedy Strickland. Triad MLS
- $289,0003 bd3 ba1.6k sqft103 Brighton Village Ln, Archdale, NC 27263For SaleMLS ID #1227645, Pamela W. Robbins. Triad MLS
- $189,9003 bd2 ba1.2k sqft2713 Ernest St, High Point, NC 27263For SaleMLS ID #1227878, Mike Headley. Triad MLS
- $220,5003 bd3 ba1.6k sqft810 Brittany Way, Archdale, NC 27263For SaleMLS ID #1213011, Spencer Brooks. Triad MLS
- $222,0003 bd1 ba1.5k sqft826 Graylyn Dr, High Point, NC 27263For SaleMLS ID #1224394, Tim White. Triad MLS
- $285,0002 bd2 ba1.3k sqft3738 Amber Way, Archdale, NC 27263For SaleMLS ID #1212691, Cari Culp. Triad MLS
- $239,0003 bd3 ba1.3k sqft825 Hopewell St, High Point, NC 27263For SaleMLS ID #1216920, Mumtaz "Taz" Ameen. Triad MLS
- $207,1003 bd2 ba1.2k sqft2391 Bellemeade St, High Point, NC 27263For SaleMLS ID #1219419, T. Kyle Swicegood. Triad MLS
- $279,9003 bd2 ba1.5k sqft1105 E Springfield Rd, High Point, NC 27263For SaleMLS ID #1209613, Stan Byrd, Jr.. Triad MLS
- $205,0003 bd2 ba1.2k sqft1021 Asheboro St, High Point, NC 27260For SaleMLS ID #1228538, Ramon Lomeli. Triad MLS
- $300,0003 bd2 ba1.7k sqft408 Kaye St, Archdale, NC 27263For SaleMLS ID #1216800, Deneen Knuckles. Triad MLS
- $184,9002 bd2 ba853 sqft3604 Rocklane Dr, Archdale, NC 27263For SaleMLS ID #1222969, Dale Porter. Triad MLS
- $229,9904 bd3 ba1.6k sqft205 E Springfield Rd, High Point, NC 27263New ConstructionMLS ID #1228821, Michael Foch. Triad MLS
- $285,0003 bd2 ba1.4k sqft4405 Knollwood Dr, Archdale, NC 27263For SaleMLS ID #1213539, Thomas Phung. Triad MLS
- $315,0003 bd2 ba1.6k sqft4721 Whisper Oak Dr, Trinity, NC 27370For SaleMLS ID #1228516, Kasia Reeder. Triad MLS
- $249,9003 bd2 ba1.4k sqft527 Denny St, High Point, NC 27262For SaleMLS ID #1227455, Russell Littlejohn. Triad MLS
