Beautifully renovated 3-bedroom, 2-bath home offering versatile spaces ideal for multigenerational living. Interior features include luxury vinyl plank flooring throughout much of the home, neutral finishes, detailed trim, and abundant natural light. The updated main kitchen features wood cabinetry, granite countertops, decorative backsplash, and stainless steel appliances. A second kitchen, office, separate dining area, family room, and formal living room provide flexible spaces for everyday living, entertaining, and working from home. The renovated bathroom showcases floor-to-ceiling tile, a glass-enclosed shower, and updated fixtures. Exterior features include a covered front porch, outdoor living space, generous yard, and covered parking. Situated on a corner lot with ample parking, the sale includes an additional 0.19-acre lot, offering extra outdoor space and potential uses. A great opportunity to own an updated property with multigenerational living potential and additional land
For sale
$239,000
601 Martha Pl, High Point, NC 27263
3beds
1,135sqft
Stick/Site Built, Residential, Single Family Residence
Built in 1947
0.37 Acres Lot
$230,100 Zestimate®
$--/sqft
$-- HOA
What's special
Renovated bathroomCovered front porchAbundant natural lightDetailed trimFloor-to-ceiling tileNeutral finishesUpdated fixtures
- 33 days
- 543
- 51
Zillow last checked:
Listing updated:
Listed by:
Mumtaz "Taz" Ameen 336-210-3560,
eXp Realty
Source: Triad MLS,MLS#: 1239069
Facts & features
Interior
Bedrooms & bathrooms
- Bedrooms: 3
- Bathrooms: 2
- Full bathrooms: 2
- Main level bathrooms: 2
Heating
- Forced Air, Natural Gas
Cooling
- Central Air
Appliances
- Included: Microwave, Free-Standing Range, Electric Water Heater
Features
- Ceiling Fan(s), Dead Bolt(s), Separate Shower
- Flooring: Vinyl
- Doors: Arched Doorways
- Basement: Crawl Space
- Number of fireplaces: 1
- Fireplace features: Living Room
Interior area
- Total structure area: 1,135
- Total interior livable area: 1,135 sqft
- Finished area above ground: 1,135
Property
Parking
- Total spaces: 2
- Parking features: Carport, Driveway, Paved, Detached Carport
- Garage spaces: 2
- Has carport: Yes
- Has uncovered spaces: Yes
Features
- Levels: One
- Stories: 1
- Patio & porch: Porch
- Exterior features: Lighting
- Pool features: None
Lot
- Size: 0.37 Acres
- Dimensions: 165' x 100' x 159' x 100'
Details
- Additional structures: Storage
- Parcel number: 179508
- Zoning: RS-7
- Special conditions: Owner Sale
Construction
Type & style
- Home type: SingleFamily
- Property subtype: Stick/Site Built, Residential, Single Family Residence
Materials
- Vinyl Siding
Condition
- Year built: 1947
Utilities & green energy
- Sewer: Public Sewer
- Water: Public
Community & HOA
HOA
- Has HOA: No
Location
- Region: High Point
Financial & listing details
- Tax assessed value: $64,000
- Annual tax amount: $975
- Date on market: 10/16/2026
- Listing agreement: Exclusive Right To Sell
- Listing terms: Cash,Conventional,Fannie Mae,FHA,NC Housing,VA Loan
Estimated market value
$230,100
$219,000 - $242,000
$1,584/mo
Price history
| Date | Event | Price |
|---|---|---|
| 10/16/2026 | Listed for sale | $239,000+537.3% |
Source:  Triad MLS #1239069 Report a problem | ||
| 3/24/2021 | Listing removed | -- |
Source: Owner Report a problem | ||
| 5/16/2016 | Sold | $37,500-21.1%$33/sqft |
Source: Public Record Report a problem | ||
| 4/25/2016 | Listed for sale | $47,500+106.5%$42/sqft |
Source: Owner Report a problem | ||
| 3/17/2016 | Sold | $23,000$20/sqft |
Source: Public Record Report a problem | ||
Public tax history
| Year | Property taxes | Tax assessment |
|---|---|---|
| 2026 | $976 +10.6% | $64,000 |
| 2025 | $882 | $64,000 |
| 2024 | $882 +2.2% | $64,000 |
| 2023 | $863 | $64,000 |
| 2022 | $863 +40.4% | $64,000 +43.5% |
| 2021 | $615 | $44,600 |
| 2018 | $615 -6.7% | $44,600 |
| 2017 | $659 | $44,600 -5.5% |
| 2016 | $659 | $47,200 |
| 2015 | $659 -2.7% | $47,200 |
| 2014 | $677 | $47,200 |
| 2013 | -- | $47,200 |
| 2012 | -- | $47,200 -16.8% |
| 2011 | -- | $56,700 |
| 2010 | -- | $56,700 |
Find assessor info on the county website
Monthly payment
Est. payment
Payment breakdown
Explore the cost of this home by adjusting the details. Changes won't be saved.Climate risks
Neighborhood: 27263
Nearby schools
Schools provided by the listing agent
- Elementary: Allen Jay
- Middle: Southern
- High: Southern
Source: Triad MLS. This data may not be complete. We recommend contacting the local school district to confirm school assignments for this home.

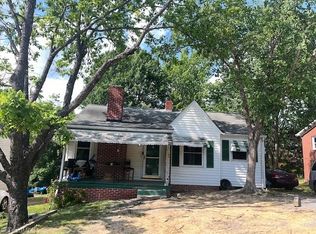
Similar homes
- $199,9003 bd2 ba1.5k sqft706 E Fairfield Rd, High Point, NC 27263For Sale

 MLS ID #1242146, Stephanie Jackson. Triad MLS
- $209,9003 bd2 ba1k sqft114 N Hall St, High Point, NC 27263For Sale
 MLS ID #1242129, Caroline McKinley. Triad MLS
- $215,0003 bd2 ba1k sqft2702 Central Ave, High Point, NC 27260For Sale
 MLS ID #1242326, Breanna Walls. Triad MLS
- $238,5003 bd2 ba1.1k sqft301 Ashland St, Archdale, NC 27263For Sale
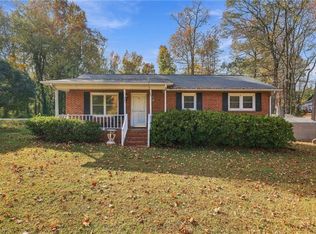 MLS ID #1241813, Janice Spainhour. Triad MLS
- $239,9003 bd2 ba1.1k sqft5262 Rosedale St, Trinity, NC 27370For SaleMLS ID #1241947, Amy Pierce. Triad MLS
- $235,0004 bd3 ba1.2k sqft106 Northview Pl, Archdale, NC 27263For SaleMLS ID #1237071, Mumtaz "Taz" Ameen. Triad MLS
- $260,0002 bd2 ba1.2k sqft306 Tarheel Dr, Archdale, NC 27263For SaleMLS ID #1241939, Christina Bradley. Triad MLS
- $264,9003 bd2 ba1.5k sqft1105 E Springfield Rd, High Point, NC 27263For SaleMLS ID #1209613, Stan Byrd, Jr.. Triad MLS
- $230,0003 bd2 ba1.1k sqft1601 Connor Pl, High Point, NC 27260New ConstructionMLS ID #1242230, Roxanne McCants. Triad MLS
- $190,0002 bd1 ba868 sqft207 Springfield St, High Pt, NC 27263For SaleMLS ID #1237755, Alejandro Felipe Grundseth. Triad MLS
- $194,0003 bd2 ba1.2k sqft3117 Wayne Ave, High Point, NC 27260For SaleMLS ID #1241085, Rickey Burke. Triad MLS
- $229,9003 bd3 ba1.3k sqft624 Grand St, High Point, NC 27260For SaleMLS ID #1236857, Arkera Smith. Triad MLS
- $207,5003 bd2 ba1k sqft2205 Gable Way, High Point, NC 27262For SaleMLS ID #1239213, Matthew Menshew. Triad MLS
- $199,0003 bd2 ba1.2k sqft1108 Raleigh Ct, High Point, NC 27262For SaleMLS ID #1241690, Blake Ginther. Triad MLS
- $180,0003 bd2 ba1.2k sqft1212 Roberts Ln, High Point, NC 27260For Sale
 MLS ID #10202559, Kelly Sauls. Doorify MLS
- $215,0003 bd2 ba1.1k sqft213 Morgan Pl, High Point, NC 27260For SaleMLS ID #1240542, Maria Muedas. Triad MLS
- $180,0003 bd1 ba1.5k sqft304 Underhill St, High Point, NC 27260For SaleMLS ID #1241361, Jasmine Phillips. Triad MLS
- $229,0002 bd1 ba1.2k sqft404 Woodrow Ave, High Point, NC 27262For SaleMLS ID #1236876, Ellen Linthicum. Triad MLS
- $200,0003 bd2 ba1k sqft816 Cummins St, High Point, NC 27262For SaleMLS ID #1239924, Adriana Benitez. Triad MLS
