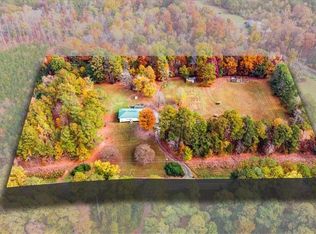
**SELLER OFFERING INCENTIVES up to $10,000 IN CONCESSIONS OR A RATE BUYDOWN!!** Completely remodeled and move-in ready! This 3-bedroom, 1.5-bath home has been gutted and beautifully transformed with new windows, flooring, walls, doors, HVAC, and fresh finishes throughout!! Situated on a spacious 0.53-acre lot, the property also features an attached 2-car garage for added convenience. BONUS FEATURE! A detached building offers incredible potential for a future accessory dwelling unit (ADU), guest space, home office, or workshop! With roughed in plumbing already in place, the possibilities are exciting! Buyer to verify permitted uses and conversion requirements. Enjoy the feel of a refreshed home with the added bonus of space, flexibility, and future possibilities. Schedule your showing today!
For sale
$239,900
5262 Rosedale St, Trinity, NC 27370
3beds
1,129sqft
Stick/Site Built, Residential, Single Family Residence
Built in 1964
0.53 Acres Lot
$234,000 Zestimate®
$--/sqft
$-- HOA
What's special
Fresh finishes throughoutDetached buildingNew windows
- 7 days
- 347
- 35
Likely to sell faster than
Zillow last checked:
Listing updated:
Listed by:
Amy Pierce 336-354-7481,
Local R.E. Inc.
Source: Triad MLS,MLS#: 1241947
Facts & features
Interior
Bedrooms & bathrooms
- Bedrooms: 3
- Bathrooms: 2
- Full bathrooms: 1
- 1/2 bathrooms: 1
- Main level bathrooms: 2
Primary bedroom
- Level: Main
- Dimensions: 10.33 x 11.17
Bedroom 2
- Level: Main
- Dimensions: 9.83 x 10.33
Bedroom 3
- Level: Main
- Dimensions: 9.83 x 11.17
Dining room
- Level: Main
- Dimensions: 9.92 x 13.67
Enclosed porch
- Level: Main
- Dimensions: 14.5 x 9.83
Kitchen
- Level: Main
- Dimensions: 9.42 x 13.67
Laundry
- Level: Main
- Dimensions: 6.17 x 5.33
Living room
- Level: Main
- Dimensions: 17.83 x 11.17
Heating
- Heat Pump, Electric
Cooling
- Central Air
Appliances
- Included: Dishwasher, Free-Standing Range, Electric Water Heater
- Laundry: Dryer Connection, Main Level, Washer Hookup
Features
- Dead Bolt(s)
- Flooring: Vinyl
- Basement: Crawl Space
- Attic: Access Only,Pull Down Stairs
- Has fireplace: No
Interior area
- Total structure area: 1,129
- Total interior livable area: 1,129 sqft
- Finished area above ground: 1,129
Property
Parking
- Total spaces: 2
- Parking features: Driveway, Garage, Gravel, Attached
- Attached garage spaces: 2
- Has uncovered spaces: Yes
Features
- Levels: One
- Stories: 1
- Patio & porch: Porch
- Pool features: None
- Fencing: Fenced
Lot
- Size: 0.53 Acres
Details
- Additional structures: Storage
- Parcel number: 7708700634
- Zoning: R-40
- Special conditions: Owner Sale
Construction
Type & style
- Home type: SingleFamily
- Property subtype: Stick/Site Built, Residential, Single Family Residence
Materials
- Wood Siding
Condition
- Year built: 1964
Utilities & green energy
- Sewer: Public Sewer, Septic Tank
- Water: Public
Community & HOA
HOA
- Has HOA: No
Location
- Region: Trinity
Financial & listing details
- Tax assessed value: $130,430
- Annual tax amount: $1,083
- Date on market: 11/12/2026
- Cumulative days on market: 7 days
- Listing agreement: Exclusive Right To Sell
- Listing terms: Cash,Conventional,USDA Loan,VA Loan
Estimated market value
$234,000
$222,000 - $246,000
$1,319/mo
Price history
| Date | Event | Price |
|---|---|---|
| 11/12/2026 | Listed for sale | $239,900+306.6% |
Source:  Triad MLS #1241947 Report a problem | ||
| 6/15/2026 | Sold | $59,000-4% |
Source: Triad MLS #1216138 Report a problem | ||
| 5/22/2026 | Pending sale | $61,480 |
Source: Triad MLS #1216138 Report a problem | ||
| 4/16/2026 | Listed for sale | $61,480-46.5% |
Source: Triad MLS #1216138 Report a problem | ||
| 4/26/2006 | Sold | $115,000+7% |
Source: Triad MLS #H383565 Report a problem | ||
| 4/29/2005 | Sold | $107,500+52.3%$95/sqft |
Source: Public Record Report a problem | ||
| 4/24/1998 | Sold | $70,600 |
Source: Triad MLS #H60629 Report a problem | ||
Public tax history
| Year | Property taxes | Tax assessment |
|---|---|---|
| 2025 | $1,083 +1.2% | $130,430 |
| 2024 | $1,070 | $130,430 |
| 2023 | $1,070 +28.4% | $130,430 +52.6% |
| 2022 | $833 | $85,450 |
| 2021 | $833 +0.7% | $85,450 |
| 2020 | $827 | $85,450 |
| 2019 | -- | $85,450 +5.8% |
| 2016 | $787 -0.3% | $80,784 |
| 2015 | $789 | -- |
| 2014 | $789 | $80,784 +6.7% |
| 2012 | -- | $75,710 |
| 2011 | -- | $75,710 |
| 2010 | -- | $75,710 |
| 2008 | -- | -- |
| 2007 | -- | -- |
| 2006 | -- | -- |
| 2005 | -- | -- |
| 2004 | -- | -- |
| 2003 | -- | -- |
| 2002 | -- | -- |
| 2001 | -- | -- |
Find assessor info on the county website
Monthly payment
Est. payment
Payment breakdown
Explore the cost of this home by adjusting the details. Changes won't be saved.Climate risks
Neighborhood: 27370

Similar homes
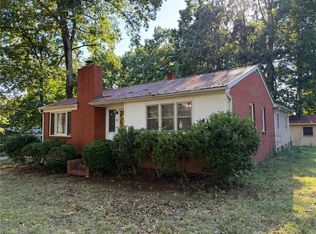
- $349,0003 bd1 ba1.6k sqft4960 Hopewell Church Rd, Trinity, NC 27370For Sale
 MLS ID #1241610, Martin Morales. Triad MLS
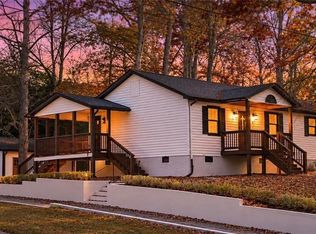
- $234,8003 bd2 ba1.6k sqft16 Vivian St, Thomasville, NC 27360For Sale
 MLS ID #1234144, Mica Bunjang. Triad MLS
- $245,0003 bd2 ba1.6k sqft6214 Weant Rd, Archdale, NC 27263For Sale
 MLS ID #1233315, Angela Brown Cranford. Triad MLS
- $224,9003 bd2 ba1k sqft415 Moore St, Thomasville, NC 27360For Sale
 MLS ID #1241785, Jose Castelo-Imperial. Triad MLS
- $230,0003 bd2 ba1.1k sqft108 Rocky Knoll Cir, Greensboro, NC 27406For SaleMLS ID #1242439, Teresa J. Coleman. Triad MLS
- $239,0003 bd2 ba1.5k sqft1158 Johnsontown Rd, Thomasville, NC 27360For SaleMLS ID #1237627, Karen Scott. Triad MLS
- $265,0003 bd2 ba1.6k sqft333 Gregg St, Archdale, NC 27263For SaleMLS ID #1235528, Tiffany Johnson. Triad MLS
- $220,0002 bd2 ba1.3k sqft1374 Old State Highway 109, Lexington, NC 27292For SaleMLS ID #1242083, Andrew Lay. Triad MLS
- $269,0003 bd2 ba1.4k sqft607 Duke St, Thomasville, NC 27360For SaleMLS ID #1233198, Maria G.Garcia. Triad MLS
- $259,9003 bd2 ba1.4k sqft4130 Pointer Ln, Sophia, NC 27350For SaleMLS ID #1240366, Angela Brown Cranford. Triad MLS
- $244,9003 bd2 ba1.5k sqft700 Pleasant Dr, Greensboro, NC 27410For SaleMLS ID #1241342, Andrew K Leung. Triad MLS
- $264,9003 bd2 ba1.5k sqft1105 E Springfield Rd, High Point, NC 27263For SaleMLS ID #1209613, Stan Byrd, Jr.. Triad MLS
- $219,0003 bd2 ba1.4k sqft102 Hethwood Dr, Jamestown, NC 27282For SaleMLS ID #1241262, Jerry Tucker. Triad MLS
- $250,0003 bd1 ba1.3k sqft107 Jupiter Dr, Greensboro, NC 27406For SaleMLS ID #1241364, Lisa Carden Brown. Triad MLS
- $229,0003 bd2 ba1.3k sqft1415 Forrest St, High Point, NC 27262For SaleMLS ID #1230718, Bieu Vong. Triad MLS
- $249,7003 bd2 ba1.3k sqft801 Bales Chapel Rd, Jamestown, NC 27282For SaleMLS ID #1233621, Ed Stafford. Triad MLS
- $180,0003 bd2 ba1.2k sqft1212 Roberts Ln, High Point, NC 27260For Sale
 MLS ID #10202559, Kelly Sauls. Doorify MLS
- $234,9003 bd2 ba1.5k sqft171 Idlewild Dr, Asheboro, NC 27317For SaleMLS ID #1236801, Bryan Reynolds. Triad MLS
- $204,9003 bd2 ba1.4k sqft3704 Westfield St, High Point, NC 27265For SaleMLS ID #1241691, Omar Tamayo. Triad MLS
- $265,0003 bd2 ba1.3k sqft3104 Woodview Dr, High Point, NC 27265For SaleMLS ID #1212540, Marti Baity. Triad MLS
