LIKE NEW FROM TOP TO BOTTOM! Welcome home to this beautifully renovated 3-bedroom, 2-bath home that is truly move-in ready! No detail has been overlooked in this complete transformation, featuring NEW roof, vinyl siding, decks, flooring, kitchen cabinets, Windows, granite countertops, septic tank, gutters, electrical, plumbing, insulation, beautifully renovated bathrooms, and so much more! Enjoy the added bonus of a versatile flex space with endless possibilities—home office, hobby room, or whatever fits your lifestyle! With extensive updates inside and out, this home offers the look and feel of new construction without the wait! Every space has been refreshed and thoughtfully updated, making this a home you can move right into and enjoy. All the hard work has been done for you! If you've been searching for your next home, LOOK NO FURTHER—THIS IS IT! Don't miss your opportunity to make this beautifully transformed home yours. Schedule your showing today! Agent related to seller.
For sale
$265,000
4130 Pointer Ln, Sophia, NC 27350
3beds
1,437sqft
Stick/Site Built, Residential, Single Family Residence
Built in 1980
0.54 Acres Lot
$260,400 Zestimate®
$--/sqft
$-- HOA
What's special
Beautifully renovated bathroomsGranite countertopsNew roofVinyl siding
- 14 days
- 702
- 62
Likely to sell faster than
Zillow last checked:
Listing updated:
Listed by:
Angela Brown Cranford 336-689-4559,
Price REALTORS - Archdale,
Katie Speer Oates 336-830-0890,
Price REALTORS - Archdale
Source: Triad MLS,MLS#: 1240366
Facts & features
Interior
Bedrooms & bathrooms
- Bedrooms: 3
- Bathrooms: 2
- Full bathrooms: 2
- Main level bathrooms: 2
Primary bedroom
- Level: Main
- Dimensions: 13.92 x 11.33
Bedroom 2
- Level: Main
- Dimensions: 11.58 x 9.83
Bedroom 3
- Level: Main
- Dimensions: 10.92 x 9.83
Bonus room
- Level: Main
- Dimensions: 19.92 x 12.33
Dining room
- Level: Main
- Dimensions: 11.67 x 8.83
Kitchen
- Level: Main
- Dimensions: 11.67 x 9.67
Laundry
- Level: Main
- Dimensions: 12.33 x 4.92
Living room
- Level: Main
- Dimensions: 15.83 x 13.42
Heating
- Heat Pump, Zoned, Electric
Cooling
- Central Air
Appliances
- Included: Microwave, Dishwasher, Free-Standing Range, Electric Water Heater
- Laundry: Dryer Connection, Main Level, Washer Hookup
Features
- Ceiling Fan(s), Solid Surface Counter
- Flooring: Vinyl
- Basement: Crawl Space
- Has fireplace: No
Interior area
- Total structure area: 1,437
- Total interior livable area: 1,437 sqft
- Finished area above ground: 1,437
Property
Parking
- Parking features: Driveway, No Garage
- Has uncovered spaces: Yes
Features
- Levels: One
- Stories: 1
- Patio & porch: Porch
- Pool features: None
- Fencing: None
Lot
- Size: 0.54 Acres
Details
- Parcel number: 7736009901
- Zoning: RR
- Special conditions: Owner Sale
Construction
Type & style
- Home type: SingleFamily
- Architectural style: Ranch
- Property subtype: Stick/Site Built, Residential, Single Family Residence
Materials
- Vinyl Siding
Condition
- Year built: 1980
Utilities & green energy
- Sewer: Septic Tank
- Water: Public
Community & HOA
Community
- Subdivision: South Marlboro Country Estates
HOA
- Has HOA: No
Location
- Region: Sophia
Financial & listing details
- Tax assessed value: $129,800
- Annual tax amount: $844
- Date on market: 10/27/2026
- Cumulative days on market: 14 days
- Listing agreement: Exclusive Right To Sell
- Listing terms: Cash,Conventional,FHA,USDA Loan,VA Loan
Estimated market value
$260,400
$247,000 - $273,000
$1,638/mo
Price history
| Date | Event | Price |
|---|---|---|
| 10/27/2026 | Listed for sale | $265,000+146.5% |
Source:  Triad MLS #1240366 Report a problem | ||
| 5/15/2026 | Sold | $107,500-10.4%$75/sqft |
Source: Public Record Report a problem | ||
| 2/4/2026 | Price change | $120,000-7.7%$84/sqft |
Source: Owner Report a problem | ||
| 1/8/2026 | Price change | $130,000-3.7%$90/sqft |
Source: Owner Report a problem | ||
| 12/9/2025 | Listed for sale | $135,000+31.8%$94/sqft |
Source: Owner Report a problem | ||
| 11/12/2025 | Sold | $102,442+24.9%$71/sqft |
Source: Public Record Report a problem | ||
| 9/6/2006 | Sold | $82,000 |
Source: Triad MLS #G398686 Report a problem | ||
Public tax history
| Year | Property taxes | Tax assessment |
|---|---|---|
| 2025 | $844 | $129,800 |
| 2024 | $844 | $129,800 |
| 2023 | $844 +15.1% | $129,800 +38.6% |
| 2022 | $733 | $93,620 |
| 2021 | $733 +0.9% | $93,620 |
| 2020 | $726 | $93,620 |
| 2019 | -- | $93,620 -0.3% |
| 2016 | $732 -8.9% | $93,943 |
| 2015 | $803 -0.3% | -- |
| 2014 | $805 | $93,943 +6.3% |
| 2012 | -- | $88,390 |
| 2011 | -- | $88,390 |
| 2010 | -- | $88,390 |
| 2008 | -- | -- |
| 2007 | -- | -- |
| 2006 | -- | -- |
| 2005 | -- | -- |
| 2004 | -- | -- |
| 2003 | -- | -- |
| 2002 | -- | -- |
| 2001 | -- | -- |
Find assessor info on the county website
Monthly payment
Est. payment
Payment breakdown
Explore the cost of this home by adjusting the details. Changes won't be saved.Climate risks
Neighborhood: 27350
Nearby schools
Schools provided by the listing agent
- Elementary: New Market
- Middle: Randleman
- High: Randleman
Source: Triad MLS. This data may not be complete. We recommend contacting the local school district to confirm school assignments for this home.
Similar homes
- $240,0003 bd2 ba1.4k sqft7309 Davis Country Rd, Randleman, NC 27317For Sale
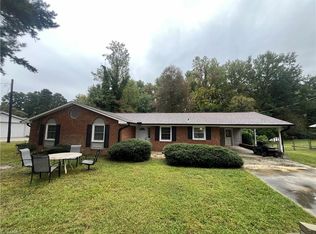
 MLS ID #1239616, Alexander M. Fauber. Triad MLS
- $245,0003 bd2 ba1.6k sqft6214 Weant Rd, Archdale, NC 27263For Sale
 MLS ID #1233315, Angela Brown Cranford. Triad MLS
- $299,9003 bd2 ba1.5k sqft5726 Edgar Rd, Archdale, NC 27263For Sale
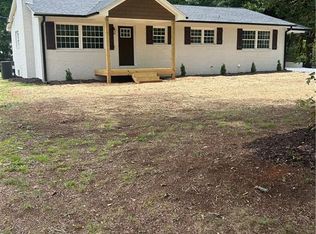 MLS ID #1228622, Phyllis Davis. Triad MLS
- $269,0003 bd2 ba1.9k sqft5118 Charlston Rd, Pleasant Garden, NC 27313For Sale
 MLS ID #1240662, Cathy L Duke. Triad MLS
- $249,9003 bd2 ba1.4k sqft2200 Longbrook Dr, Greensboro, NC 27406For SaleMLS ID #1240019, Bernard Hicks, Jr.. Triad MLS
- $269,0003 bd2 ba1.4k sqft607 Duke St, Thomasville, NC 27360For SaleMLS ID #1233198, Maria G.Garcia. Triad MLS
- $264,9003 bd2 ba1.5k sqft1105 E Springfield Rd, High Point, NC 27263For SaleMLS ID #1209613, Stan Byrd, Jr.. Triad MLS
- $234,9003 bd2 ba1.5k sqft171 Idlewild Dr, Asheboro, NC 27317For SaleMLS ID #1236801, Bryan Reynolds. Triad MLS
- $249,7003 bd2 ba1.3k sqft801 Bales Chapel Rd, Jamestown, NC 27282For SaleMLS ID #1233621, Ed Stafford. Triad MLS
- $264,9003 bd2 ba1.4k sqft807 E Salisbury St, Asheboro, NC 27203For SaleMLS ID #1226636, Lindsay Mills. Triad MLS
- $265,0003 bd2 ba1.3k sqft3104 Woodview Dr, High Point, NC 27265For SaleMLS ID #1212540, Marti Baity. Triad MLS
- $240,0003 bd2 ba1.9k sqft302 Queens Way, Randleman, NC 27317For SaleMLS ID #1239941, Karen S. Jones. Triad MLS
- $295,0003 bd2 ba1.9k sqft526 Jimmy Creek Rd, Thomasville, NC 27360For SaleMLS ID #1240830, Karen S. Jones. Triad MLS
- $274,9003 bd2 ba1.4k sqft5285 E Holly Grove Rd, Thomasville, NC 27360For SaleMLS ID #1211452, Michele Bowman. Triad MLS
- $240,0003 bd2 ba1.4k sqft2909 Keeler St, Greensboro, NC 27407For Sale
 MLS ID #10193399, Kelly Sauls. Doorify MLS
- $250,0003 bd2 ba1.1k sqft226 Cracklin Dr, Asheboro, NC 27203For SaleMLS ID #1233356, Silvia Castro. Triad MLS
- $325,0003 bd2 ba1.5k sqft110 Billy Ave, Archdale, NC 27263For SaleMLS ID #1204220, Monica Lucks. Triad MLS
- $234,8003 bd2 ba1.6k sqft16 Vivian St, Thomasville, NC 27360For SaleMLS ID #1234144, Mica Bunjang. Triad MLS
