Charming 3 BD/2BA home in Archdale. You are welcomed to this home by the covered front porch that would be great for relaxing after a long day. Step inside the front door to an open-concept floor plan where the Living, Dining, and Kitchen areas flow seamlessly and would be wonderful for entertaining and spending time with family and friends. Primary bedroom offers an ensuite with a shower and a walk-in closet. Complemented by two additional nice sized bedrooms. Separate Laundry Room with shelving. Attached 2-car garage and a shed in the back yard for your outdoor tools. Leaf filters on the gutters. Invisible fence in the yard for pets. New Roof in 2025! Located within minutes to shopping, dining, and highways for convenience. Schedule your showing today to see what this lovely home offers!
For sale
$325,000
110 Billy Ave, Archdale, NC 27263
3beds
1,508sqft
Stick/Site Built, Residential, Single Family Residence
Built in 1980
0.48 Acres Lot
$311,900 Zestimate®
$--/sqft
$-- HOA
What's special
Covered front porchWalk-in closetOpen-concept floor plan
- 305 days
- 144
- 4
Zillow last checked:
Listing updated:
Listed by:
Monica Lucks 336-978-6145,
Lucks Realty, LLC,
Tim Lucks 336-978-6527,
Lucks Realty, LLC
Source: Triad MLS,MLS#: 1204220
Facts & features
Interior
Bedrooms & bathrooms
- Bedrooms: 3
- Bathrooms: 2
- Full bathrooms: 2
- Main level bathrooms: 2
Primary bedroom
- Level: Main
- Dimensions: 14 x 14.5
Bedroom 2
- Level: Main
- Dimensions: 10.33 x 11.5
Bedroom 3
- Level: Main
- Dimensions: 13.33 x 13.67
Dining room
- Level: Main
- Dimensions: 10.58 x 10.58
Great room
- Level: Main
- Dimensions: 17 x 22
Kitchen
- Level: Main
- Dimensions: 9.5 x 10.58
Laundry
- Level: Main
- Dimensions: 6 x 6
Heating
- Forced Air, Heat Pump, Electric
Cooling
- Central Air
Appliances
- Included: Dishwasher, Free-Standing Range, Electric Water Heater
- Laundry: Dryer Connection, Main Level, Washer Hookup
Features
- Ceiling Fan(s), Dead Bolt(s)
- Flooring: Laminate, Tile
- Basement: Crawl Space
- Number of fireplaces: 1
- Fireplace features: Great Room
Interior area
- Total structure area: 1,508
- Total interior livable area: 1,508 sqft
- Finished area above ground: 1,508
Property
Parking
- Parking features: Driveway, Garage Door Opener, Attached
- Has attached garage: Yes
- Has uncovered spaces: Yes
Features
- Levels: One
- Stories: 1
- Patio & porch: Porch
- Pool features: None
- Fencing: None
Lot
- Size: 0.48 Acres
Details
- Parcel number: 7717998411
- Zoning: R-15
- Special conditions: Owner Sale
Construction
Type & style
- Home type: SingleFamily
- Property subtype: Stick/Site Built, Residential, Single Family Residence
Materials
- Brick, Vinyl Siding
Condition
- Year built: 1980
Utilities & green energy
- Sewer: Public Sewer
- Water: Public
Community & HOA
Community
- Subdivision: Roxanna Hills
HOA
- Has HOA: No
Location
- Region: Archdale
Financial & listing details
- Tax assessed value: $194,530
- Annual tax amount: $2,023
- Date on market: 12/10/2025
- Cumulative days on market: 302 days
- Listing agreement: Exclusive Right To Sell
- Listing terms: Cash,Conventional,FHA,VA Loan
Estimated market value
$311,900
$296,000 - $327,000
$1,639/mo
Price history
| Date | Event | Price |
|---|---|---|
| 12/11/2025 | Listed for sale | $325,000+128.9% |
Source:  Triad MLS #1204220 Report a problem Triad MLS #1204220 Report a problem | ||
| 6/29/2016 | Sold | $142,000-0.4% |
Source: Triad MLS #788517 Report a problem | ||
| 4/28/2016 | Price change | $142,500-4.9%$94/sqft |
Source: Coldwell Banker Triad, Realtors #788517 Report a problem | ||
| 4/2/2016 | Listed for sale | $149,900+7.1%$99/sqft |
Source: Coldwell Banker Triad, Realtors #788517 Report a problem | ||
| 10/30/2007 | Sold | $140,000$93/sqft |
Source: Public Record Report a problem | ||
Public tax history
| Year | Property taxes | Tax assessment |
|---|---|---|
| 2025 | $2,024 +1% | $194,530 |
| 2024 | $2,004 | $194,530 |
| 2023 | $2,004 +33.8% | $194,530 +53.9% |
| 2022 | $1,497 | $126,380 |
| 2021 | $1,497 +2.3% | $126,380 |
| 2020 | $1,463 | $126,380 |
| 2019 | -- | $126,380 +3.7% |
| 2016 | $1,418 -0.2% | $121,827 |
| 2015 | $1,421 | -- |
| 2014 | $1,421 | $121,827 -3% |
| 2012 | -- | $125,620 |
| 2011 | -- | $125,620 |
| 2010 | -- | $125,620 |
| 2008 | -- | -- |
| 2007 | -- | -- |
| 2006 | -- | -- |
| 2005 | -- | -- |
| 2004 | -- | -- |
| 2003 | -- | -- |
| 2002 | -- | -- |
| 2001 | -- | -- |
Find assessor info on the county website
Monthly payment
Est. payment
Payment breakdown
Explore the cost of this home by adjusting the details. Changes won't be saved.Climate risks
Neighborhood: 27263
Similar homes
- $335,0004 bd2 ba1.7k sqft324 Deerfield Country Rd, Randleman, NC 27317For Sale
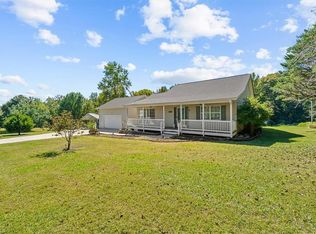
 MLS ID #1238211, Kara Farrar. Triad MLS
 - $260,0003 bd3 ba1.7k sqft4804 Whisper Oak Dr, Trinity, NC 27370For Sale
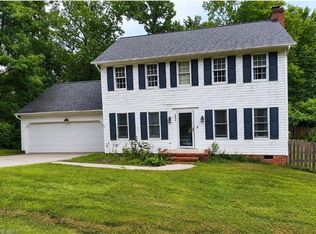 MLS ID #1232902, Ashley Green. Triad MLS
 - $269,9003 bd2 ba1.5k sqft1105 E Springfield Rd, High Point, NC 27263For Sale
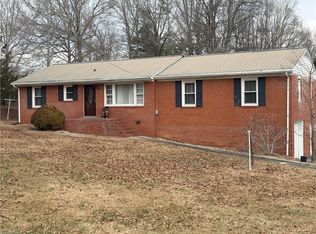 MLS ID #1209613, Stan Byrd, Jr.. Triad MLS
 - $398,5003 bd3 ba1.8k sqft5875 Groometown Rd, High Point, NC 27263For Sale
 MLS ID #1216690, Michael Byrd. Triad MLS
 - $329,9004 bd2 ba1.8k sqft570 Smith Edwards Rd, Kernersville, NC 27284For SaleMLS ID #1237667, Matt MacLanders. Triad MLS
- $329,5003 bd2 ba1.5k sqft845 Hidden Ct, Asheboro, NC 27205For SaleMLS ID #1234559, Kathy King. Triad MLS
- $334,9003 bd2 ba1.8k sqft2308 Leeds Ave, High Point, NC 27265For SaleMLS ID #1225928, Natasha Nelson. Triad MLS
- $295,0003 bd3 ba1.8k sqft2519 White Fence Way, High Point, NC 27265For SaleMLS ID #1237910, Angela Brown Cranford. Triad MLS
- $269,7003 bd2 ba1.3k sqft801 Bales Chapel Rd, Jamestown, NC 27282For SaleMLS ID #1233621, Ed Stafford. Triad MLS
- $269,0003 bd2 ba1.4k sqft607 Duke St, Thomasville, NC 27360For SaleMLS ID #1233198, Maria G.Garcia. Triad MLS
- $289,9992 bd2 ba1.4k sqft1829 Hill Everhart Rd, Lexington, NC 27295For SaleMLS ID #1237645, Samuel Colbert. Triad MLS
- $309,0003 bd2 ba1.4k sqft2436 Wickham Rd, Kernersville, NC 27284For SaleMLS ID #1217510, David Foster. Triad MLS
- $265,0003 bd2 ba1.3k sqft3104 Woodview Dr, High Point, NC 27265For SaleMLS ID #1212540, Marti Baity. Triad MLS
- $259,0003 bd2 ba1.3k sqft111 Bell Dr, Thomasville, NC 27360For SaleMLS ID #1233766, Tyler Forrest. Triad MLS
- $350,0003 bd3 ba2k sqft2068 Country Trl, Asheboro, NC 27205For SaleMLS ID #1221842, Dawn McGuinn. Triad MLS
- $320,0003 bd1 ba1.9k sqft4711 Woody Mill Rd, Greensboro, NC 27406For SaleMLS ID #1222221, Paula Marie Fields. Triad MLS
- $229,9003 bd2 ba1.2k sqft1008 Chesapeake Ln, Archdale, NC 27263For SaleMLS ID #1234870, Rick Vaughn. Triad MLS
- $284,9003 bd2 ba1.9k sqft1603 Wendover Dr, High Point, NC 27262For SaleMLS ID #1230379, Tracey Shrouder. Triad MLS
- $339,7004 bd3 ba2k sqft5809 Carriage Ln, Greensboro, NC 27410For SaleMLS ID #1234118, Ed Stafford. Triad MLS
